12 Breelya Rise, Canning Vale WA 6155
$1,470,000
-
4 Bedrooms
-
2 Bathrooms
-
2 Cars
-
Landsize 686m2
House
- Open Sat 17 Oct, 1:15 PM to 1:45 PM
View
Welcome to 12 Breelya Rise — where elevated living meets timeless appeal. NEW PRICE!
Elevate your lifestyle at one of Canning Vale’s most distinguished addresses.
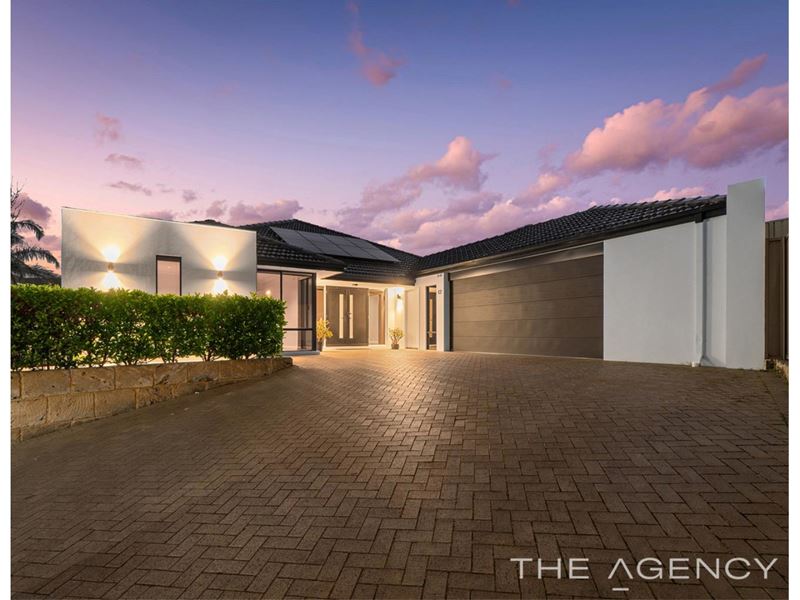
Occupying a prized elevated position in the prestigious Livingston Park Estate, 12 Breelya Rise enjoys the kind of setting that instantly sets it apart. Surrounded by some of Canning Vale’s finest residences and beautiful established streetscapes, this sophisticated four-bedroom, two-bathroom residence delivers space, style and an exceptional family lifestyle.
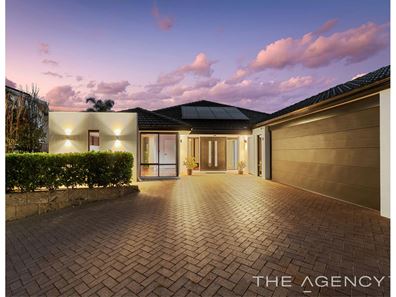
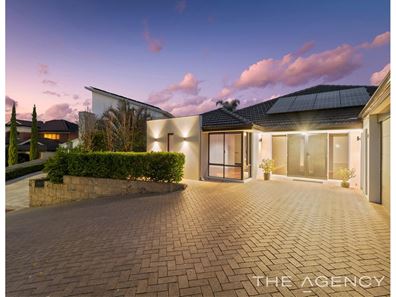
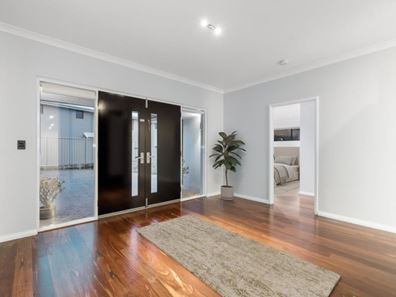
Approached via the sweeping curve of Breelya Rise, the home makes an impressive first statement with its commanding frontage and elegant double-door entry. Inside, polished Jarrah timber flooring introduces a sense of warmth and refinement, leading through to beautifully proportioned living and dining spaces with abundant natural light.
At the heart of the home, the generous kitchen seamlessly blends style and functionality, boasting 40mm Bianco Antico granite stone benchtops that bring a touch of timeless luxury and sophistication. Designed for both everyday living and effortless entertaining, it features a breakfast bar, Westinghouse oven, five-burner cooktop and rangehood, dishwasher, double stainless-steel sink, substantial fridge recess and a spacious walk-in pantry.
Abundant cabinetry provides exceptional storage, ensuring the space is as practical as it is impressive.
Privately positioned at the front of the home behind elegant double French doors, the dedicated theatre room provides the perfect setting for family movie nights or hosting guests. The striking oak herringbone flooring elevates the space with its timeless appeal, delivering both style and comfort in equal measure
The sumptuous master suite continues the home's refined feel with Jarrah flooring, a walk-in robe and beautifully appointed ensuite featuring a generous frameless shower and rainfall showerhead.
Three additional bedrooms with built-in robes are complemented by a study and versatile activity/retreat area, creating an ideal children's wing or an extra bedroom. The main bathroom offers a bright, contemporary finish with full-size bath, generous vanity and dual-function shower.
Beyond, the home truly comes into its own. A paved alfresco creates an impressive outdoor entertaining zone overlooking the sparkling swimming pool, framed by stylish frameless glass fencing. The low-maintenance surrounds allow you to enjoy the lifestyle without the upkeep, while side access adds everyday convenience.
The double garage incorporates an additional workshop area, while the expansive driveway provides off-street parking for family and guests.
A home of distinction, in a position to match.
Features include:
• 686 sqm lot with 262 sqm internal living space
• 5.5 Kw Solar Panel system
• Gas hot water system
• Zoned Fujitsu ducted reverse-cycle air conditioning
• Ceiling fans
• Sparkling swimming pool with frameless glass fencing
• Large paved alfresco
• Double garage with workshop area
• Side access
• Low-maintenance gardens
Moments from Canning Vale Primary School, Livingston Shopping Centre, local dining, transport and picturesque parklands, this is an address that offers far more than a beautiful home — it offers prestige, elevation and a lifestyle to be enjoyed for years to come.
Call Janey Pagels The Agency for viewing information on 0408901858
Disclaimer:
This information is provided for general information purposes only and is based on information provided by the Seller and may be subject to change. No warranty or representation is made as to its accuracy and interested parties should place no reliance on it and should make their own independent enquiries.
Property features
-
 Garages
2
Garages
2
-
 Floor area
264m2
Floor area
264m2
Property snapshot by reiwa.com
This property at 12 Breelya Rise, Canning Vale is a four bedroom, two bathroom house listed for sale by Janey Pagels at The Agency.
For more information about Canning Vale, including sales data, facts, growth rates, nearby transport and nearby shops, please view our Canning Vale profile page.
If you would like to get in touch with Janey Pagels regarding 12 Breelya Rise, Canning Vale, please call 0408 901 858 or contact the agent via email.
Nearby schools
Canning Vale overview
Are you interested in buying, renting or investing in Canning Vale? Here at REIWA, we recognise that choosing the right suburb is not an easy choice.
To provide an understanding of the kind of lifestyle Canning Vale offers, we've collated all the relevant market information, key facts, demographics and statistics to help you make a confident and informed decision.
Our interactive map allows you to delve deeper into this suburb and locate points of interest like transport, schools and amenities.
Canning Vale quick stats
High end
$1.3m
Median
$1.2m
Low end
$1.0m
21.6 %
Annual growth
$1.2m
Annual median sales price
$860pw
Annual median rental price