View
FOR DEFINITE SALE
All offers presented ON OR BEFORE Tuesday, September 8th at 6:00pm.
(The seller reserves the right to sell prior to the end date)
SCHOOL CATCHMENT
3.1 km – Swan View Senior High School
RATES
Council - $2,807.45
Water - $1,382.32 (FY 25/26)
FEATURES
General
* Build Year: 1997
* Builder: Beaumonde
* Construction:
- Double Brick Frame
- Concrete Tile Roof
* 3m Ceilings Height (main living)
* Ceiling Roses
* Matching Cornices
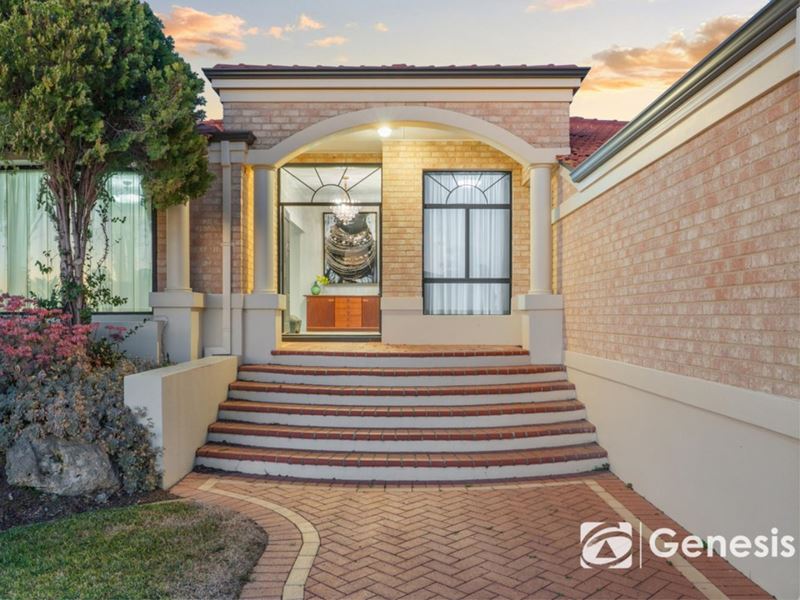
* Entrance Chandelier
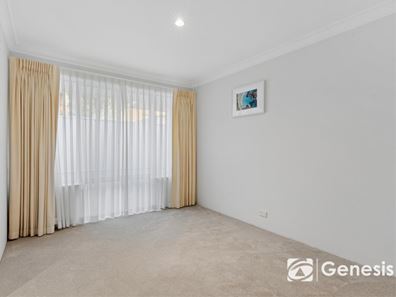
* Freshly Painted
* Significant Storage
Services
* Ducted Reverse Cycle Air-conditioning (Fujitsu)
* Gas Storage Hot Water System (Rheem)
* 25 Solar Panels
* 5kW Inverter (Solax)
* 11kW Battery Storage (Solax)
* Triple Water Filtration (whole house)
* NBN (Fibre to the node)
* Deep Sewerage
* Gas Supply (2 bayonets)
Kitchen
* Engineered Stone Bench-tops
* 4 Burner Gas Stove-top (Smeg)
* 600mm Oven (Smeg)
* Subway Tile Splashback
* Dishwasher (Smeg)
* Walk-in-Pantry
* Soft Close Cabinets
* Plumbed Fridge Recess
- 835mm(w) 1785mm (h) 600mm (d)
Master Suite
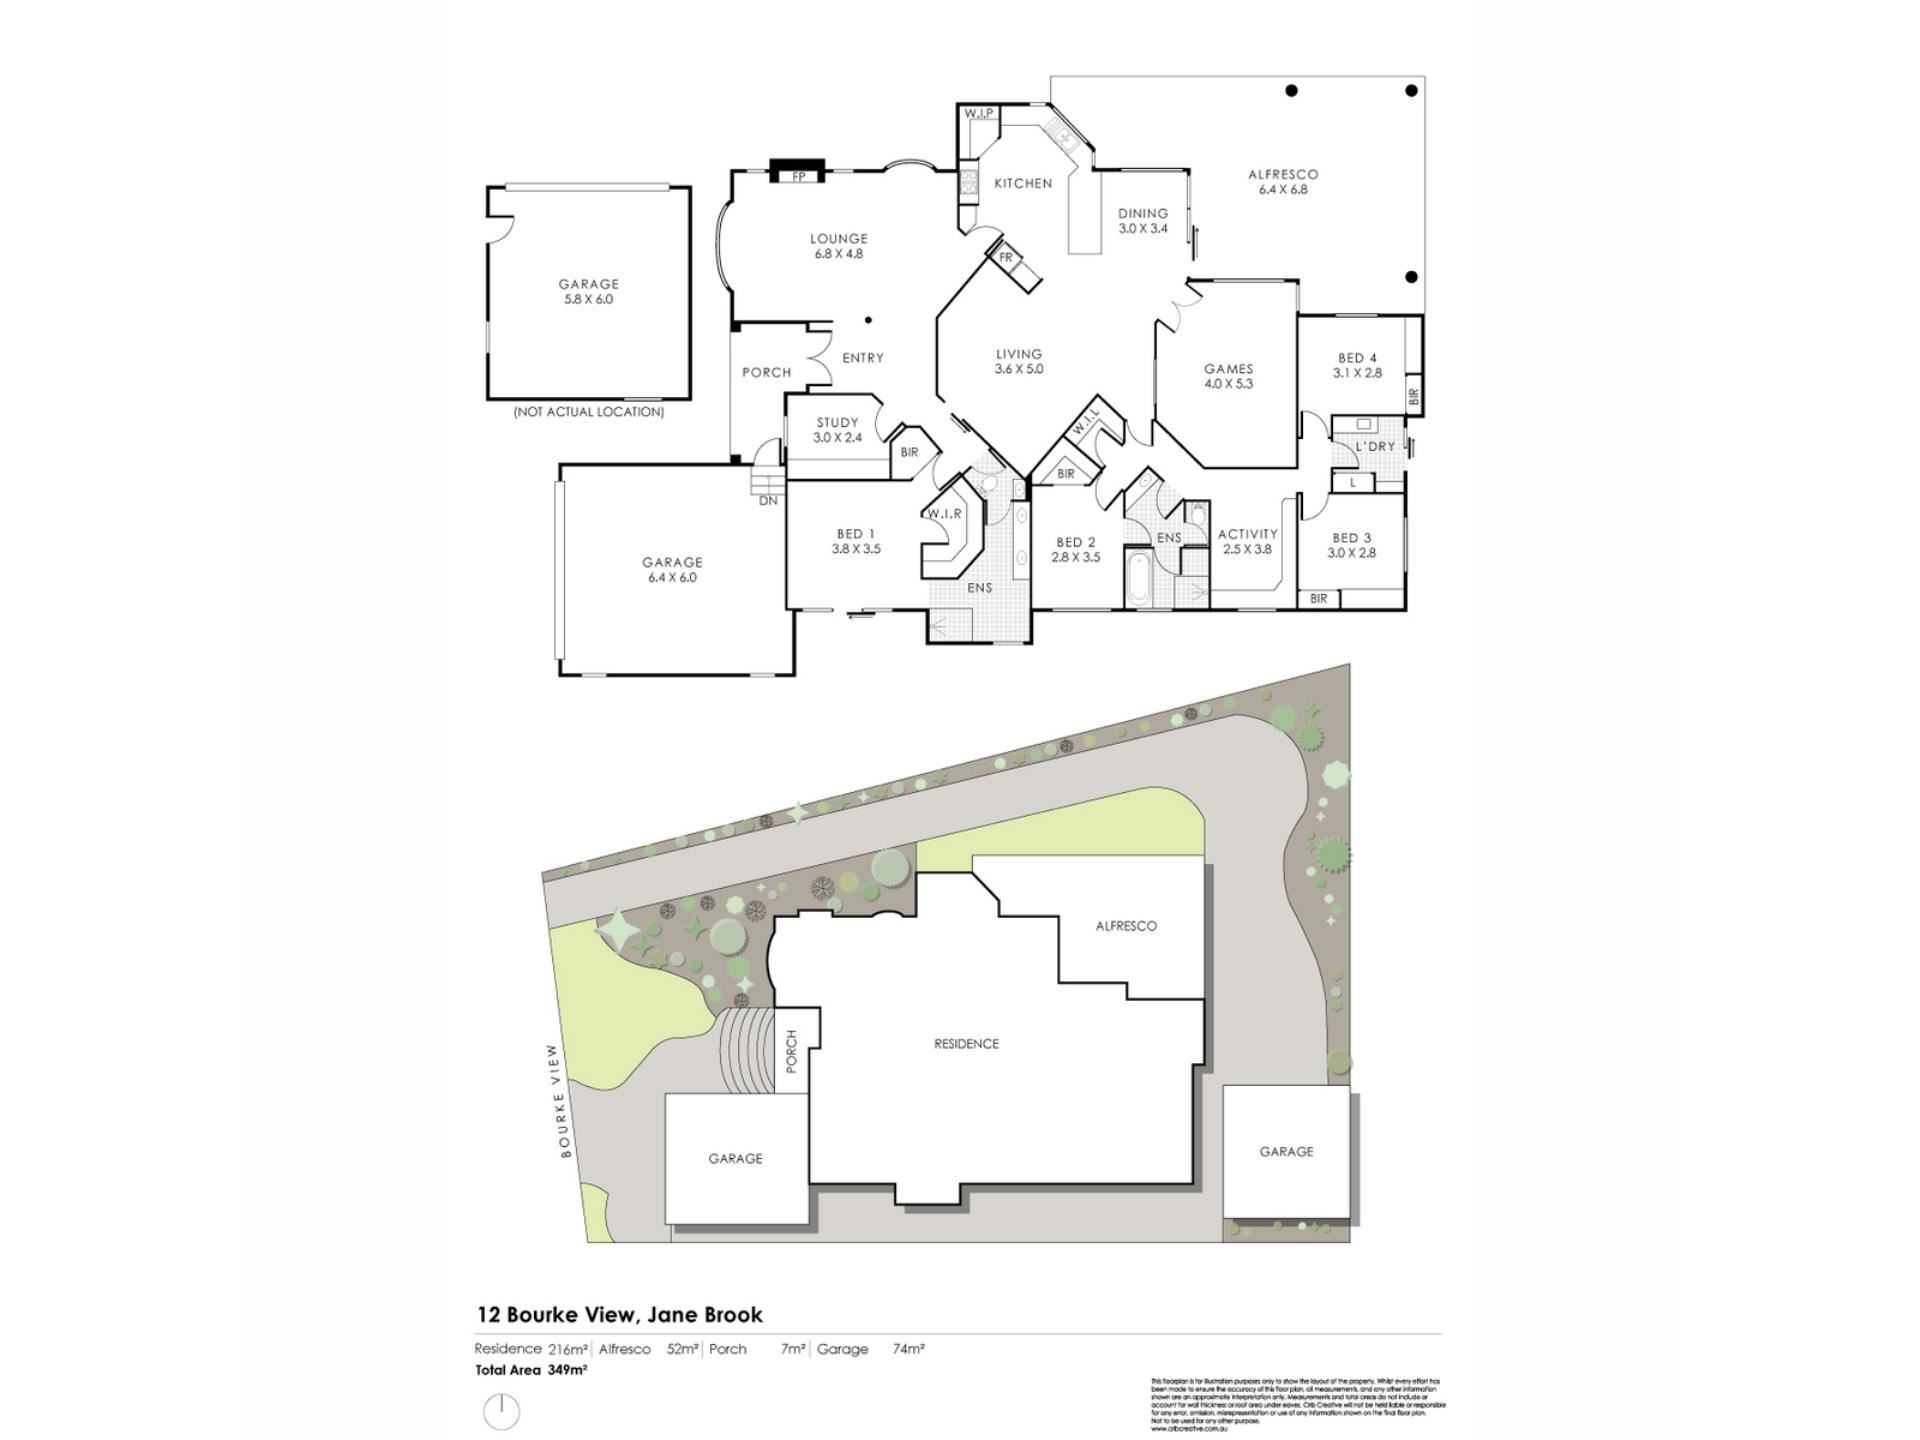
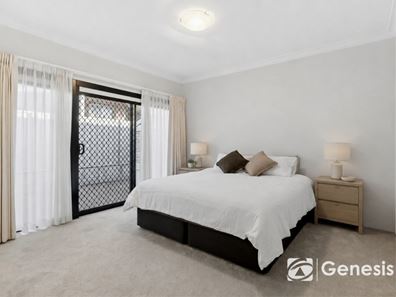
* 2 Walk-in-wardrobes
* Double Vanity
* Separate Powder Room
Outside
* Incredible Valley Views
* Alfresco
* Side Access
* 2 x Double Garage - Front (2.4m clearance)
* Park/Playground Adjacent
LIFESTYLE
52 m Bourke View Park
1.1 km Talbot Road Nature Reserve
2.7 km Heritage Trail
2.7 km Coles Swan View
4.1 km Woolworths Midvale
4.1 km Stratton IGA
7.6 km Midland Train Station
8.0 km St John of God Hospital
22.3 km Perth Airport
27.4 km Perth CBD
Property features
-
 Garages
4
Garages
4
-
 Floor area
349m2
Floor area
349m2
Property snapshot by reiwa.com
This property at 12 Bourke View, Jane Brook is a four bedroom, two bathroom house sold by Jonathan Clover at First National Real Estate Genesis on 03 Sep 2026.
Looking to buy a similar property in the area? View other four bedroom properties for sale in Jane Brook or see other recently sold properties in Jane Brook.
Nearby schools
Jane Brook overview
Are you interested in buying, renting or investing in Jane Brook? Here at REIWA, we recognise that choosing the right suburb is not an easy choice.
To provide an understanding of the kind of lifestyle Jane Brook offers, we've collated all the relevant market information, key facts, demographics and statistics to help you make a confident and informed decision.
Our interactive map allows you to delve deeper into this suburb and locate points of interest like transport, schools and amenities.
Jane Brook quick stats
High end
$1.3m
Median
$1.0m
Low end
$954k
13.6 %
Annual growth
$1.0m
Annual median sales price
$850pw
Annual median rental price
Contact the agent