12 Bluegrass Way, Dayton WA 6055
UNDER APPLICATION
Available 06 November 2026
Bond: $3,100
-
3 Bedrooms
-
2 Bathrooms
-
2 Cars
House
Added 8 days ago
View
Where Life Runs Smoothly!
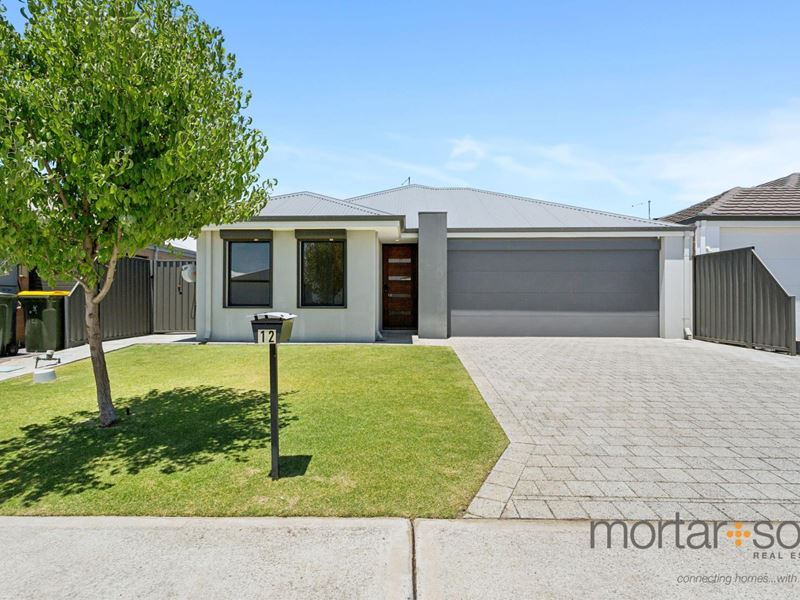
Modern, inviting and wonderfully easy to live in, this appealing 3 bedroom 2 bathroom home is designed for relaxing and unwinding.
With flowing spaces, everyday comfort and a layout that works effortlessly for families of all ages, it’s a place where routines run smoothly and downtime comes naturally.
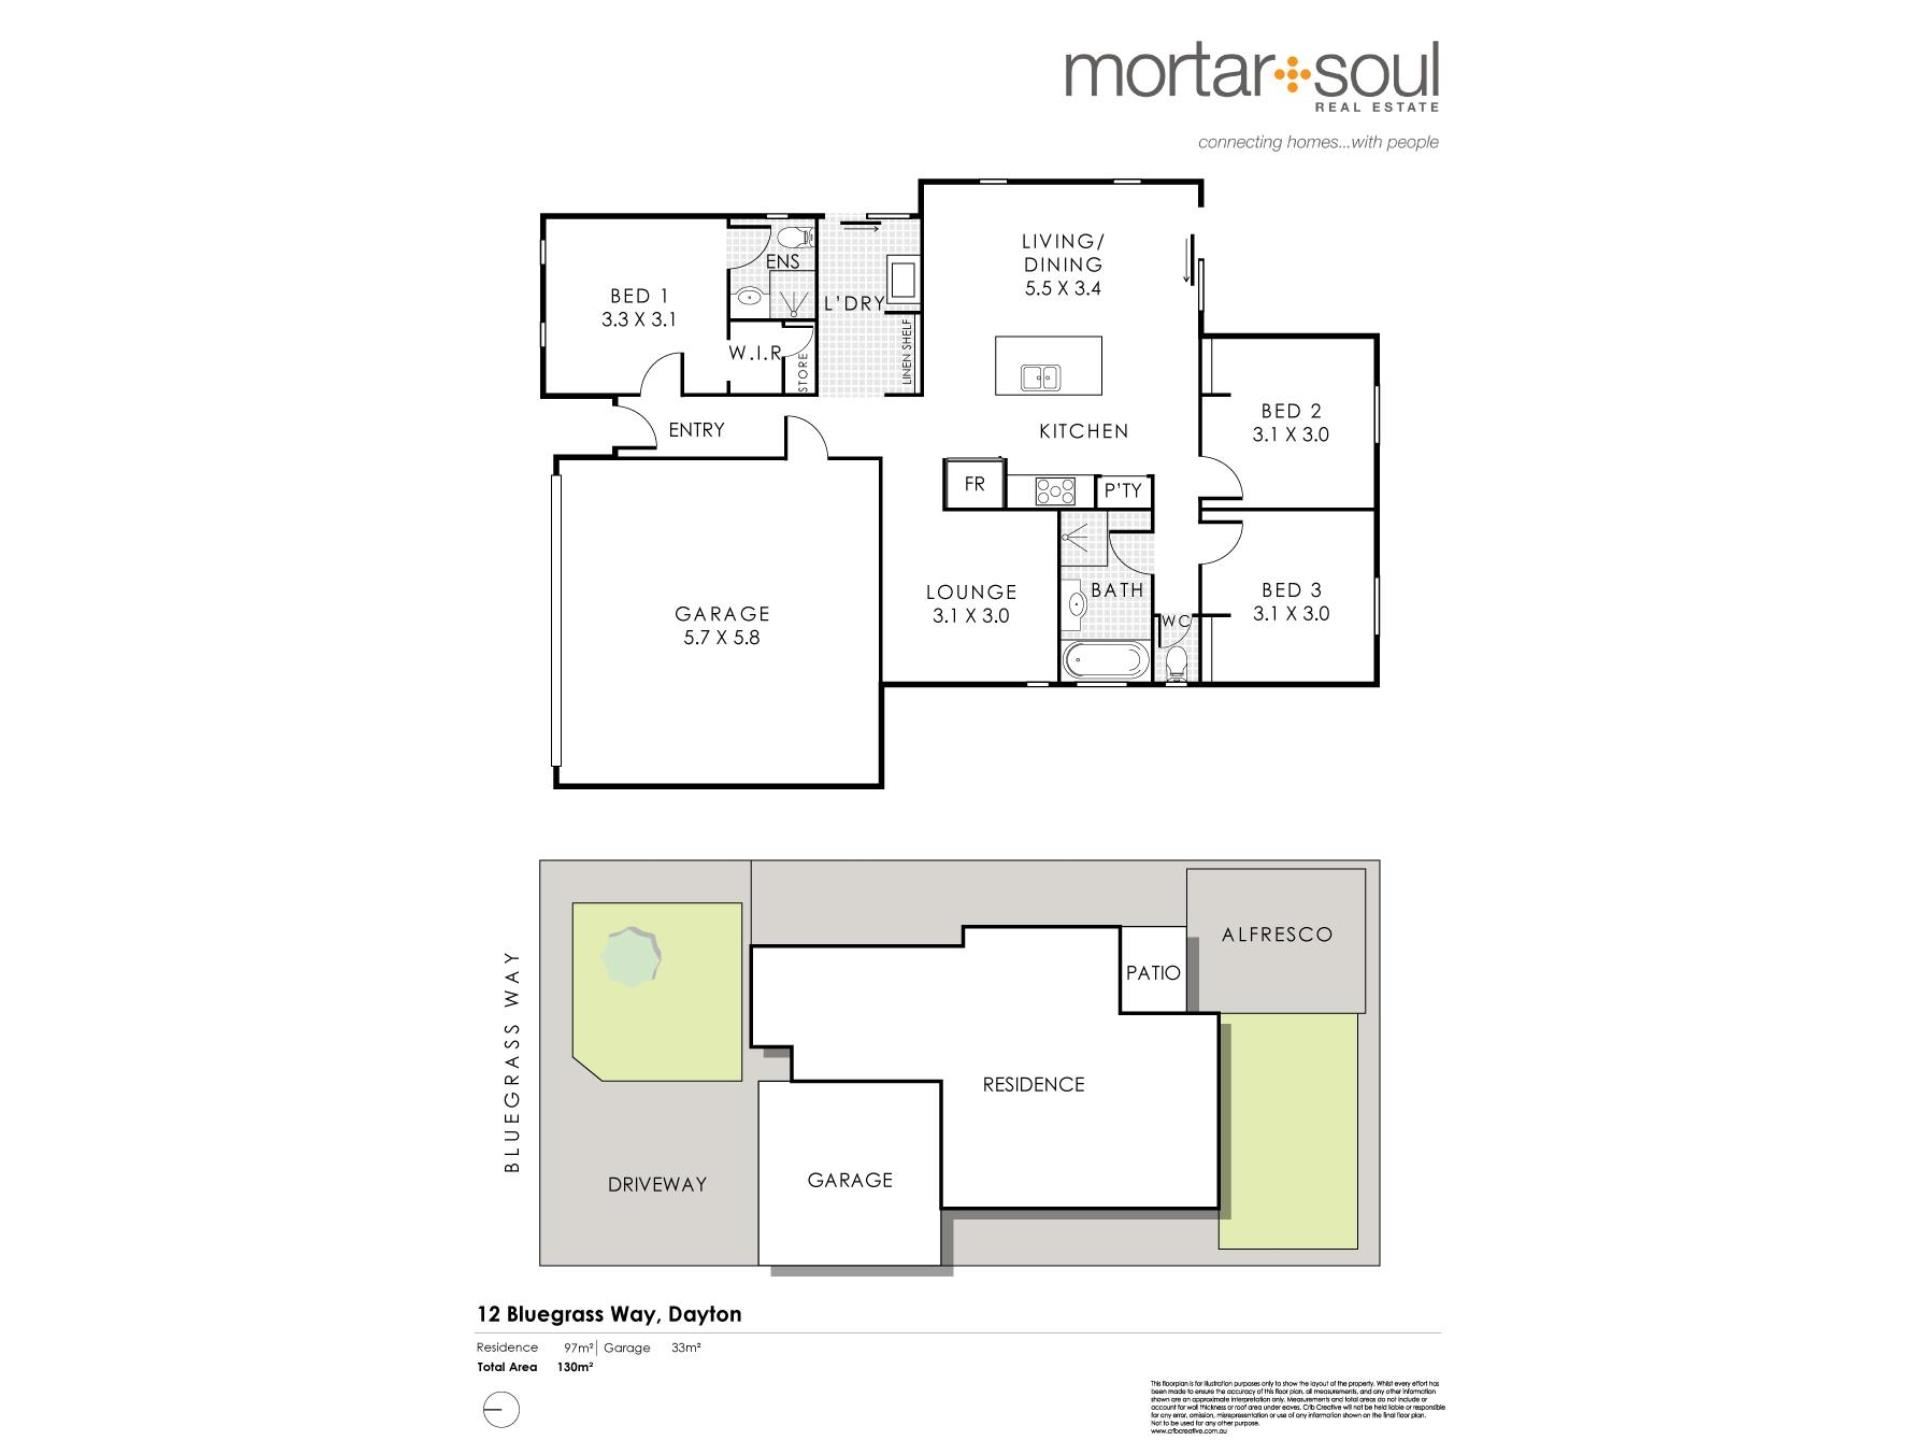
A separate lounge room doubles your personal options, away from the central open-plan living, dining and kitchen area. There, a built-in storage pantry is complemented by an island breakfast bar, tiled splashbacks, double sinks, a dishwasher and stainless-steel range-hood, gas-cooktop and under-bench-oven appliances.
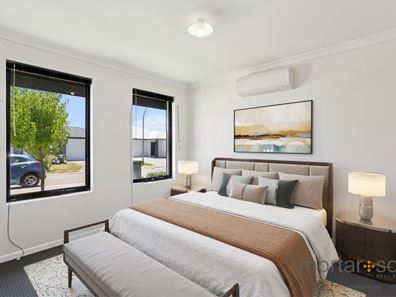
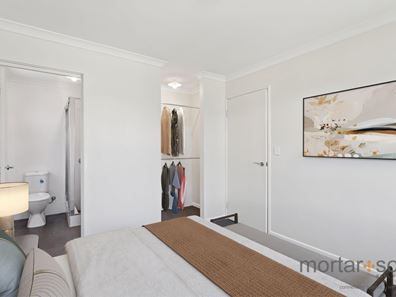
The master-bedroom suite at the front of the house sits separately from the rear minor sleeping quarters and comprises of a walk-in wardrobe (with a storeroom attached) and a private ensuite bathroom. Next to the spare bedrooms, a separate shower, bathtub and powder vanity make up the stylish and light-filled main family bathroom.
The functional laundry features linen shelving and extends outside for drying. A separate second toilet completes the internal layout.
Off the main living space, covered outdoor alfresco and pitched-patio entertaining areas cater for all seasons and occasions. It all pleasantly overlooks a private backyard zone that the kids will absolutely love.
A plethora of picturesque local parklands can be found nearby, with Caversham Primary.
School just around the corner and the likes of shopping centres, early-learning facilities, majestic Whiteman Park, excellent public-transport options and some of the Swan Valley’s finest restaurants and wineries all only a matter of minutes away in their own right. Major arterial roads are also within arm’s reach, making your next commute the Perth Airport, the city or even Western Australia’s pristine coastline and beaches rather seamless indeed.
Just move in, settle down and enjoy a residence that makes family living feel refreshingly simple!
Other features include, but are not limited to:
· Tiled main living zone
· Carpeted bedrooms and lounge room
· Split-system air-conditioning to the living area and master suite
· Security cameras
· Manual security window roller shutters to the master suite
· Feature skirting boards
· External power points
· Instantaneous gas hot-water system
· Low-maintenance front and rear yard areas
· Double lock-up garage – with internal shopper’s entry
· 130sqm (approx.) of total residence and garage area
· Easy-care 313sqm (approx.) block with a north-facing frontage
Property Code: 393
Property features
-
 Land area
313m2
-
 Furnished
No
-
 Date available
2026-11-06
-
 Bond
$3,100
-
 Garages
2
-
 Floor area
110m2
Property snapshot by reiwa.com
This property at 12 Bluegrass Way, Dayton is a three bedroom, two bathroom house listed for rent by Joanne Crisp at Mortar and Soul Real Estate.
For more information about Dayton, including rental data, facts, property ownership types, nearby transport and nearby shops, please view our Dayton profile page.
If you would like to get in touch with Joanne Crisp regarding 12 Bluegrass Way, Dayton, please call 0418 595 795 or contact the agent via email.
Ready to progress?

Download your reiwa.com Tenant Check
Tenant checkNearby schools
Dayton overview
Are you interested in buying, renting or investing in Dayton? Here at REIWA, we recognise that choosing the right suburb is not an easy choice.
To provide an understanding of the kind of lifestyle Dayton offers, we've collated all the relevant market information, key facts, demographics and statistics to help you make a confident and informed decision.
Our interactive map allows you to delve deeper into this suburb and locate points of interest like transport, schools and amenities.
Dayton quick stats
High end
$887pw
Median
$850pw
Low end
$750pw
10.4 %
Annual growth
$850k
Annual median sales price
$850pw
Annual median rental price