11C Fairfield Street, Mount Hawthorn WA 6016
UNDER CONTRACT
Under offer
-
3 Bedrooms
-
2 Bathrooms
-
3 Cars
Townhouse
View
Effortless Living!
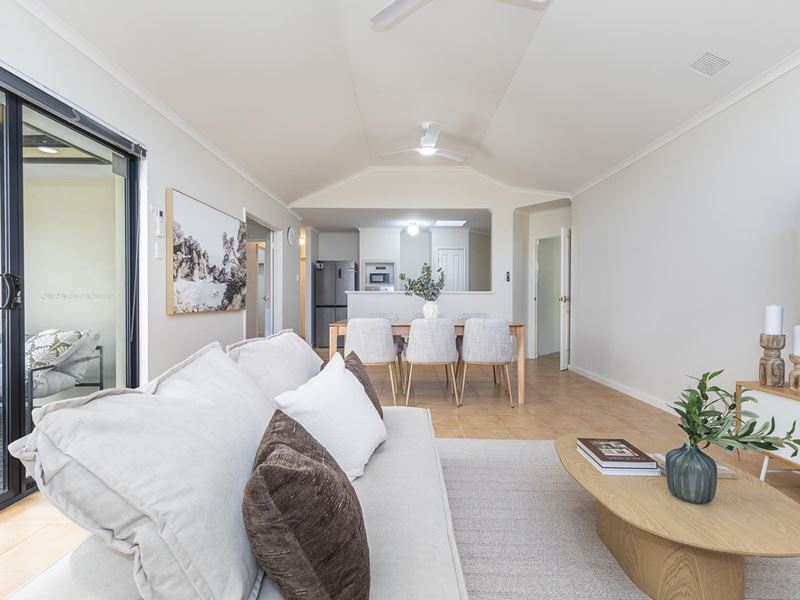
Positioned just moments from Mount Hawthorn's renowned cafe's; and restaurant precinct, this stylish, low-maintenance residence delivers an exceptional combination of space, comfort and convenience. Designed for effortless living, the home showcases soaring vaulted ceilings, light-filled open-plan interiors, seamless indoor-outdoor entertaining and a practical floorplan that makes everyday living easy.
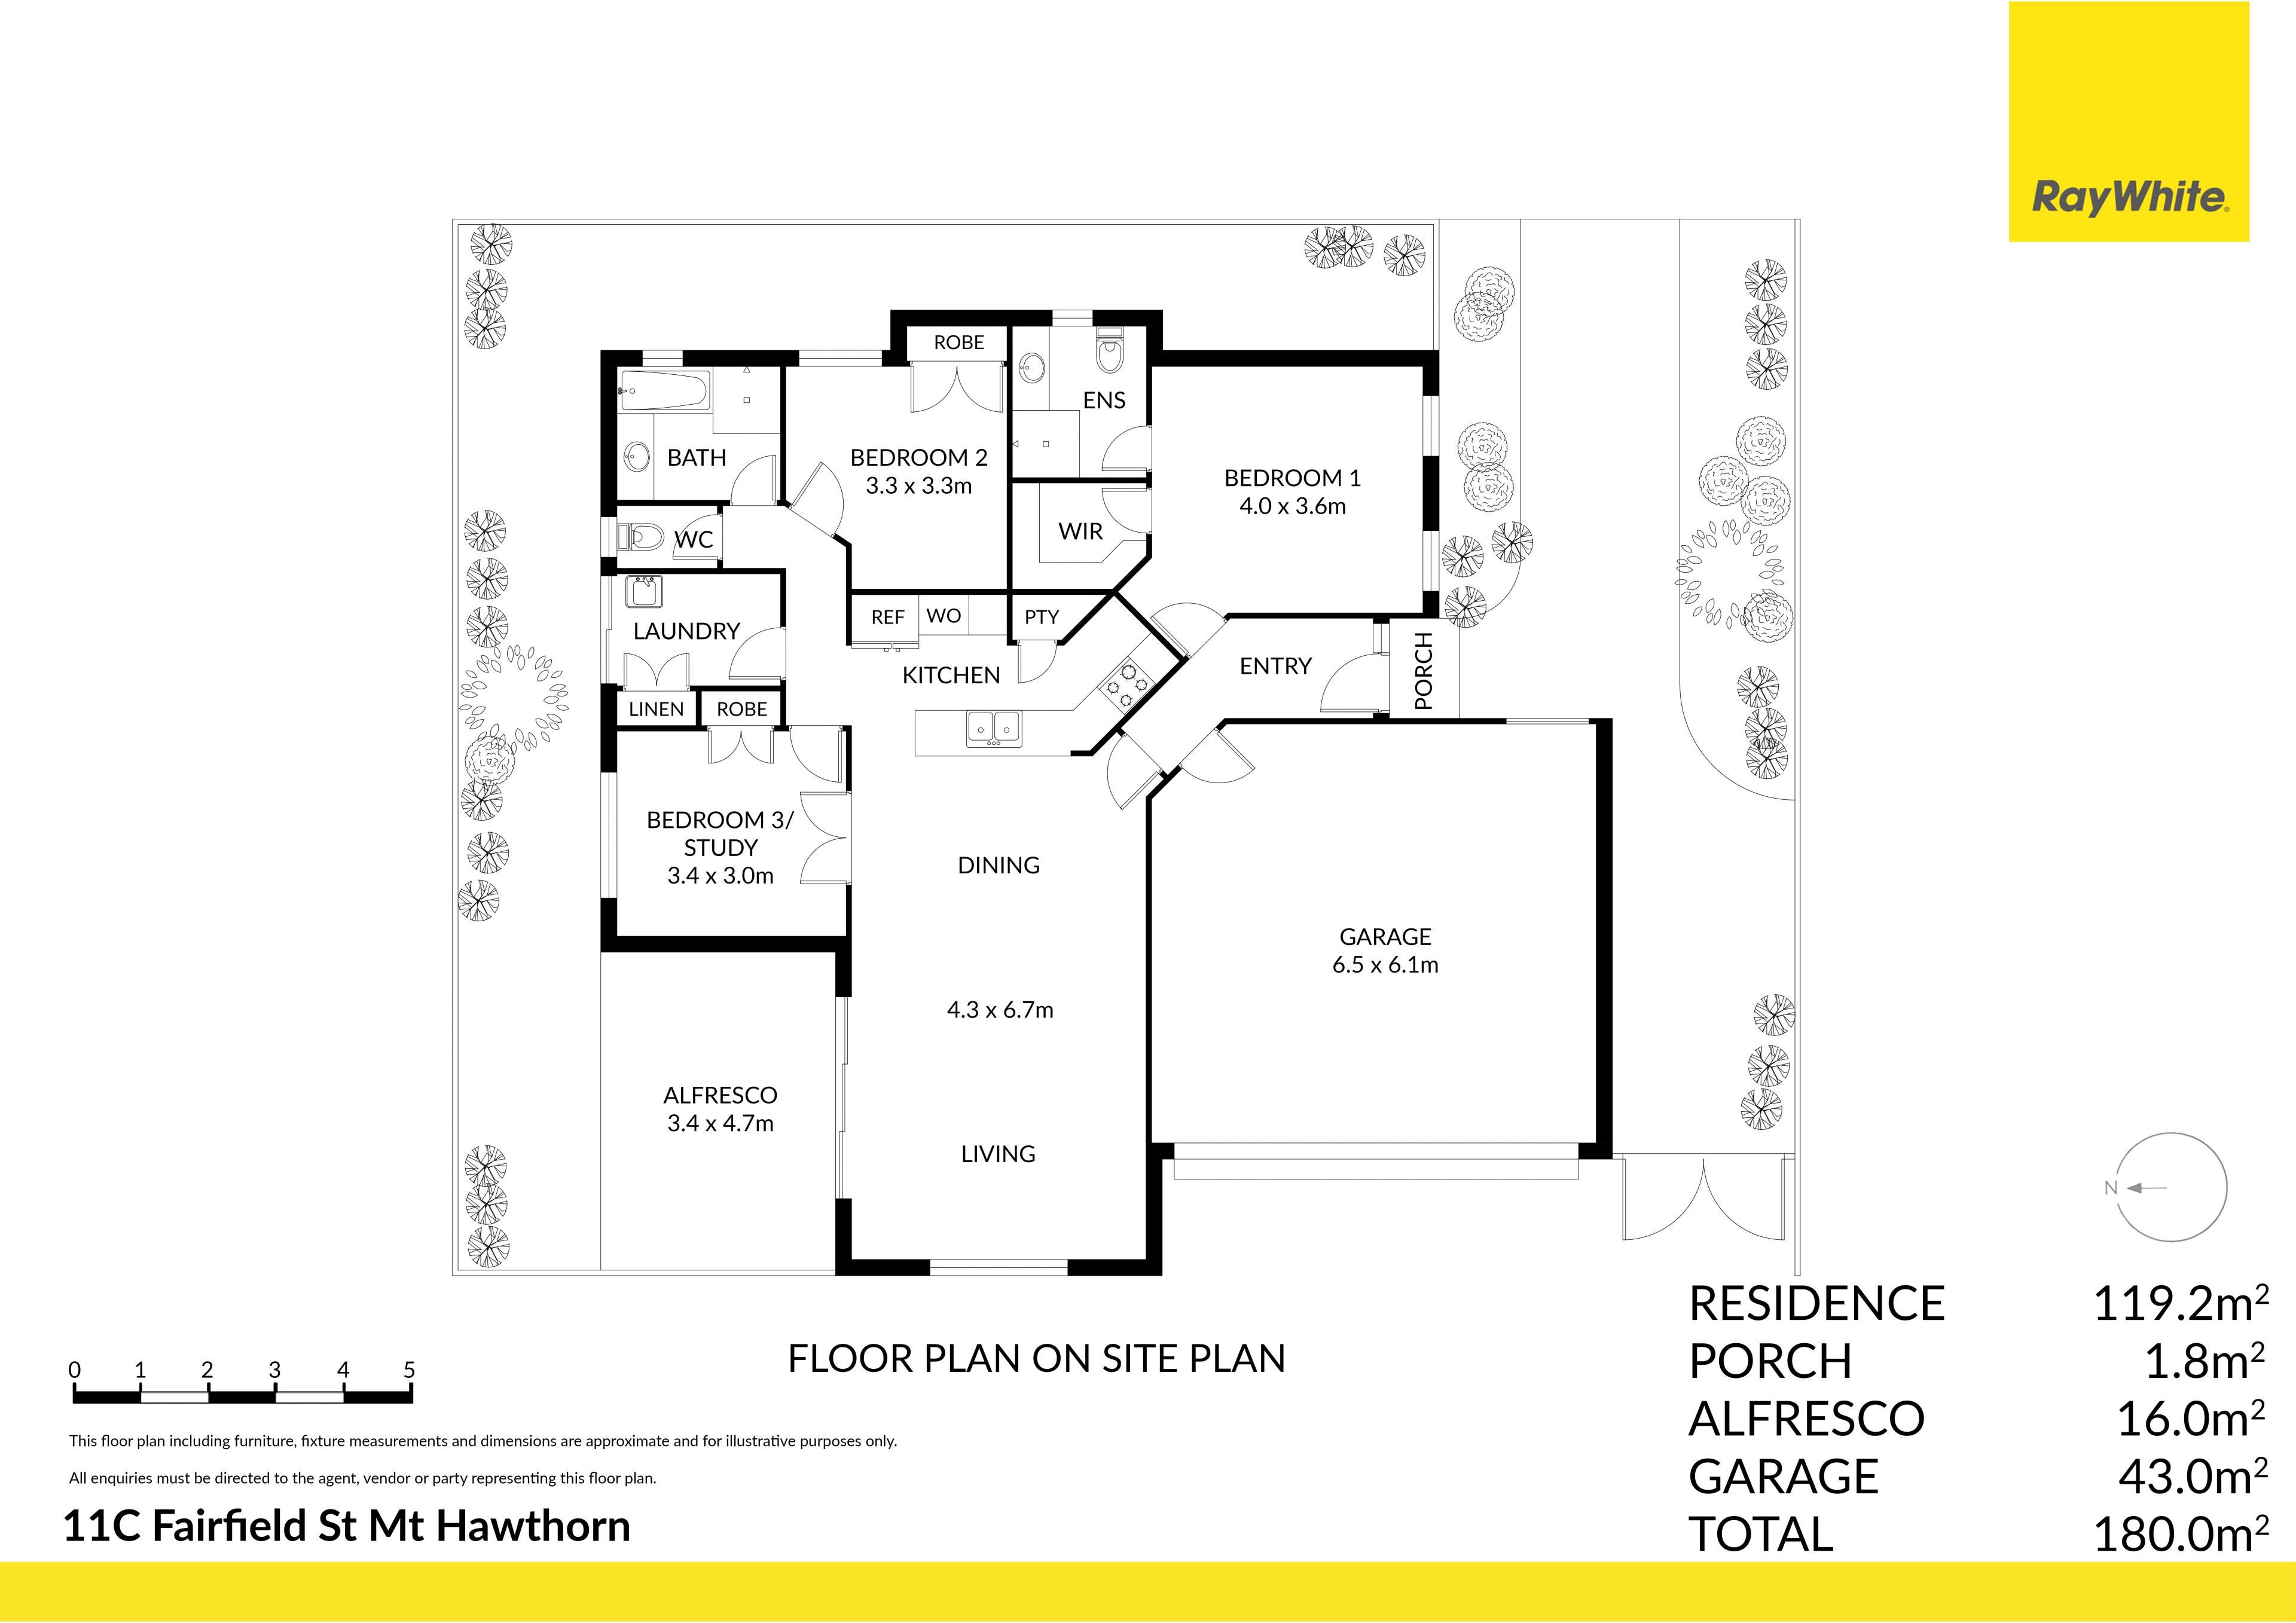
Survey strata home offers three generous bedrooms, two bathrooms and a secure double garage accessible off the rear lane with a third off street secure parking behind a gate, there is plenty of space without the upkeep. The impressive main living zone is enhanced by a dramatic vaulted ceiling, creating a wonderful sense of openness and natural light, while the well-appointed kitchen sits at the heart of the home and connects effortlessly with the dining, living and outdoor entertaining areas.
Step outside to the private paved alfresco, an inviting and easy-care space for relaxed weekend entertaining. Solar panels add further everyday practicality, while split-system air conditioning and new ceiling fans to all bedrooms and the lounge ensure year-round comfort.
Offering the ultimate lock-and-leave lifestyle in one of Perth's most tightly held inner-city suburbs, this is an outstanding opportunity for professionals, downsizers, young families or investors wanting a quality home within walking distance of everything that makes Mount Hawthorn such a sought-after place to live.
Key Features
* SURVEY STRATA
* Prime Mount Hawthorn location just moments from the vibrant cafes and restaurant precinct.
* Three generous bedrooms and two well-appointed bathrooms.
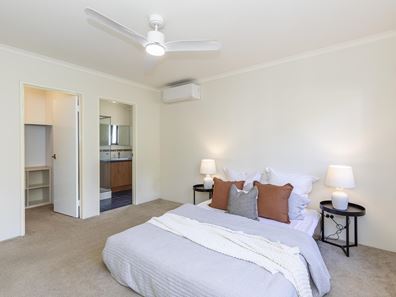
* Spacious master suite with walk-in robe and private ensuite.
* Two additional bedrooms, both featuring built-in robes.
* Light-filled open-plan kitchen, living and dining area designed for easy everyday living.
* Impressive vaulted ceiling to the main living area, enhancing the sense of space and natural light.
* Well-appointed kitchen with quality stainless steel appliances, ample bench space and excellent storage.
* Seamless connection from the living area to a private paved alfresco, perfect for entertaining family and friends.
* Solar panels for added energy efficiency.
* Split-system air conditioning for year-round comfort to all rooms
* New ceiling fans to all bedrooms and the lounge room.
* Tiled flooring throughout the main living areas with plush carpet to all bedrooms.
* Central family bathroom with separate shower, bathtub and vanity.
* Separate laundry with direct outdoor access.
* Secure double garage with rear access, third secure parking behind gate.
* Easy-care, lock-and-leave design ideal for professionals, downsizers, investors and young families.
* Walking distance to cafe's, restaurants, parks and public transport, with local shopping and schools within easy reach.
* Within the catchment for Mount Hawthorn Primary School and Bob Hawke College.
A fabulous opportunity to enjoy the Mount Hawthorn lifestyle with all the space you need and none of the unnecessary upkeep.
PROPERTY PARTICULARS:
Shire Rates: $2,564.53 pa
Water Rates: $1,671.58 pa
Strata Rates: $736.80 pqtr
City of Vincent
Property features
-
 Garages
3
Garages
3
Property snapshot by reiwa.com
This property at 11C Fairfield Street, Mount Hawthorn is a three bedroom, two bathroom townhouse listed for sale by Annie Kowal at Ray White Inner North.
For more information about Mount Hawthorn, including sales data, facts, growth rates, nearby transport and nearby shops, please view our Mount Hawthorn profile page.
If you would like to get in touch with Annie Kowal regarding 11C Fairfield Street, Mount Hawthorn, please call 0418 795 654 or contact the agent via email.
Cost breakdown
-
Council rates: $2,564 / year
-
Water rates: $1,671 / year
-
Strata fees: $736 / quarter
Nearby schools
Mount Hawthorn overview
Close to Perth City, but removed enough to maintain its own suburbanised charm, Mount Hawthorn is a suburb lined with elegant townhouses and heritage buildings. Beautiful and laid back, Mount Hawthorn is a personable suburb that provides residents with an inner-city lifestyle with a yesteryear allure.
Life in Mount Hawthorn
With numerous cafes and restaurants within walking distance, there is plenty to do within the suburb without being overloaded. The social scene offered up by Mount Hawthorn includes Neighbourhood Piazza, The Cabin, Pirate Bar, The Jazz Cellar and The Paddington Ale House, while your shopping needs are taken care of with Tredways, Stella Rose Fashion and Code Bloom. There are local parks, a moving war memorial at the Anzac Cottage, which was built in 24 hours back in 1916 and various primary schools.
Mount Hawthorn quick stats
High end
$2.1m
Median
$1.8m
Low end
$1.6m
6.5 %
Annual growth
$1.8m
Annual median sales price
$1,050pw
Annual median rental price