Added 5 days ago
118 Burniston Street, Scarborough WA 6019
Offers Closing 4th November 2026
-
4 Bedrooms
-
1 Bathroom
-
Landsize 440m2
House
- Open Wed 28 Oct, 6:00 PM to 6:30 PM
Added 5 days ago
View
A coastal classic with endless summer appeal.
All Offers Presented
Offers Closing Wednesday 4th Nov 2026
(Owner reserves the right to sell prior)
Packed with character, style and effortless coastal appeal, this beautifully updated four-bedroom, one-bathroom home delivers a lifestyle that's as versatile as it is inviting. Positioned on a generous 440sqm survey-strata block, this four-bedroom, one-bathroom home combines timeless charm with modern updates, multiple living spaces and seamless indoor-outdoor connection, with gorgeous front and rear yards offering plenty of room to relax, entertain and enjoy the Scarborough lifestyle.
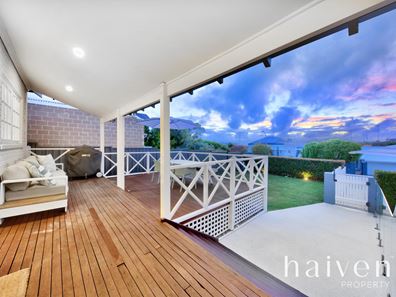
Warm hardwood flooring flows throughout the home, with the stylish main living area opening through double French doors onto the elevated front deck, inviting natural light and fresh coastal breezes inside, while creating a natural extension of the living area to the outdoors. At the heart of the home, the beautifully renovated kitchen brings style and practicality together, featuring an expansive central island with casual dining space beneath stylish pendant lighting, complemented by quality stainless-steel appliances and generous storage to make everyday cooking and entertaining effortless.
Tucked behind a charming sliding barn door, the master bedroom offers a comfortable space, complete with double French doors opening directly onto the front deck. Three additional bedrooms ideal for kids or guests, and are serviced by the main family bathroom. Adding to the home's versatility, a dedicated home office and spacious rear games room offer additional living spaces, both with easy access to the backyard, providing valuable flexibility for growing families, working from home or simply enjoying a little extra room to spread out.
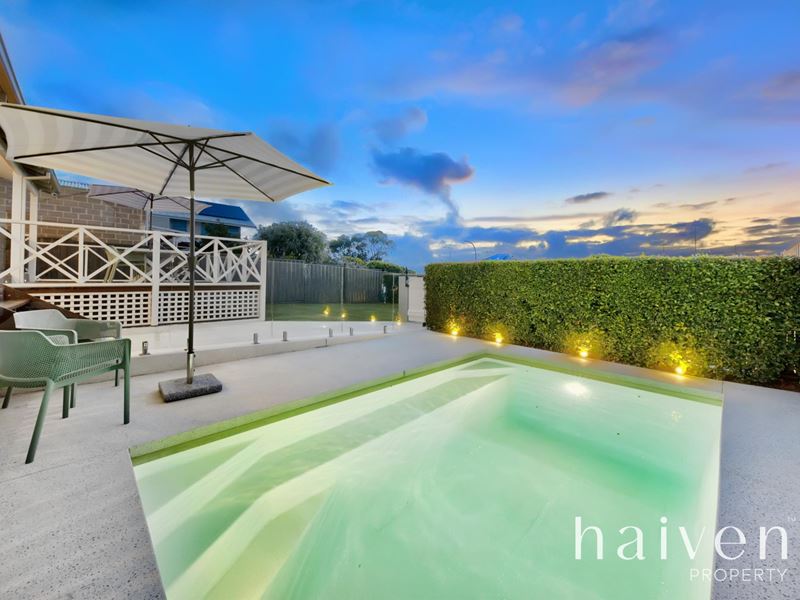
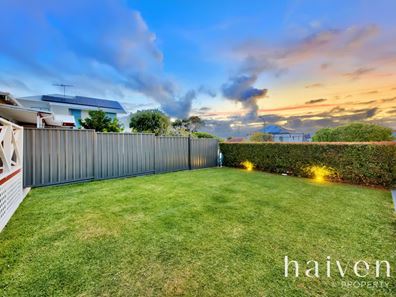
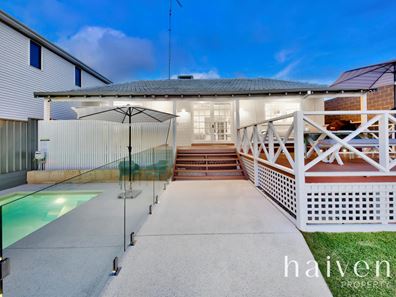
Outside, two distinct entertaining areas provide the perfect setting to enjoy Perth's beautiful weather year-round. The fully enclosed front yard is a private retreat, framed by established privacy hedging and featuring a generous grassed area and gorgeous elevated timber deck overlooking the sparkling heated swimming pool, setting the scene for long summer afternoons and relaxed weekends at home. To the rear, a second private backyard offers a covered patio, additional lawn and plenty of room for kids and pets to play, offering another inviting space to unwind or entertain.
With its thoughtful updates, versatile layout and inviting outdoor spaces, this is a home designed for relaxed family living in one of Scarborough's most desirable pockets. With Scarborough's stunning coastline, buzzing café and restaurant scene, local parks, quality schools and everyday essentials all nearby, the lifestyle on offer is every bit as appealing as the home itself.
Features at a glance:
- Street-front character home positioned on a generous 440sqm survey-strata block with R40 zoning.
- No common insurance, strata fees or levies.
- Double parking with additional off-street parking along the spacious driveway.
- Fully enclosed front yard featuring an elevated timber-decked entertaining area, generous grassed area, established privacy hedging and charming white picket fencing.
- Sparkling below-ground heated swimming pool, complete with frameless glass fencing and stylish exposed aggregate surrounds.
- Inviting main living area featuring modern downlighting, a ceiling fan and double French doors opening effortlessly onto the front entertaining deck.
- Gorgeous hardwood flooring adding warmth and character throughout the home.
- Beautifully renovated kitchen with an expansive central island bench with breakfast bar seating, feature pendant lighting, generous storage with a separate pantry, 600mm freestanding oven with gas cooktop, rangehood, dishwasher and double stainless-steel sink.
- Versatile separate study adjoining the main living area with carpeted flooring and direct access to the backyard.
- Private and low-maintenance backyard offering a covered patio for year-round entertaining, grassed area, handy storage shed and retained garden beds ready to add a touch of greenery.
- Well-appointed master bedroom to the front of the home, featuring a stylish sliding barn door, split-system air conditioning, ceiling fan and double French doors opening directly onto the front deck.
- Three comfortable minor bedrooms, including one appointed with built-in robes.
- Main bathroom with integrated laundry facilities, featuring a modern vanity, shower, generous laundry benchtop and storage, and toilet.
- Spacious rear games room offering a fantastic second living zone, ideal as a children's retreat, or activity room, with split-system air conditioning and seamless access to the backyard.
- Ducted evaporative cooling throughout, and gas hot water system.
- Convenient smartphone-controlled smart lighting for added everyday comfort and ease.
Details:
Water rates: $1,460.82 per year approx.
Council rates: $3,246.16 per year approx.
Built 1948 approx.
440sqm Survey-Strata block with R40 Zoning.
Location:
Deanmore Primary School catchment
Churchlands Senior High School catchment
Carine Senior High School catchment
Scarborough Beach and Foreshore - approx 1.7km
Karrinyup Shopping & Dining Precinct - approx. 2.3km
Perth CBD - approx 13km
Property snapshot by reiwa.com
This property at 118 Burniston Street, Scarborough is a four bedroom, one bathroom house listed for sale by James Drummond at Haiven Property.
For more information about Scarborough, including sales data, facts, growth rates, nearby transport and nearby shops, please view our Scarborough profile page.
If you would like to get in touch with James Drummond regarding 118 Burniston Street, Scarborough, please call 0422 043 344 or contact the agent via email.
Nearby schools
Scarborough overview
Home to one of the most iconic beaches in Perth, Scarborough is a desirable coastal suburb within the City of Stirling. Its five square kilometre land area is predominantly used for residential purposes, though it does have a significant entertainment precinct that attracts people from all over the Perth metropolitan area and beyond.
Life in Scarborough
At the heart of Scarborough is the Scarborough Beach precinct. A popular ocean foreshore, it houses a hotel, a variety of shops, restaurants and of course a beautiful coastline.
There are several parks and reserves in Scarborough, such as Abbett Park which provides locals with sporting facilities for football, squash, lawn bowls, tennis and cricket. There are also two primary schools, a library and a community recreation centre within the suburb.
Scarborough quick stats
High end
$1.7m
Median
$1.6m
Low end
$1.4m
20.2 %
Annual growth
$1.6m
Annual median sales price
$962pw
Annual median rental price