
117 Old York Road, Greenmount WA 6056
UNDER OFFER | Offers from $995,000
Under offer
-
3 Bedrooms
-
1 Bathroom
-
4 Cars
-
Landsize 2,104m2
House
View
City Lights & Pool Nights
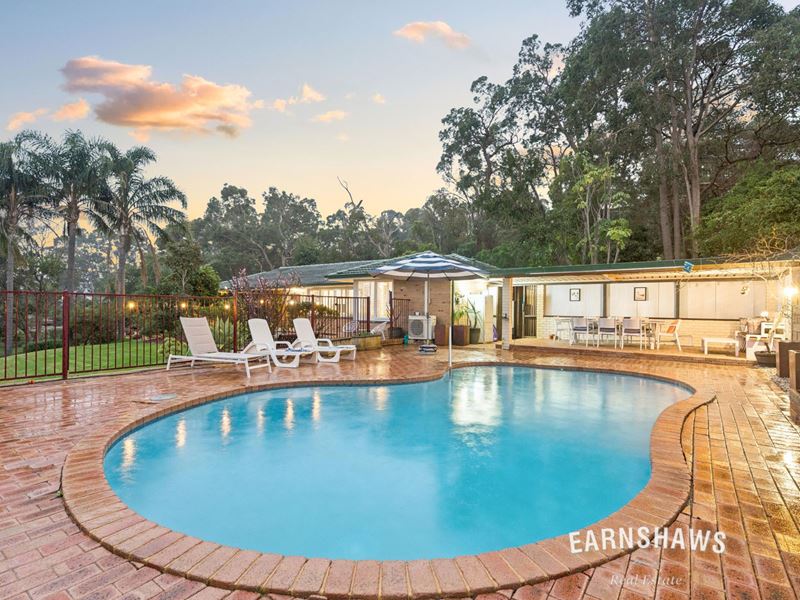
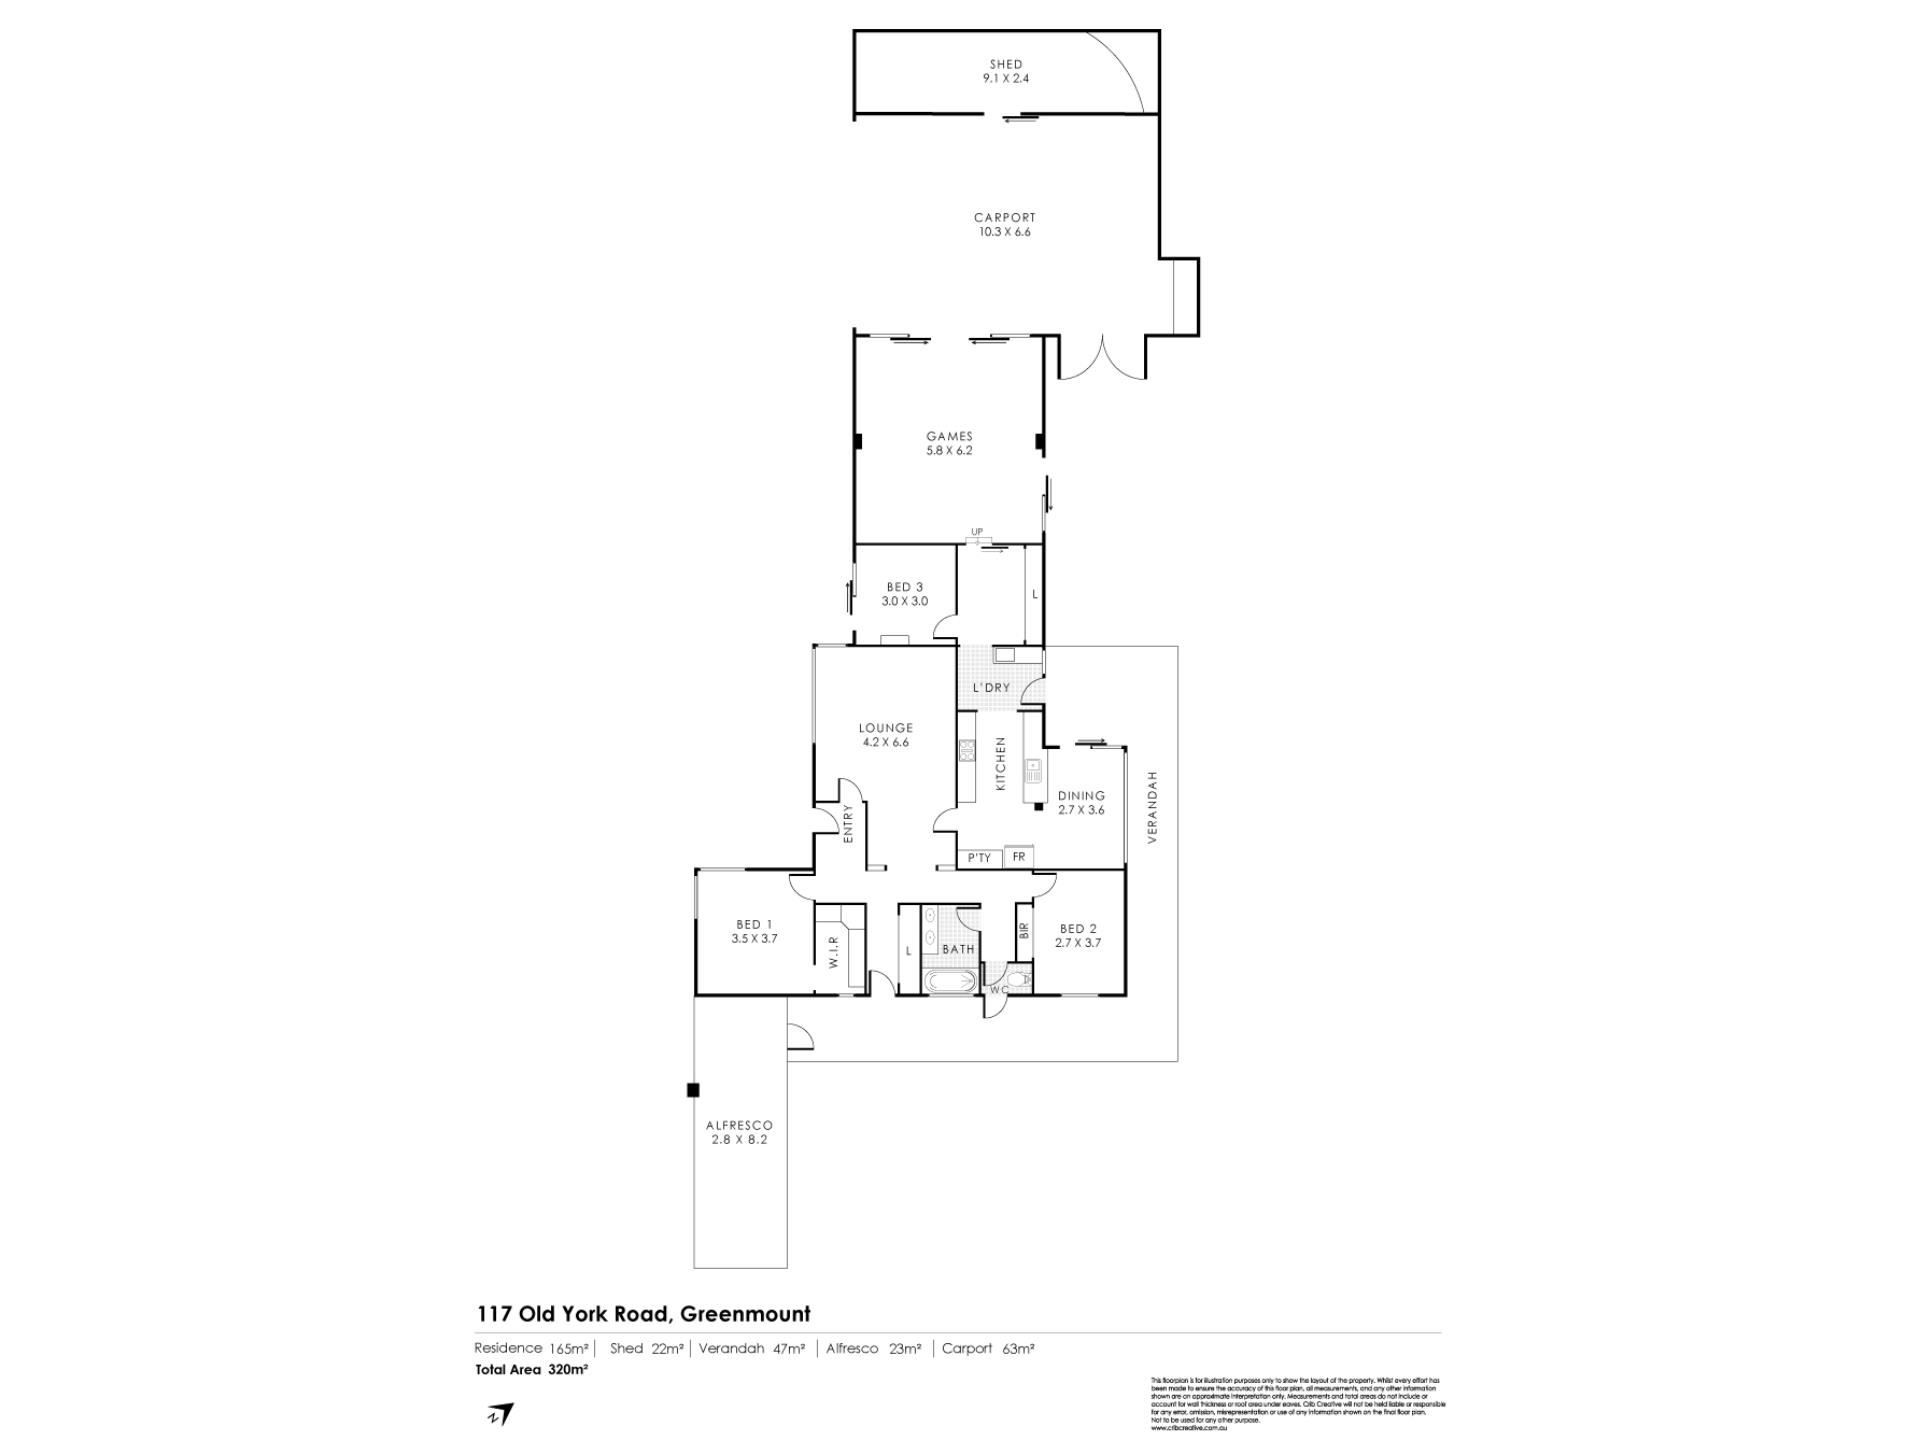
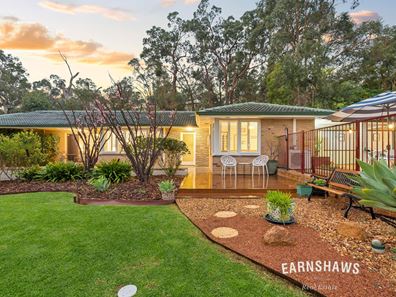
Sitting pretty on an elevated block, this beautifully presented character home delivers on that Hills lifestyle you'll never want to leave behind. From the moment you come home, you're reminded how lucky you are to live here: sweeping escarpment views, leafy treetops, and twinkling city lights. Built originally in 1966, this home has been lovingly cared for and gorgeously updated over the years and still brims with personality and soul. Whether you're raising a family, welcoming grandkids for pool (holi)days, or looking for a downsizer still with room to spread out, the flexible floorplan has you covered. While officially three bedrooms, there's also a substantial multipurpose room which means all new opportunities. Perhaps a second living area, games room, creative studio, teenage retreat, or even future granny flat conversion. Plus, there's oodles of storage, multiple indoor and outdoor living zones, and that location that puts you right in the midst of schools, shopping, national park trails, and all the conveniences you'll need.
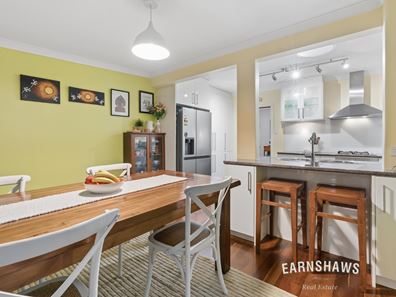
Inside boasts original Jarrah flooring, timber accents, soft neutral tones, and plantation shutter. You'll also love the modern updates, especially in the open kitchen and meals area with large windows letting in the sunlight, granite-look benchtops, glass splashback, breakfast bar, under-cabinet lighting, and quality appliances including a near-new refrigerator. The delightfully renovated bathroom features double vanity and shower-over-bath with rain shower head, plus there's a separate WC with access to outside, ready for summer and endless time in the pool.
Features Include:
• Beautifully presented character filled hills home
• Elevated position with Scarp & City views
• 3 comfortable bedrooms
• 1 lovely bathroom
• Open kitchen & meals area
• Cosy living room
• Huge multipurpose room: games room or second living area
• Kitchen features granite-look benchtops, glass splashback, stainless-steel round sink, cupboards & drawers & overheads, undercabinet lighting, built-in pantry, designated microwave & fridge recess & breakfast bar
• Appliances include Westinghouse oven, gas cooktop, stylish rangehood, Bosch dishwasher & refrigerator (less than 1 year old)
• Laundry/butlers station with granite-look benchtops & sink & washer/dryer combo included
• Main bedroom with custom fitted walk-in wardrobe
• Secondary bedroom 1: built-in bookcase & outdoor access
• Secondary bedroom 2: built-in sliding wardrobe
• Family bathroom with floor-to-ceiling tiles, vanity with double sink, shower/bath combo with handheld rain shower head, heat lamp & separate WC (accessible to outside)
• 2 separate hallways with wall-to wall linen cupboards
• Painted in soft colours throughout
• Original Jarrah flooring & carpet
• Skylight & pendant lighting
• Timber doors, timber shelving, & ceiling cornice
• Large windows with leafy outlook & plantation shutters & double glazing in the master bedroom & living room
• 2 x reverse-cycle air-conditioning units, multiple ceiling fans & gas bayonet
• Solar hot water system with electric boost
• Complete home water-filtration system on entire home
• Front porch with decking
• Covered back & side patio
• Alfresco entertaining area with festoon lighting
• Sparkling saltwater pool with City Views
• 4-car carport (2 cars in front & 2 cars in back) plus ample additional parking
• Powered shed
• Manicured front lawn, heaps of established trees & native vegetation
• Freshly mulched garden beds & automatic reticulation front & back
• 2104sqm elevated block with stunning outlook!
• Close to schools, shops, national park & walking trails
The outdoor living here is, quite simply, spectacular. The front of the property has been transformed into a private resort-style retreat to make the most of the views with a decked front porch, manicured lawn, and established gardens. It also boasts the saltwater pool with views and wrapped around the pool is a fabulous covered alfresco area with festoon lighting. What a spot for soirees of all kinds! You'll also find a back patio just waiting for coffee and a book, plus a rear sloping native landscape to give you some separation from the rest of the world. Its kind of like a Hills hug! For your resident tinkerer, there's the powered shed, a four car carport, plus automatic reticulation to the freshly mulched gardens. Charming homes are pretty common in the Hills, but real character homes with city views, a pool, multiple entertaining spaces both inside and out, and enough room to grow with you?
Its a rare and beautiful find.
For more information on 117 Old York Road Greenmount or for friendly advice on any of your real estate needs please call Randi Macpherson on 0408 559 247
* Disclaimer: the team at Earnshaws Real Estate has used our best endeavours to ensure the information here is accurate, but prospective purchasers should always make their own enquiries with the relevant authorities to verify the information in this listing. We accept no liability for any errors, omissions or inaccuracies. All boundary lines, measurements and sizes on our images are approximate.
Property features
-
 Below ground pool
-
 Dishwasher
-
 Carports
4
Carports
4
-
 Toilets
1
Toilets
1
-
 Floor area
165m2
Floor area
165m2
-
 Outdoor entertaining
-
 Built in wardrobes
Property snapshot by reiwa.com
This property at 117 Old York Road, Greenmount is a three bedroom, one bathroom house listed for sale by Randi Macpherson and Jordon Macpherson at Earnshaws Real Estate.
For more information about Greenmount, including sales data, facts, growth rates, nearby transport and nearby shops, please view our Greenmount profile page.
If you would like to get in touch with Randi Macpherson or Jordon Macpherson regarding 117 Old York Road, Greenmount, please call Randi on 9299 6533 or call Jordon on 08 9299 6533, or contact the agent via email.
Cost breakdown
-
Council rates: $3,500 / year
-
Water rates: $290 / year
Nearby schools
Greenmount overview
Are you interested in buying, renting or investing in Greenmount? Here at REIWA, we recognise that choosing the right suburb is not an easy choice.
To provide an understanding of the kind of lifestyle Greenmount offers, we've collated all the relevant market information, key facts, demographics and statistics to help you make a confident and informed decision.
Our interactive map allows you to delve deeper into this suburb and locate points of interest like transport, schools and amenities.
Greenmount quick stats
High end
$1.0m
Median
$880k
Low end
$843k
10.7 %
Annual growth
$880k
Annual median sales price
$940pw
Annual median rental price
Contact the agent