
View
BUILT TO LAST SO LIFESTYLE COMES FIRST!
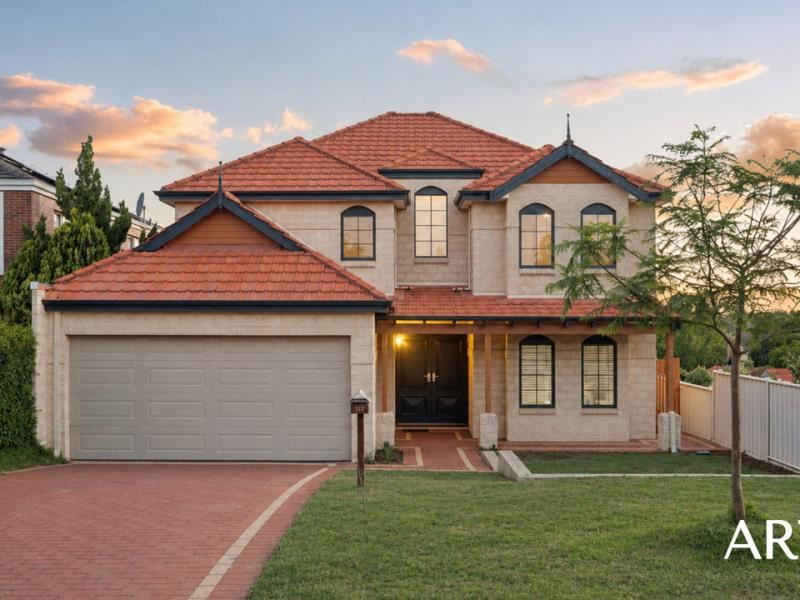
Arrive at 113 Ryrie Avenue and the home makes its first impression before you’ve reached the door. A pitched terracotta roof, arched windows and a limestone-toned façade sit behind a generous brick-paved driveway, and a covered portico leads to a pair of dark timber double doors. It’s a warm, grown-up welcome to a home built with real space for family life.
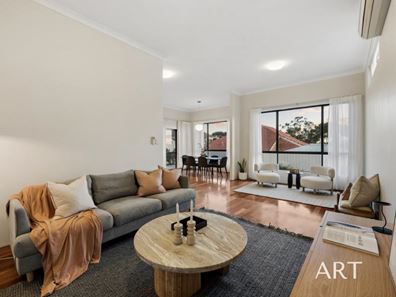
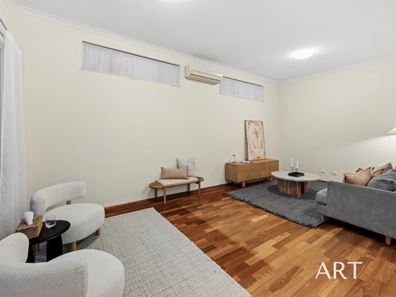
Step inside and polished jarrah floors run underfoot, carrying you into the heart of the ground floor. The lounge and family areas flow together in one easy, open sweep. High windows draw in the light and the layout gives you room to separate quiet and social. There’s space for a formal sitting zone, a relaxed family corner and a place for the kids to spread out. Split-system air-conditioning keeps it comfortable year-round, and the sunsets over the neighbouring rooftops from the main living windows are a daily treat.
The kitchen sits at the centre of it all. Stone-look benchtops stretch across a generous U-shaped layout, with a Miele oven, five-burner gas cooktop and stainless steel rangehood. Overhead cabinetry runs the full length of the wall, while a breakfast bar gives you somewhere for morning coffee, homework or a glass of something cold while someone else cooks. A pantry tucked beneath the stairs adds storage without stealing space. Beside the kitchen, the meals area is bright and generous, framed by big corner windows and a sliding door that opens onto your private paved courtyard. The courtyard is low maintenance, framed by established greenery and ready for long lunches, weekend barbecues and evening drinks as the sky turns pink.
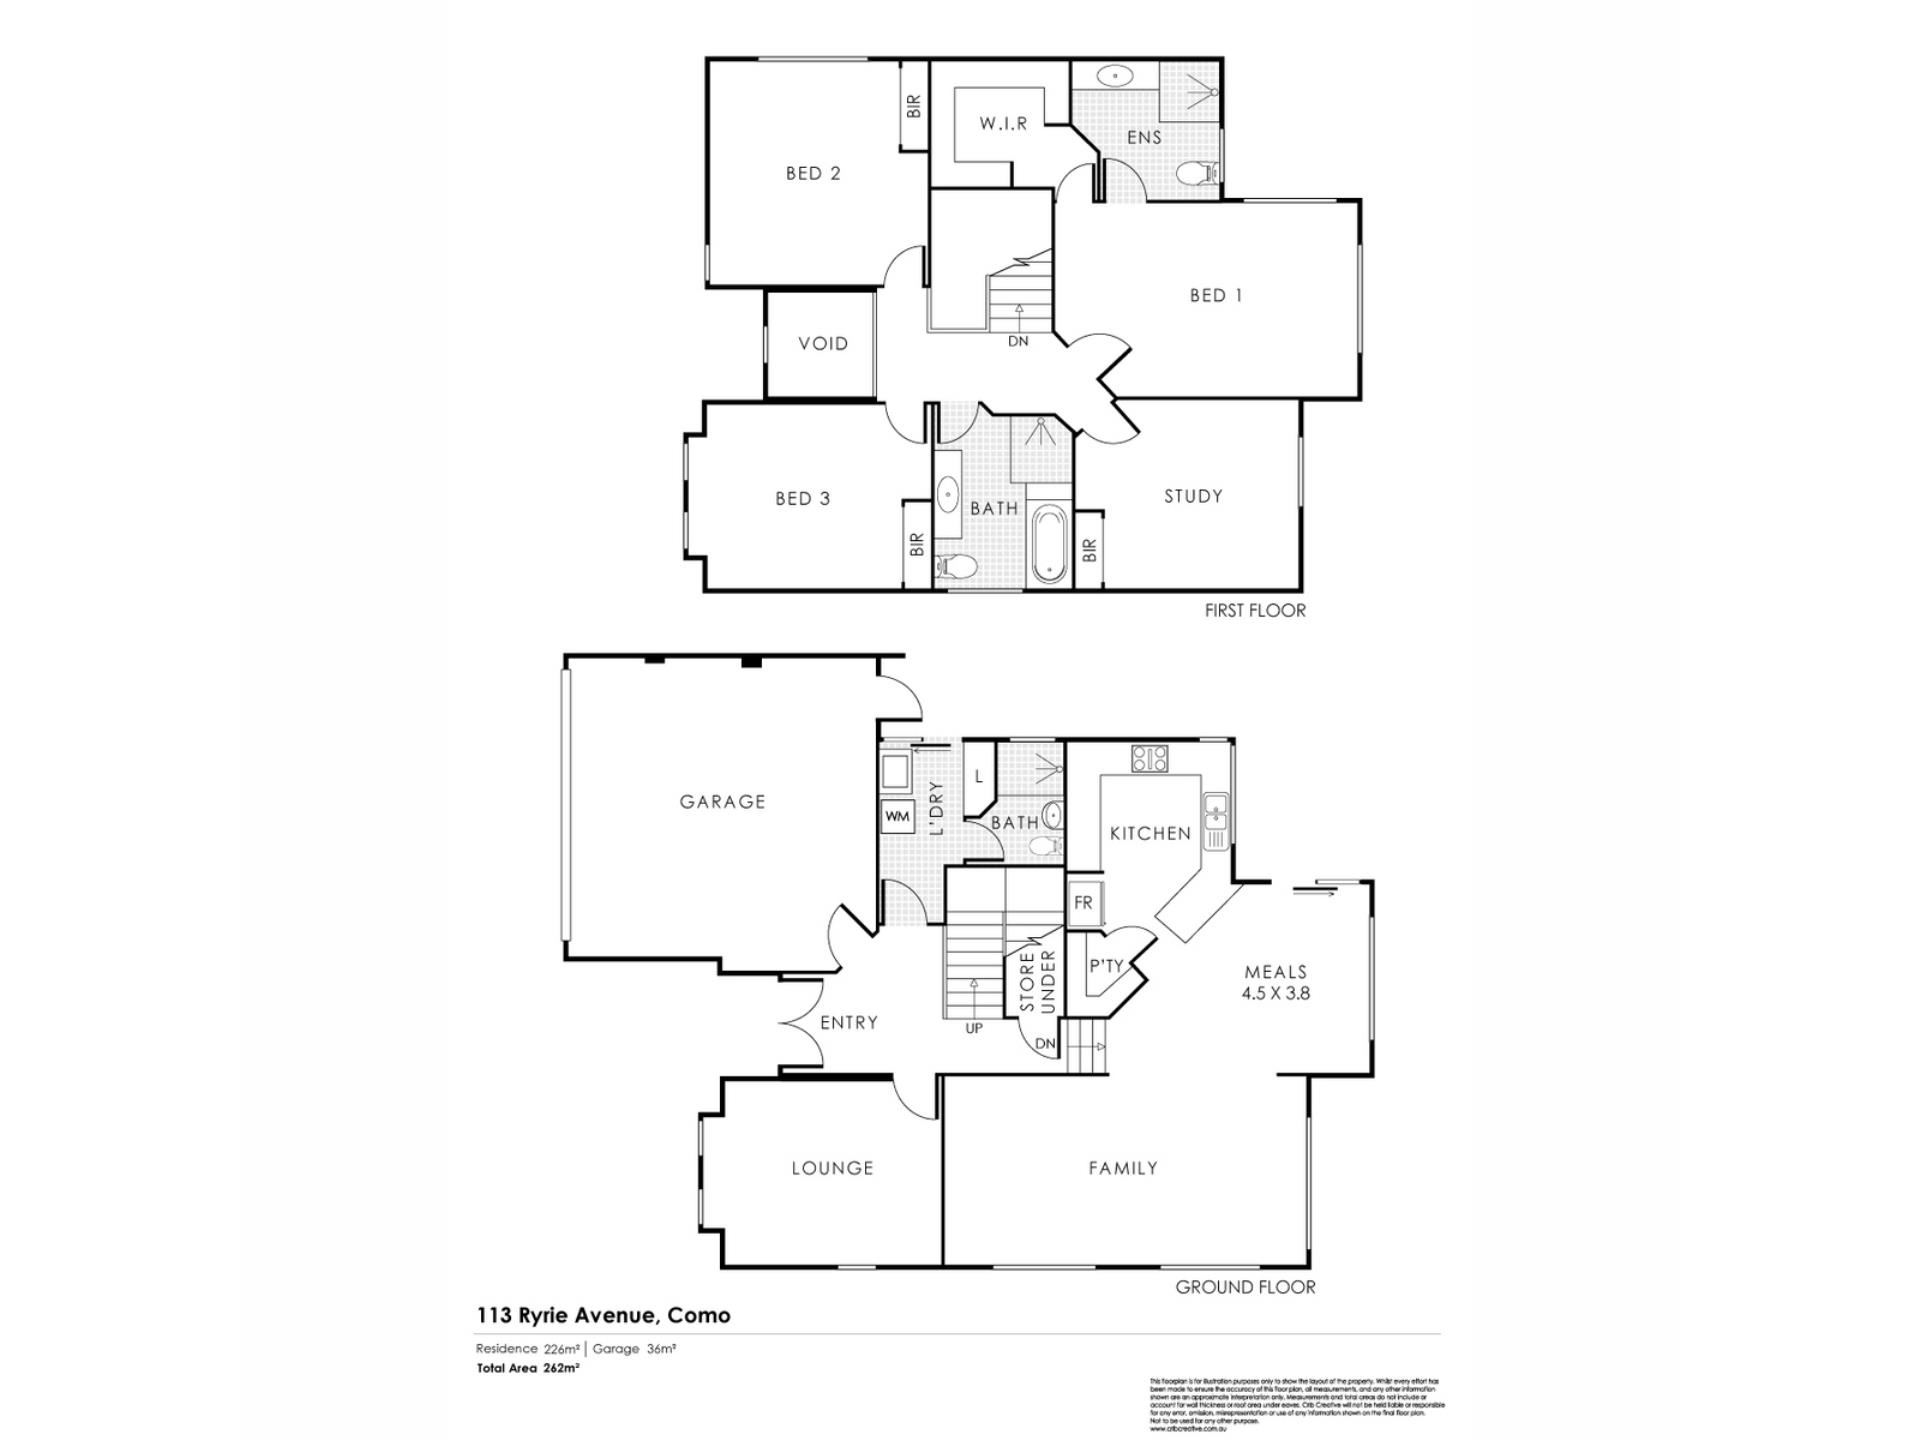
Upstairs, the first floor is designed for family. The master suite is a calm retreat with space for a king bed and a reading chair, a walk-in robe and a private ensuite. Two further bedrooms both feature built-in robes, and the layout includes a study, ideal for working from home or as a fourth bedroom. The main bathroom offers a full-size bath and a separate shower. A void over the entry adds an open, airy feel, and you’ll find built-in storage throughout.
Downstairs you’ll also find a laundry, a separate store room and a double garage.
Key features include:
- Four bedrooms, three bathrooms, two cars: room for the whole family to spread out, with the flexibility to grow, host guests or set up a home office
- 226m² of living across two levels: space to separate quiet from social, so the kids can have their zone while you have yours
- Open lounge, family and meals zones: one easy flow from morning breakfast to evening movie night, with polished timber floors underfoot throughout
- Kitchen made for the way you live: Miele oven, five-burner gas cooktop and stainless rangehood for serious cooking, plus a breakfast bar for casual mornings and a pantry tucked under the stairs
- Private paved courtyard: step straight out from the meals area for weekend barbecues, long lunches and sunset drinks, framed by established greenery and easy to maintain
- Master suite retreat: space for a king bed and reading chair, a walk-in robe and a private ensuite to start and end the day in peace
- Dedicated study: a quiet spot for working from home, homework or your next big project, or a flexible fourth bedroom
- Built-in robes to the additional bedrooms: storage that keeps family life organised and clutter-free
- Family bathroom with bath and separate shower: from bubble-bath bedtimes to quick morning rushes
- Split-system air-conditioning: year-round comfort, whatever the Perth weather is doing
- Elevated outlook: sunsets over the rooftops from your main living areas, a daily reminder you’re home
- Double garage plus generous driveway parking: easy everyday access, room for guests and space for the bikes, boards and weekend gear
- Laundry and separate store room: the practical extras that keep a busy home running smoothly
- Footsteps from Collier Park Golf Club, Perth Hockey Stadium, Curtin Stadium and South Perth Tennis Centre: an active lifestyle on your doorstep
- Walk to Manic Espresso, Self Love Pilates, Como Hotel, Pinto Thai, The Little Banksia and Corner 33: early coffees, morning classes and relaxed dinners without needing the car
Ryrie Avenue puts the best of Como on your doorstep. Collier Park Golf Club, Perth Hockey Stadium, Curtin Stadium and South Perth Tennis Centre are all right next door, so weekends can start with a hit of tennis or a round of golf. Walk to Manic Espresso for the early coffee run, then on to Self Love Pilates for a morning class. Dinner might be Pinto Thai or a casual evening at the Como Hotel, with The Little Banksia and Corner 33 close by when you’re craving a relaxed catch-up. South Perth Hospital is also nearby, adding everyday convenience and peace of mind.
For further information or to arrange a private viewing, contact the Jac Fear | Karen Firth Team.
We look forward to welcoming you.
Property features
-
 Garages
2
Property snapshot by reiwa.com
This property at 113 Ryrie Avenue, Como is a four bedroom, three bathroom house listed for sale by Jac Fear | Karen Firth Team at ART OF REAL ESTATE.
For more information about Como, including sales data, facts, growth rates, nearby transport and nearby shops, please view our Como profile page.
If you would like to get in touch with Jac Fear | Karen Firth Team regarding 113 Ryrie Avenue, Como, please call 0499 773 276 or contact the agent via email.
Cost breakdown
-
Council rates: $3,566 / year
-
Water rates: $1,908 / year
Nearby schools
Como overview
Como is an established suburb bound to the west by the Canning and Swan Rivers. Part of the City of South Perth's municipality, Como experienced its most significant development during the 1950s and 1960s, with gradual growth since the early 1990s as new dwellings were added to the area.
Life in Como
Parks and reserves are a dominant aspect of the Como landscape, such as one of Como's most notable features the international standard 27 hole Collier Park Golf Course. The Como Hotel is a popular bar, café and restaurant in the suburb and a recognisable fixture of Canning Highway. There are also some shops in the area to service local requirements, as well as four local schools, including Penrhos College.
Como quick stats
High end
$2.2m
Median
$1.7m
Low end
$1.4m
3.4 %
Annual growth
$1.7m
Annual median sales price
$875pw
Annual median rental price