View
A Statement of Style, Space & Luxury - Exceptional Family Living!
New Listing by Karar Hussain, Diljot Randhawa & Ray White AC
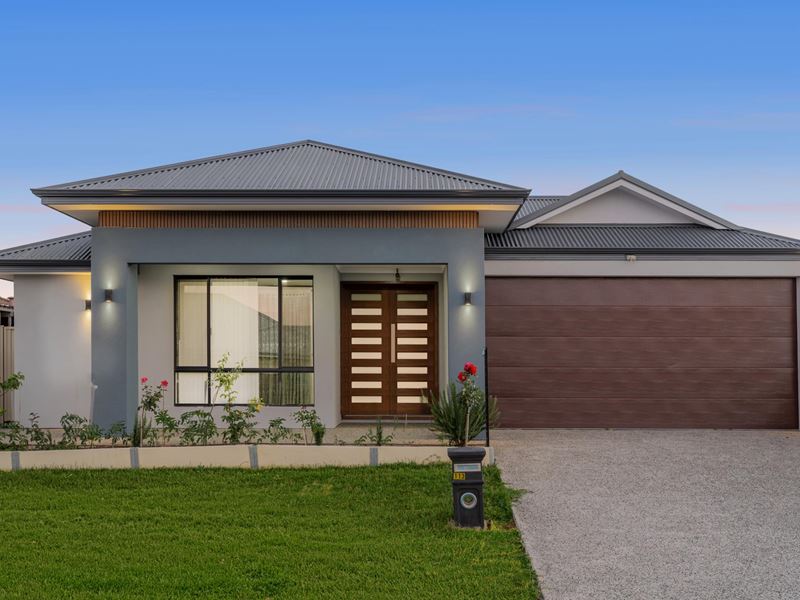
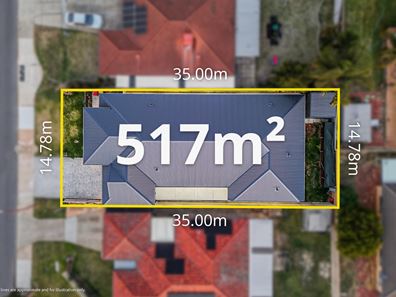
Welcome to a home where impressive proportions, sophisticated finishes and thoughtful design come together to deliver an exceptional family lifestyle. Proudly positioned on an elevated 517sqm block, this beautifully presented four-bedroom, three-bathroom residence offers an outstanding combination of luxury, comfort and practicality, with expansive internal living areas, two private ensuites, a dedicated theatre room and a fully equipped outdoor kitchen.
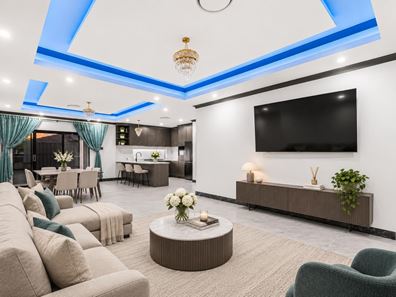
From the moment you arrive, the attention to detail is immediately apparent. An impressive entrance featuring oversized timber double doors welcomes you into a wide, beautifully designed entryway, setting the tone for what lies beyond. High ceilings, elegant tiled flooring, striking architectural ceiling features and carefully integrated lighting create a sense of openness and sophistication throughout. The expansive main living area is particularly impressive, showcasing a stunning recessed tray ceiling with layered detailing, decorative chandeliers and integrated LED feature lighting, creating a distinctive atmosphere that sets this home apart.
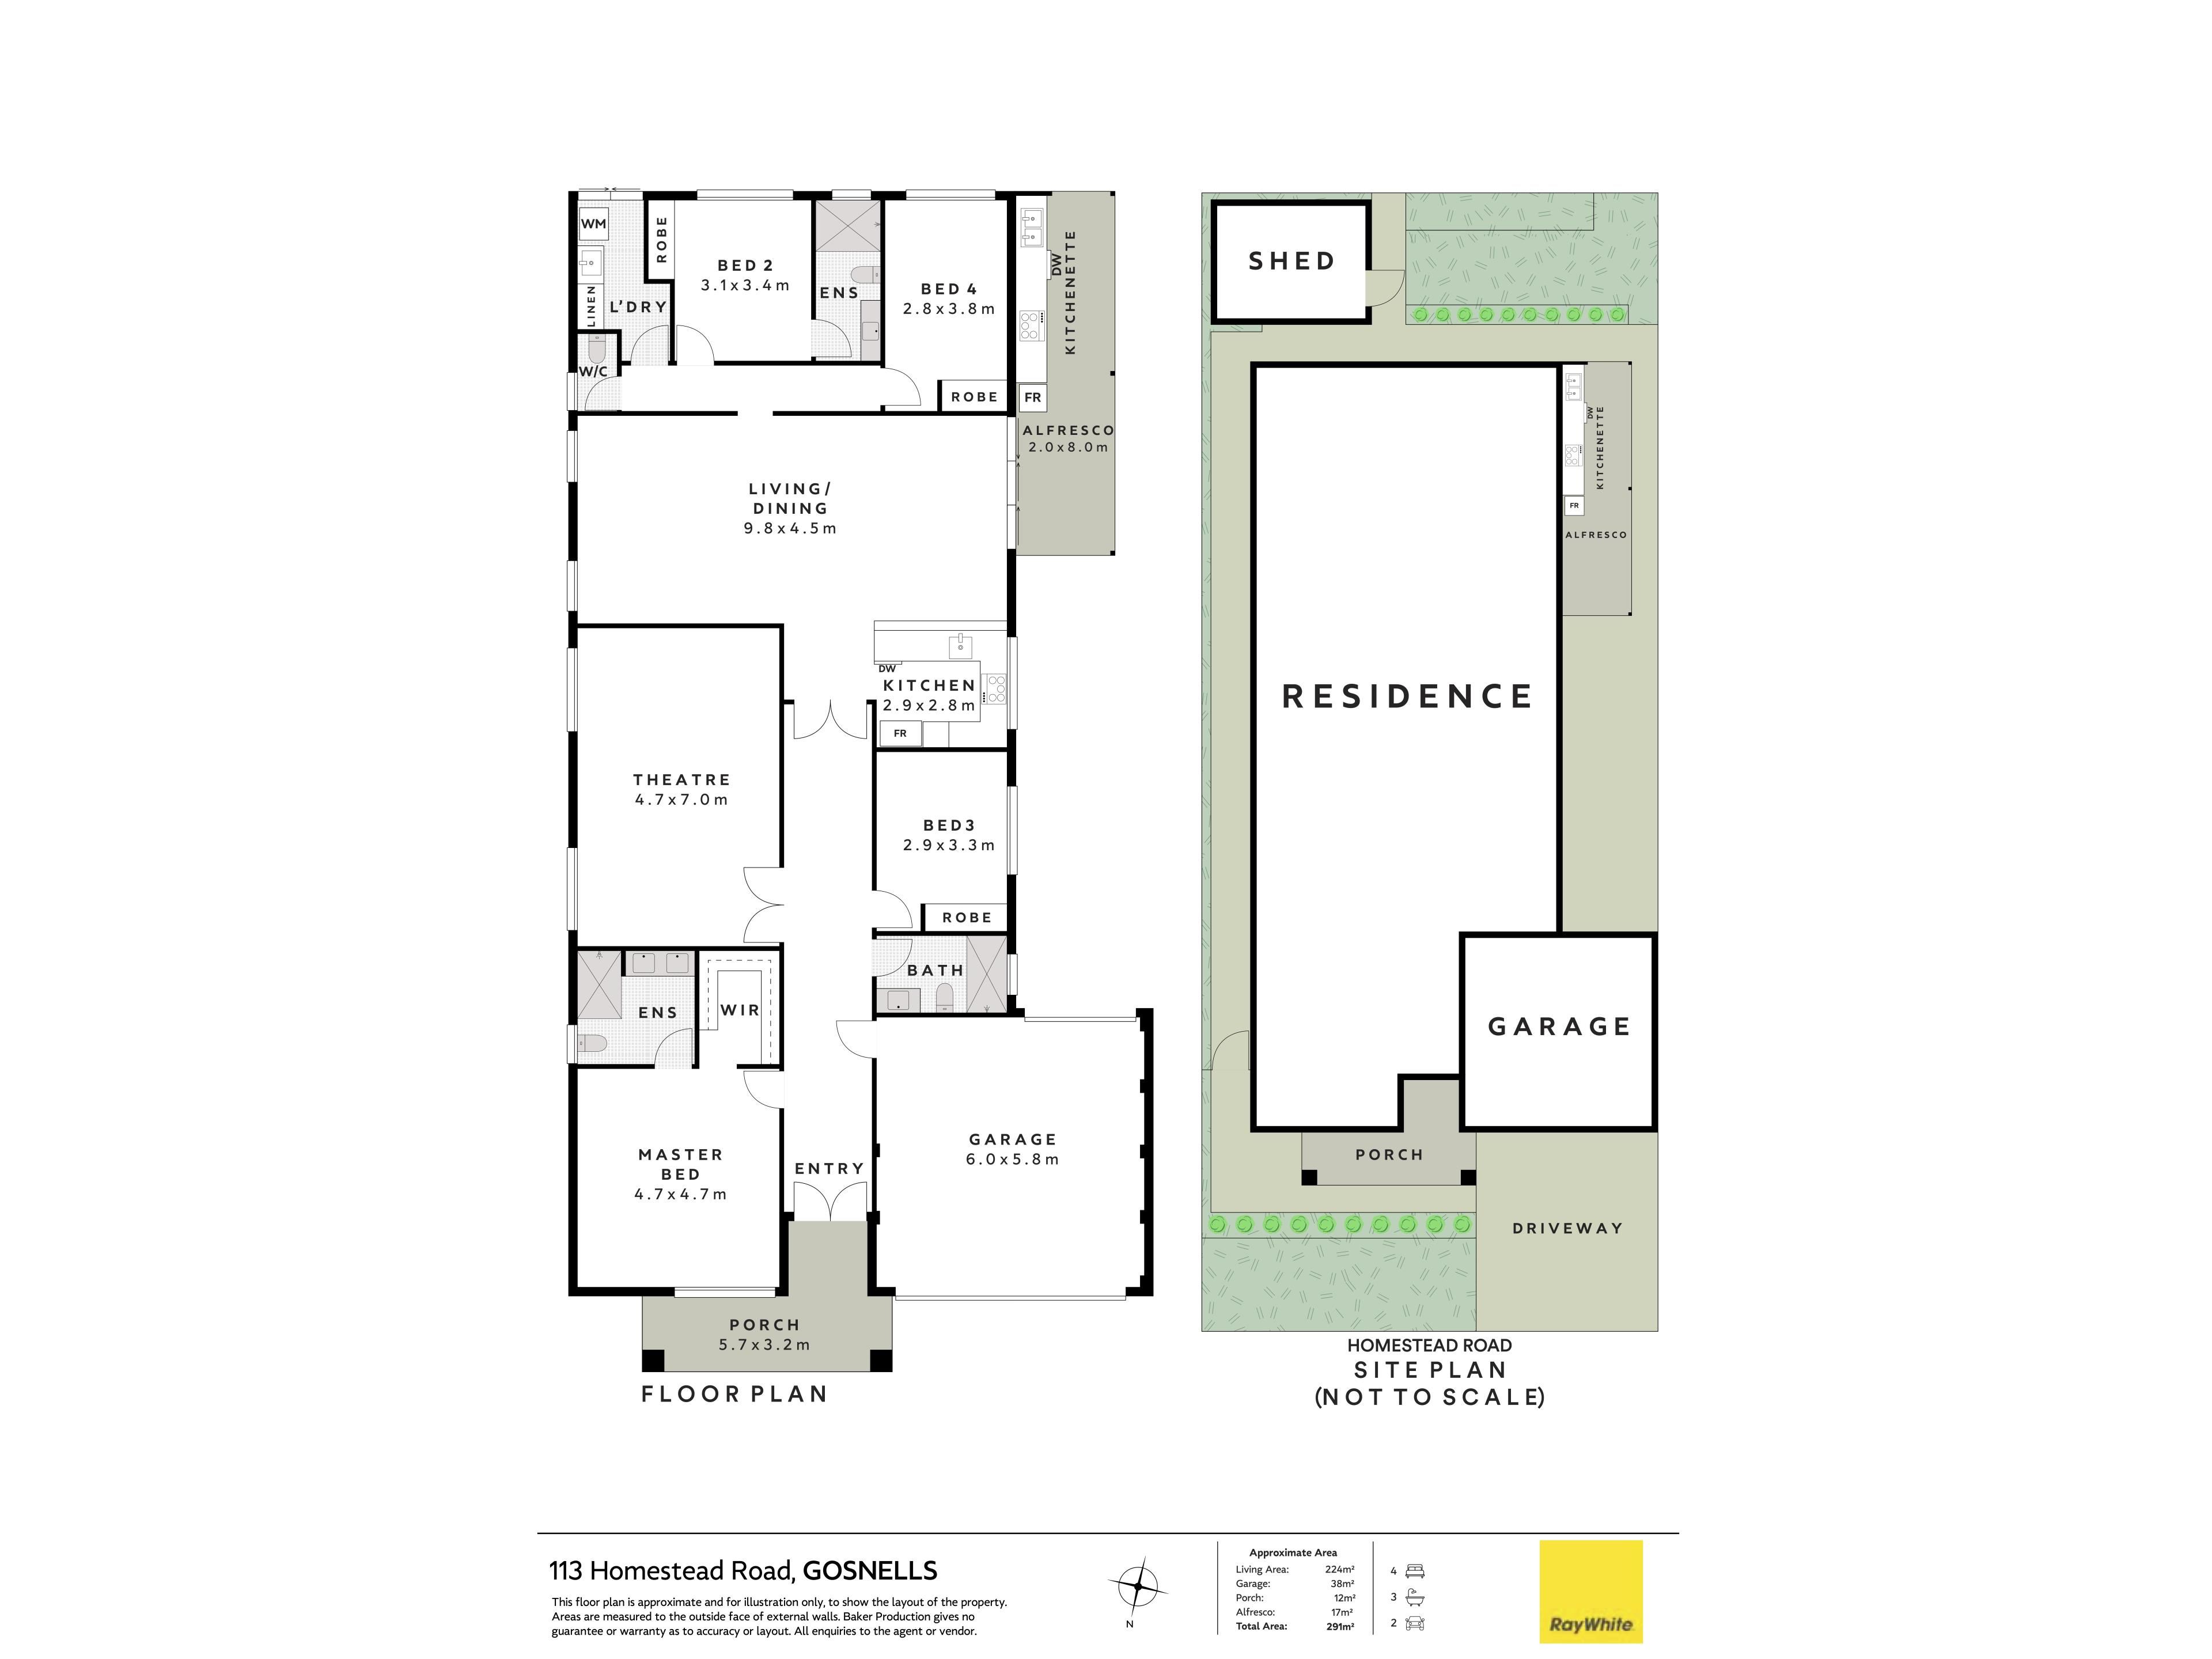
Designed for families who appreciate both space and quality, the home offers an exceptionally generous open-plan living and dining area, complemented by a separate theatre room for entertainment and relaxation. The thoughtful floor plan provides excellent separation between the bedrooms and communal living spaces, while the inclusion of two ensuites makes this property particularly appealing to larger families, multigenerational households or those who regularly accommodate guests.
The quality continues outdoors, where a fully equipped alfresco kitchen, roller shutters, landscaped garden beds and additional parking access create an entertaining space that is as functional as it is inviting. Every aspect of this property has been carefully considered to provide a comfortable and versatile lifestyle.
Living Spaces & Architectural Features
- Expansive open-plan living and dining area offering exceptional space for family gatherings and entertaining
- Impressive high ceilings throughout, enhancing the sense of openness and luxury
- Grand entrance featuring oversized timber double doors
- Extra-wide entryway creating an impressive first impression
- Stunning recessed tray ceilings with layered architectural detailing and integrated LED feature lighting
- Elegant decorative chandeliers adding character and sophistication
- Dedicated theatre room with thick, plush carpeting, ideal for movie nights and family entertainment
- Beautiful tiled flooring throughout the main living areas, hallways and kitchen
- Thoughtfully designed layout with excellent separation between living areas and bedrooms
- Modern finishes and stylish detailing throughout
Bedrooms
- Four generously proportioned bedrooms, designed for comfort and privacy
- Spacious master suite featuring a walk-in wardrobe and private ensuite
- Second ensuite connected to the fourth bedroom, ideal for guests or extended family
- Built-in wardrobes to the additional bedrooms
- Thick, comfortable carpeting throughout all bedrooms
- Practical bedroom arrangement offering privacy and flexibility for growing families
Bathrooms & Laundry
- Three bathrooms, including two private ensuites
- Additional separate guest powder room for everyday convenience
- Floor-to-ceiling tiling throughout all bathrooms, creating a polished and premium finish
- Modern bathroom fixtures and contemporary finishes
- Separate laundry room with generous functionality and direct access to the backyard
- Floor-to-ceiling tiling in the laundry for a clean, consistent finish
- Additional linen storage
Kitchen
- Beautifully presented modern kitchen designed for everyday practicality and entertaining
- Contemporary cabinetry with a stylish finish
- Overhead cupboards providing additional storage
- Generous benchtop space for food preparation
- Integrated cooking appliances and dishwasher provision
- Functional layout connecting seamlessly with the expansive living and dining areas
- Quality finishes complementing the home's modern interior
Comfort & Efficiency
- Multi-zone ducted reverse-cycle air conditioning for year-round heating and cooling
- High ceilings throughout the residence
- Integrated LED lighting and feature ceiling illumination
- Roller shutters to the alfresco area for additional privacy and protection
- Quality carpeting to all bedrooms and the theatre room
- Durable tiled flooring throughout the remaining internal living spaces
Outdoor Entertaining & Storage
- Fully equipped outdoor kitchen with modern cabinetry, overhead storage and practical preparation space
- Covered alfresco entertaining area, ideal for hosting family and friends
- Roller shutters to the alfresco for added versatility and privacy
- Elevated 517sqm landholding
- Attractive exposed aggregate concrete to the front of the property
- Beautifully maintained garden beds at both the front and rear
- Spacious side yard with drive-through vehicle access from the garage
- Additional parking potential for extra vehicles, trailers or recreational equipment
- Double garage with secure parking
- Separate backyard tool shed for convenient storage
- Practical outdoor layout with room to enjoy gardening and entertaining
Location Highlights
- Conveniently positioned near Gosnells Town Centre, offering supermarkets, cafés, restaurants and everyday shopping
- Easy access to Gosnells Train Station, providing rail connections towards Perth CBD and surrounding suburbs
- Close to Gosnells Shopping Centre and the shopping precinct along Albany Highway
- Convenient access to Maddington Central Shopping Centre for additional retail, supermarkets and dining options
- Nearby primary schools include Maddington Primary School, Wirrabirra Primary School and Gosnells Primary School
- Located within the Southern River College secondary school intake area
- Additional schooling options nearby include Lumen Christi College and St Munchin's Catholic School
- Easy access to Albany Highway, Tonkin Highway and surrounding major road connections
- Close to local parks, playgrounds and recreational spaces, including Mary Carroll Park and the Canning River foreshore
- Conveniently located near childcare centres, medical facilities and other essential amenities
- Well positioned for families seeking a balance of spacious living, everyday convenience and accessibility
Whether you're searching for a luxurious family residence, a home designed for multigenerational living or simply somewhere with the space and quality to accommodate your lifestyle, 113 Homestead Road presents an outstanding opportunity. With its impressive architectural features, expansive interiors, premium finishes and exceptional entertaining facilities, this is a property that truly needs to be experienced in person.
Contact Karar Hussain on 0470 372 724 to arrange your inspection today.
Agent interest
Disclaimer: This document has been prepared for advertising and marketing purposes only. While every effort has been made to ensure the information provided is accurate and reliable, prospective buyers must make their own independent enquiries and rely on their own investigations and judgement. Ray White Armadale City makes no express or implied warranty regarding the accuracy or completeness of the information provided and accepts no responsibility for any errors, omissions or reliance placed upon this material. All figures, measurements and information are approximate and subject to change without notice. Prospective buyers are advised that the property is owned by a real estate sales representative associated with Ray White Armadale City who has a personal financial interest in the sale. Some photographs have been virtually staged or digitally enhanced for illustrative purposes, and furniture or decorative items shown may not be present at the property or included in the sale. Buyers are encouraged to inspect the property to verify its actual condition, features and inclusions.
Property features
-
 Air conditioned
-
 Garages
2
-
 Toilets
4
Property snapshot by reiwa.com
This property at 113 Homestead Road, Gosnells is a four bedroom, three bathroom house listed for sale by Karar Hussain and Diljot Randhawa at Ray White Armadale City.
For more information about Gosnells, including sales data, facts, growth rates, nearby transport and nearby shops, please view our Gosnells profile page.
If you would like to get in touch with Karar Hussain or Diljot Randhawa regarding 113 Homestead Road, Gosnells, please call Karar on 0470 372 724 or call Diljot on 0450 707 100, or contact the agent via email.
Nearby schools
Gosnells overview
Established in 1890, Gosnells is a thriving southeastern suburb in Perth that spans 15 square kilometres. Bound by Canning River to the north and east and Wungong Brook and the Southern River to the south, Gosnells enjoys proximity to these natural wonders while simultaneously benefiting from facilities and attractions synonymous with a bustling urban environment.
Life in Gosnells
There is no shortage of things to do in Gosnells. For those who crave the outdoors and nature there are upwards of 30 parks, reserves and wetlands within the area for you to explore, as well as fitness and athletic facilities like the Harmony Fields Fitness Track, which offers all the benefits of a gym without the costly membership fees. Other major features of the area include the Gosnells Railway Station, Gosnells Railway Markets, Foothills Shopping Centre, Gosnells Shopping Centre, City of Gosnells Museum and numerous schools like Gosnells Primary School and St Munchin's Catholic School. There are also tennis courts, skate parks, a leisure centre and the Addie Mills Centre, which provides programs and services to seniors and people with disabilities.
Gosnells quick stats
High end
$850k
Median
$771k
Low end
$691k
21.4 %
Annual growth
$771k
Annual median sales price
$680pw
Annual median rental price
Contact the agent