View
Lifestyle Starts Here - Expansive Family Living Overlooking the Creery Wetlands
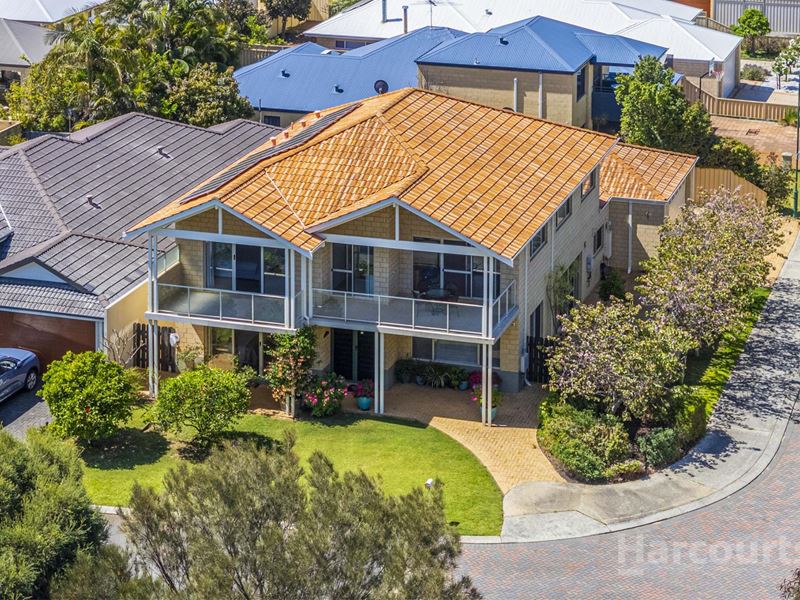
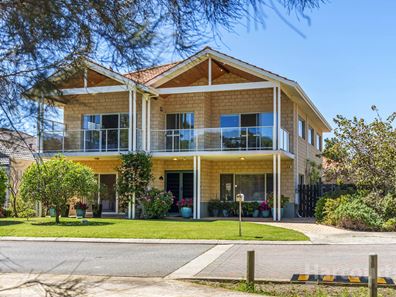
Set within the exclusive Mariners Cove Estate, 113 Darwin Terrace, Dudley Park presents an exceptional opportunity to secure a substantial two-storey residence offering space, versatility and beautiful views across the Creery Wetlands. Thoughtfully designed with four bedrooms, three bathrooms, a study and multiple living areas, this impressive home is perfectly suited to growing families and multi-generational living, with room for everyone to enjoy their own space while still coming together. Double entry doors create a welcoming first impression, while neutral décor and natural light filtering throughout enhance the home's spacious and inviting feel.
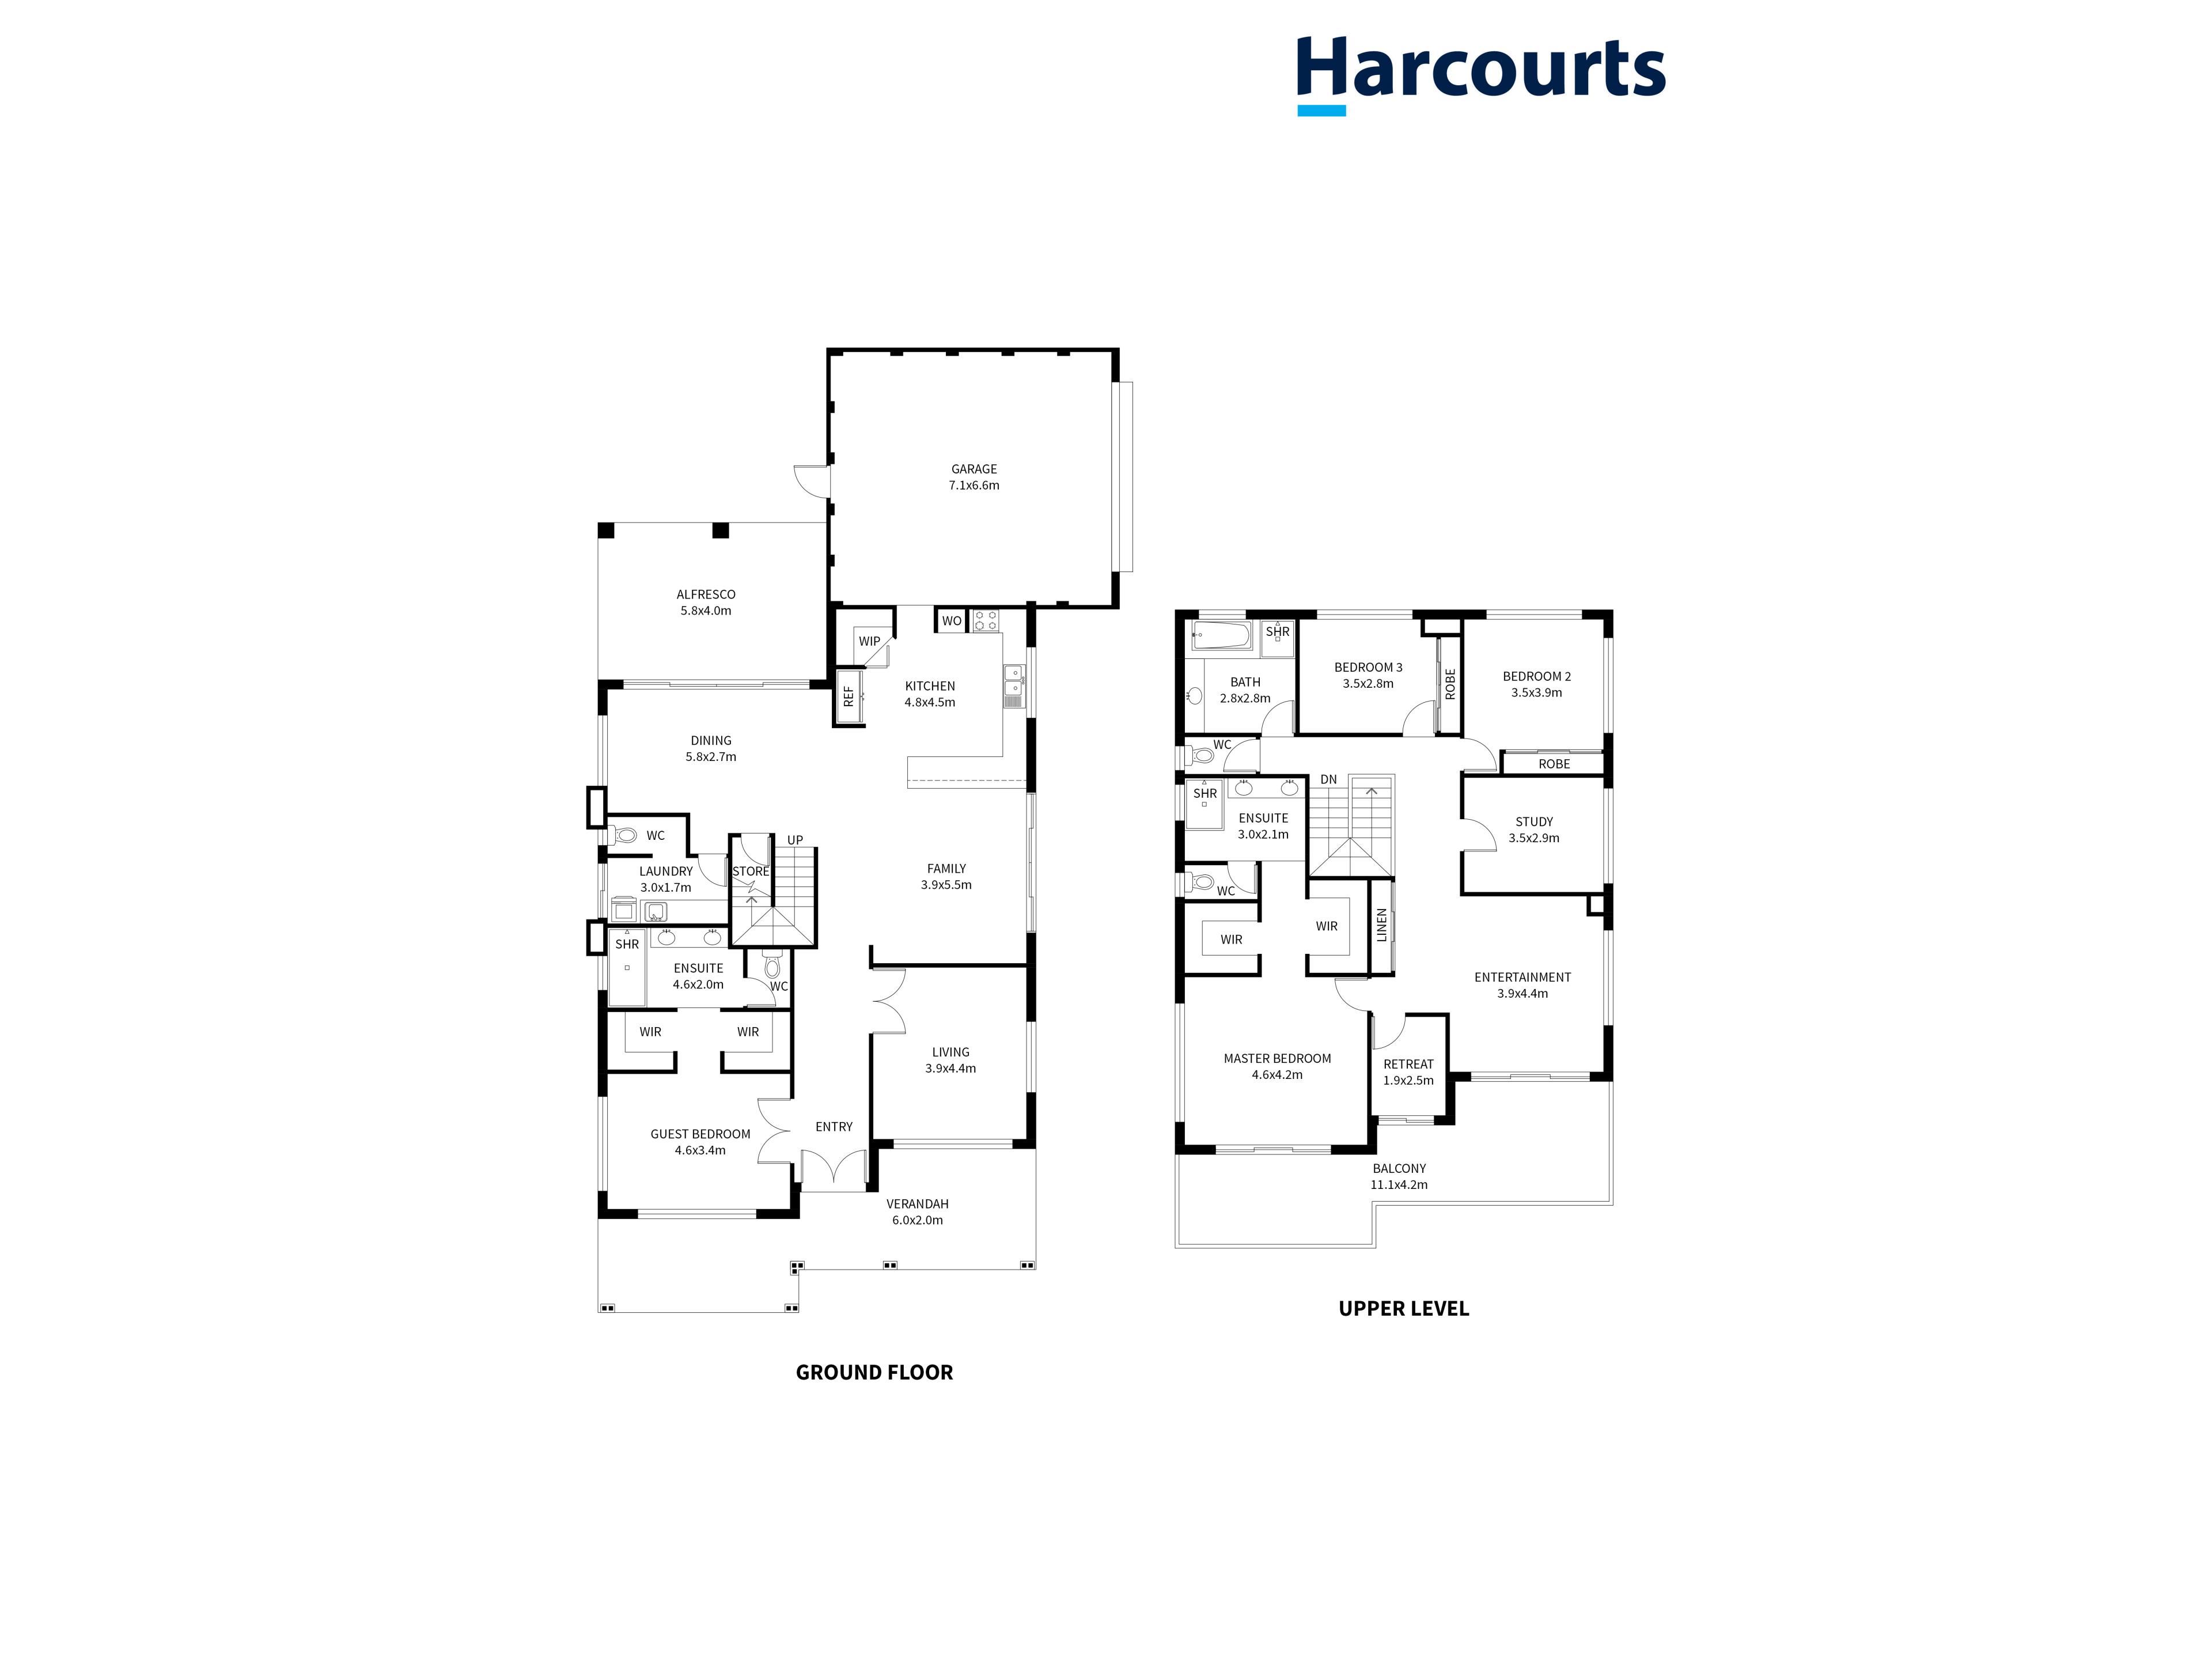
On the ground floor, the first master suite is positioned at the front of the home, complete with his-and-hers walk-in robes and an ensuite featuring a double vanity, spacious double shower and separate toilet. A separate front living room offers flexibility as a theatre room or quiet retreat. At the heart of the home, the open-plan kitchen, dining and family area provides a welcoming hub for everyday living and entertaining. The well-equipped kitchen offers generous bench space and storage, while sliding doors from the dining area connect seamlessly to the large alfresco. A practical laundry with built-in cabinetry, an additional toilet and convenient under-stair storage complete the ground floor.
Upstairs, a second master suite provides a private retreat, featuring separate walk-in robes, an ensuite with double vanity, shower and separate toilet, plus direct access to a balcony where you can take in the surrounding outlook. Two additional bedrooms, a dedicated study with the flexibility to serve as a fifth bedroom and a spacious retreat and entertainment area with balcony access provide exceptional flexibility for larger families, teenagers, extended family members or guests.
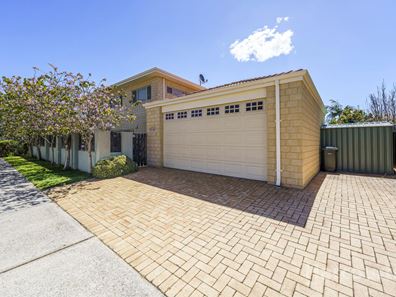
Outside, beautifully established gardens and manicured lawns create an attractive setting while remaining relatively low maintenance. A double garage positioned to the side and rear of the home adds further practicality.
Offering two master suites, multiple living zones and a versatile layout, 113 Darwin Terrace is a home where families can come together while still enjoying the space and privacy they need. Combined with its picturesque views across the Creery Wetlands and sought-after Mariners Cove location, this impressive residence offers an enviable lifestyle with so much to appreciate. A home well worth viewing, you will be impressed by the space, flexibility and lifestyle this exceptional property has to offer.
Call Paul Taylor from Harcourts Mandurah - 0407 101 137 to organise a private viewing.
Property Features:
• 2-Storey brick and tile home built in 2011 by Great Living Homes - Over 290sqm of living space
• 4/5 Bedrooms, 3 Bathrooms, 4 W/C's
• Choice of upstairs or downstairs master suites
• Double car garage with high clearance and shelving. Shoppers entry into house.
• Extra wide paved driveway with extra parking next to the garage
• Large 5.8m x 4m alfresco with timber lined ceiling, tiled floor, ceiling fan and drop down blind to relax and entertain.
• Front and rear mature gardens, grass areas, side courtyard garden and raised veggie garden beds all reticulated
• Quality Daikin ducted reverse cycle air conditioning thru out plus ceiling fans.
• 16 Panel solar system for energy efficiency
• Alarm system - Instant gas hot water system
• High ceilings through out
• Ducted vacuum system - LED downlights. Gas bayonet.
• Internal walls freshly painted
• Garden shed
• Mandurah's eastern foreshore approx. 4.7km's - enjoy café's, restaurants, pubs and outdoor lifestyle.
• Mandurah Forum Shopping centre 3.6km's. Mariners Cove boat ramp 2.7km.
Downstairs Features:
• Double door entry with wide hallway into the property - Front undercover verandah
• Modern original kitchen with feature drop down ceiling, centre island bench, large breakfast bar, corner walk-in pantry, dishwasher, wall oven, gas cook top, double sink.
• Multiple living areas
• Large separate front living room with double doors
• Massive open plan central living room encompassing the kitchen, meals and family living space
• King size master bedroom or guest room with his and hers walk-in robes
• Ensuite bathroom with large double shower, twin vanities and separate toilet
• Laundry with built-in cabinetry, bench space incl sink and machine recess.
• Guest toilet
• Extra storage under stairs
Upstairs Features:
• Large Balcony to enjoy your morning coffee and evening sunsets
• Large family, entertaining room
• Master bedroom with large his and hers walk-in robes and ceiling fan
• Ensuite bathroom features a large shower, twin vanities, extra storage cupboards and separate toilet.
• 2 x Large minor bedrooms both with large built-in robes and ceiling fans
• Main Bathroom includes shower, bath and vanity
• Large study with built-in office cabinets, desks and great storage. Study could be used as a 5th bedroom
• 2nd Study room or sewing room. Linen cupboard. Toilet.
Council Rates: $2990.00 PA (approx.) Water Rates: $1464.00 PA (approx.)
Betta call Paul on 0407 101 137
[email protected]
Paul Taylor - Real Estate - Taylor'd to suit your needs
*All measurements are approximate*
This information has been prepared to assist in the marketing of this property. While all care has been taken to ensure the information provided herein is correct, Harcourts Mandurah do not warrant or guarantee the accuracy of the information, or take responsibility for any inaccuracies. Accordingly, all interested parties should make their own enquiries to verify the information.
Property features
-
 Garages
2
-
 Toilets
4
-
 Ensuite
2
-
 Land frontage
19.9
Property snapshot by reiwa.com
This property at 113 Darwin Terrace, Dudley Park is a four bedroom, three bathroom house listed for sale by Paul Taylor at Harcourts Mandurah.
For more information about Dudley Park, including sales data, facts, growth rates, nearby transport and nearby shops, please view our Dudley Park profile page.
If you would like to get in touch with Paul Taylor regarding 113 Darwin Terrace, Dudley Park, please call 0407 101 137 or contact the agent via email.
Cost breakdown
-
Council rates: $2,990 / year
-
Water rates: $1,643 / year
Nearby schools
Dudley Park overview
Are you interested in buying, renting or investing in Dudley Park? Here at REIWA, we recognise that choosing the right suburb is not an easy choice.
To provide an understanding of the kind of lifestyle Dudley Park offers, we've collated all the relevant market information, key facts, demographics and statistics to help you make a confident and informed decision.
Our interactive map allows you to delve deeper into this suburb and locate points of interest like transport, schools and amenities.
Dudley Park quick stats
High end
$924k
Median
$807k
Low end
$705k
15.5 %
Annual growth
$807k
Annual median sales price
$670pw
Annual median rental price