View
Original Character, Timeless Appeal.
A 1937 character home, thoughtfully renewed on a coveted corner. Set proudly on a corner block at Salisbury and Park Streets, this is one of those rare Bedford homes that has it all. The honest character of the 1930s, a renovation done with respect rather than a wrecking ball, and the kind of land and outdoor living that families are chasing but rarely find.
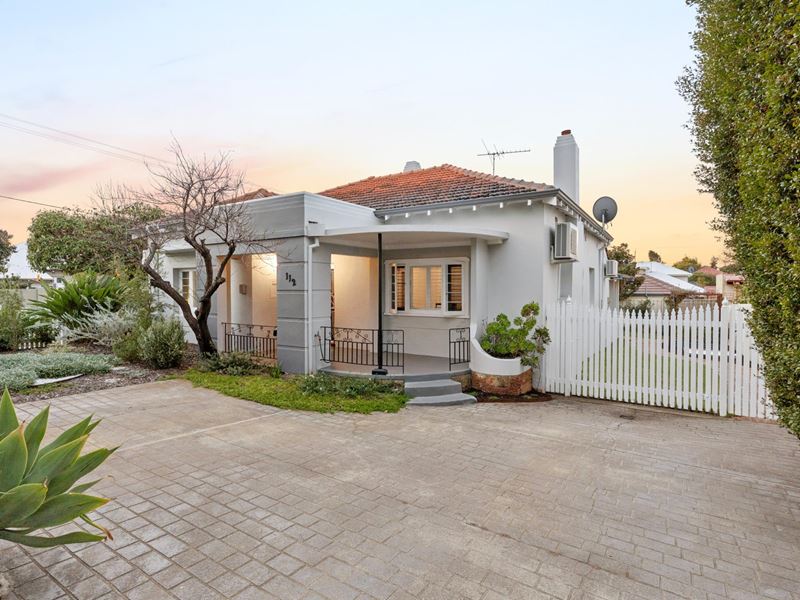
From the street, the home makes its case immediately. A pale rendered Interwar bungalow with genuine Art Deco influence, it wears its era with pride. The curved porch arch, the smooth rendered walls, the terracotta tiled roof and tall chimney. Behind a classic white picket fence, mature agaves and a sculptural established garden frame a wide paved driveway, delivering off-street parking and street appeal in equal measure.
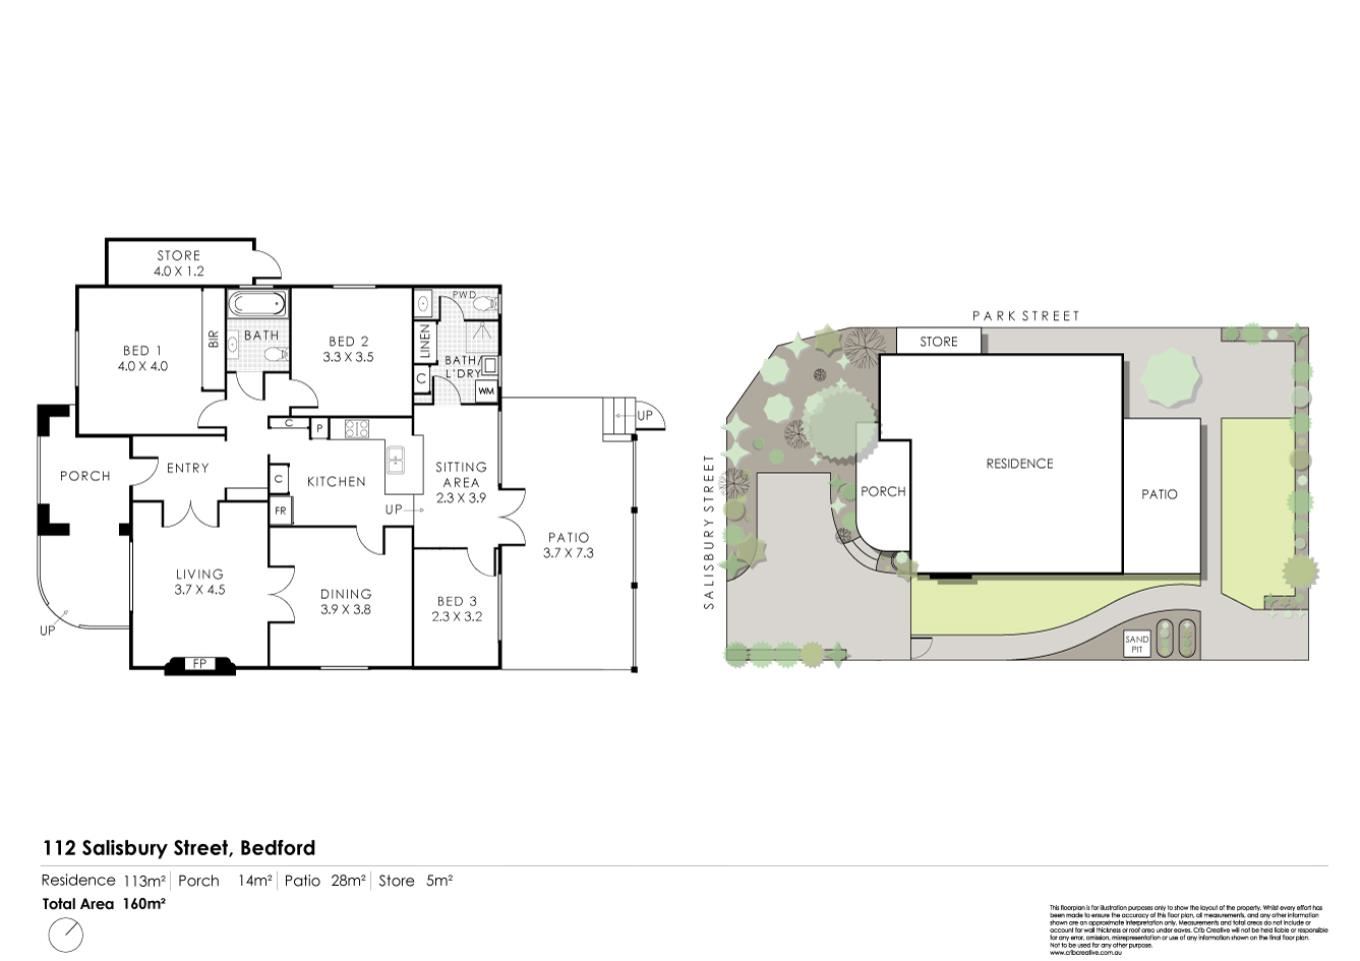
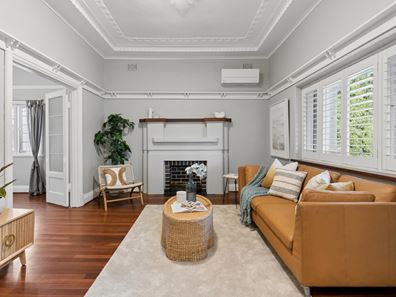
Step through the entry and the character deepens. The formal living room is a showpiece of retained period detail, with a stepped Art Deco fireplace, a dark glazed-tile hearth and timber mantel, decorative recessed plaster ceilings, picture rails, and rich jarrah floorboards glowing underfoot. French doors flow through to the formal dining room, where that same layered ceiling, timber picture rail and warm jarrah continue. Two elegant, connected rooms made for entertaining, drenched in natural light through casement windows and plantation shutters.
Move through to the heart of the home and old meets new with ease. The kitchen has been renovated in a timeless style, with crisp cabinetry, stone benchtops, glass-front uppers and quality stainless appliances including a freestanding gas cooker and dishwasher, while a fluted pilaster surround keeps it tied to the home's period bones. It opens beneath a raised, raked ceiling into a light-filled sitting and meals area, the everyday hub of the home, with sightlines running clear through to the bedroom wing, the bathroom and out to the garden beyond.
The accommodation is generous and well-zoned. Three bedrooms sit together off the central hall, the main a substantial room with built-in robe, serviced by a beautifully renewed main bathroom, a heritage-inspired space of white subway tiles, black-and-white mosaic flooring and a stunning leadlight window in warm reds and golds. A second bathroom, laundry and separate powder room add real everyday practicality.
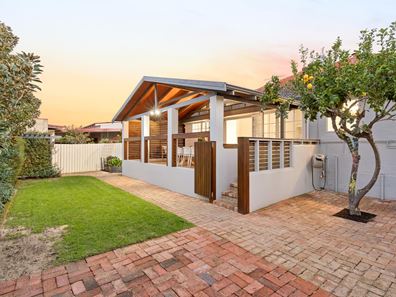
Then the home opens up. French doors fold back from the living zone to a sheltered alfresco under a striking raked timber ceiling. It's private, it's north-friendly, and with a productive lemon tree at its edge, it's built for year-round living.
Beyond, the rear garden is the genuine surprise, the payoff of that generous footprint and corner-lot land. Level lawn for children and pets. Raised garden beds and arched trellises brimming with greens. A vine-clad pergola offering a shaded retreat, and established screening plantings for privacy. Characterful brick paths link every zone into one cohesive, liveable whole.
Authentic period character, a sympathetic renovation, connected indoor-outdoor living and real land, all moments from Beaufort Street's & Bedfords cafe and restaurants, quality schools, parklands and an easy run into the city.
Homes like this, with the character intact, the hard work done, and the land to grow into, simply don't come along often.
Features at a glance:
• Charming 1937 character home on a corner block
• Beautiful rendered facade with a curved feature porch
• Formal lounge with feature fireplace and decorative ceilings
• Separate formal dining, connected by French doors
• Warm timber floors and high, detailed ceilings throughout
• Renovated kitchen with stone benchtops and quality appliances
• Bright open sitting and meals area with a soaring raked ceiling
• Three good-sized bedrooms, large main with built-in robe
• Renovated main bathroom with feature leadlight window
• Second bathroom, separate powder room and laundry
• Covered alfresco with timber-lined ceiling and established lemon tree
• Level lawn, raised veggie gardens and a shaded pergola
• Wide paved driveway with off-street parking
Location highlights:
• St Peter's Primary School (Catholic): on Salisbury Street, a short stroll away
• Bayswater Primary School: approximately 2 km
• John Forrest Secondary College, Morley: approximately 3 km
• Chisholm Catholic College: approximately 1.5 km
• Perth CBD: approximately 7 km
• Perth Airport: approximately 9 km, around 15 minutes' drive
PROPERTY PARTICULARS:
• Shire Rates: $2,008.67 pa
• Water Rates: $1,216.88 pa
• Strata Rates: $0.00
• City of Bayswater
Property features
-
 Toilets
2
Toilets
2
Property snapshot by reiwa.com
This property at 112 Salisbury Street, Bedford is a three bedroom, two bathroom house sold by Matt Seabrook and Gabe Hagen at Ray White Inner North on 17 Aug 2026.
Looking to buy a similar property in the area? View other three bedroom properties for sale in Bedford or see other recently sold properties in Bedford.
Cost breakdown
-
Council rates: $2,008 / year
-
Water rates: $1,216 / year
Nearby schools
Bedford overview
Are you interested in buying, renting or investing in Bedford? Here at REIWA, we recognise that choosing the right suburb is not an easy choice.
To provide an understanding of the kind of lifestyle Bedford offers, we've collated all the relevant market information, key facts, demographics and statistics to help you make a confident and informed decision.
Our interactive map allows you to delve deeper into this suburb and locate points of interest like transport, schools and amenities.
Bedford quick stats
High end
$1.4m
Median
$1.3m
Low end
$1.0m
24.7 %
Annual growth
$1.3m
Annual median sales price
$765pw
Annual median rental price
Contact the agent