111 Clement Drive, Karrinyup WA 6018
Offers Closing 28th October (unless sold prior)
-
5 Bedrooms
-
2 Bathrooms
-
2 Cars
-
Landsize 799m2
House
Added today
View
ESCAPE WITHOUT GOING ANYWHERE
Main features
- 5 bedrooms
- 2 bathrooms
- Fully renovated throughout
- Multiple living zones
- Dream backyard setting with a pool and firepit
- Upstairs balcony
- Large double garage with three storerooms
- Spacious 799sqm (approx.) block opposite Lake Karrinyup Country Club
- Built in 1985 (approx.)
Reasons To Call This Home
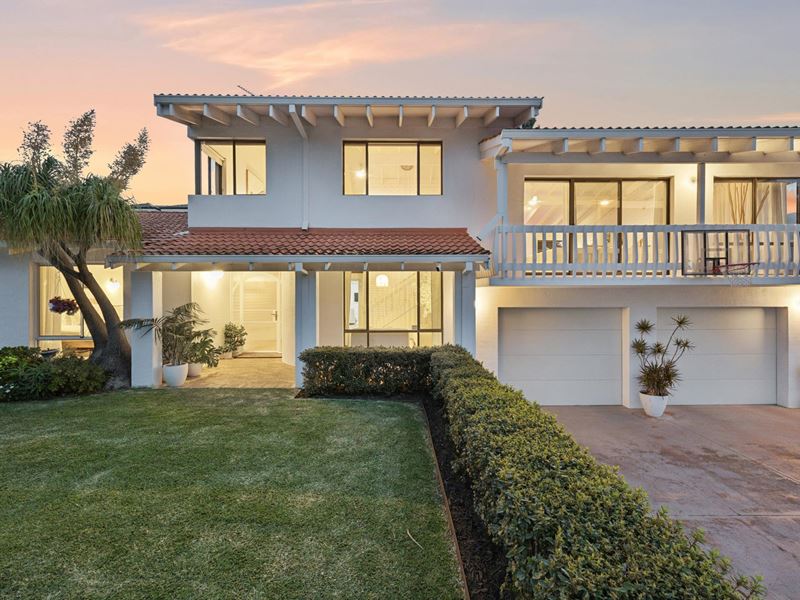
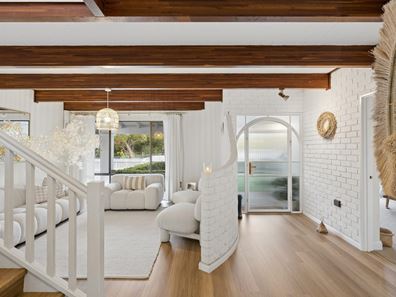
Behind private front gates and gazing across the sprawling green expanse of exclusive Lake Karrinyup Country Club and its world-class golf-course resort, this fully-renovated 5 bedroom 2 bathroom family sanctuary feels more like a permanent holiday. Solid original foundations have been spectacularly reimagined with layer upon layer of modern quality, style and sophistication, while a subtle Mediterranean-meets-coastal influence brings just enough sun-soaked character and personality without trying too hard. The result is wonderfully relaxed rather than overly polished — fresh, inviting and extremely cool, with a sense that sandy feet, special occasions and sunset drinks would all be equally welcome here.
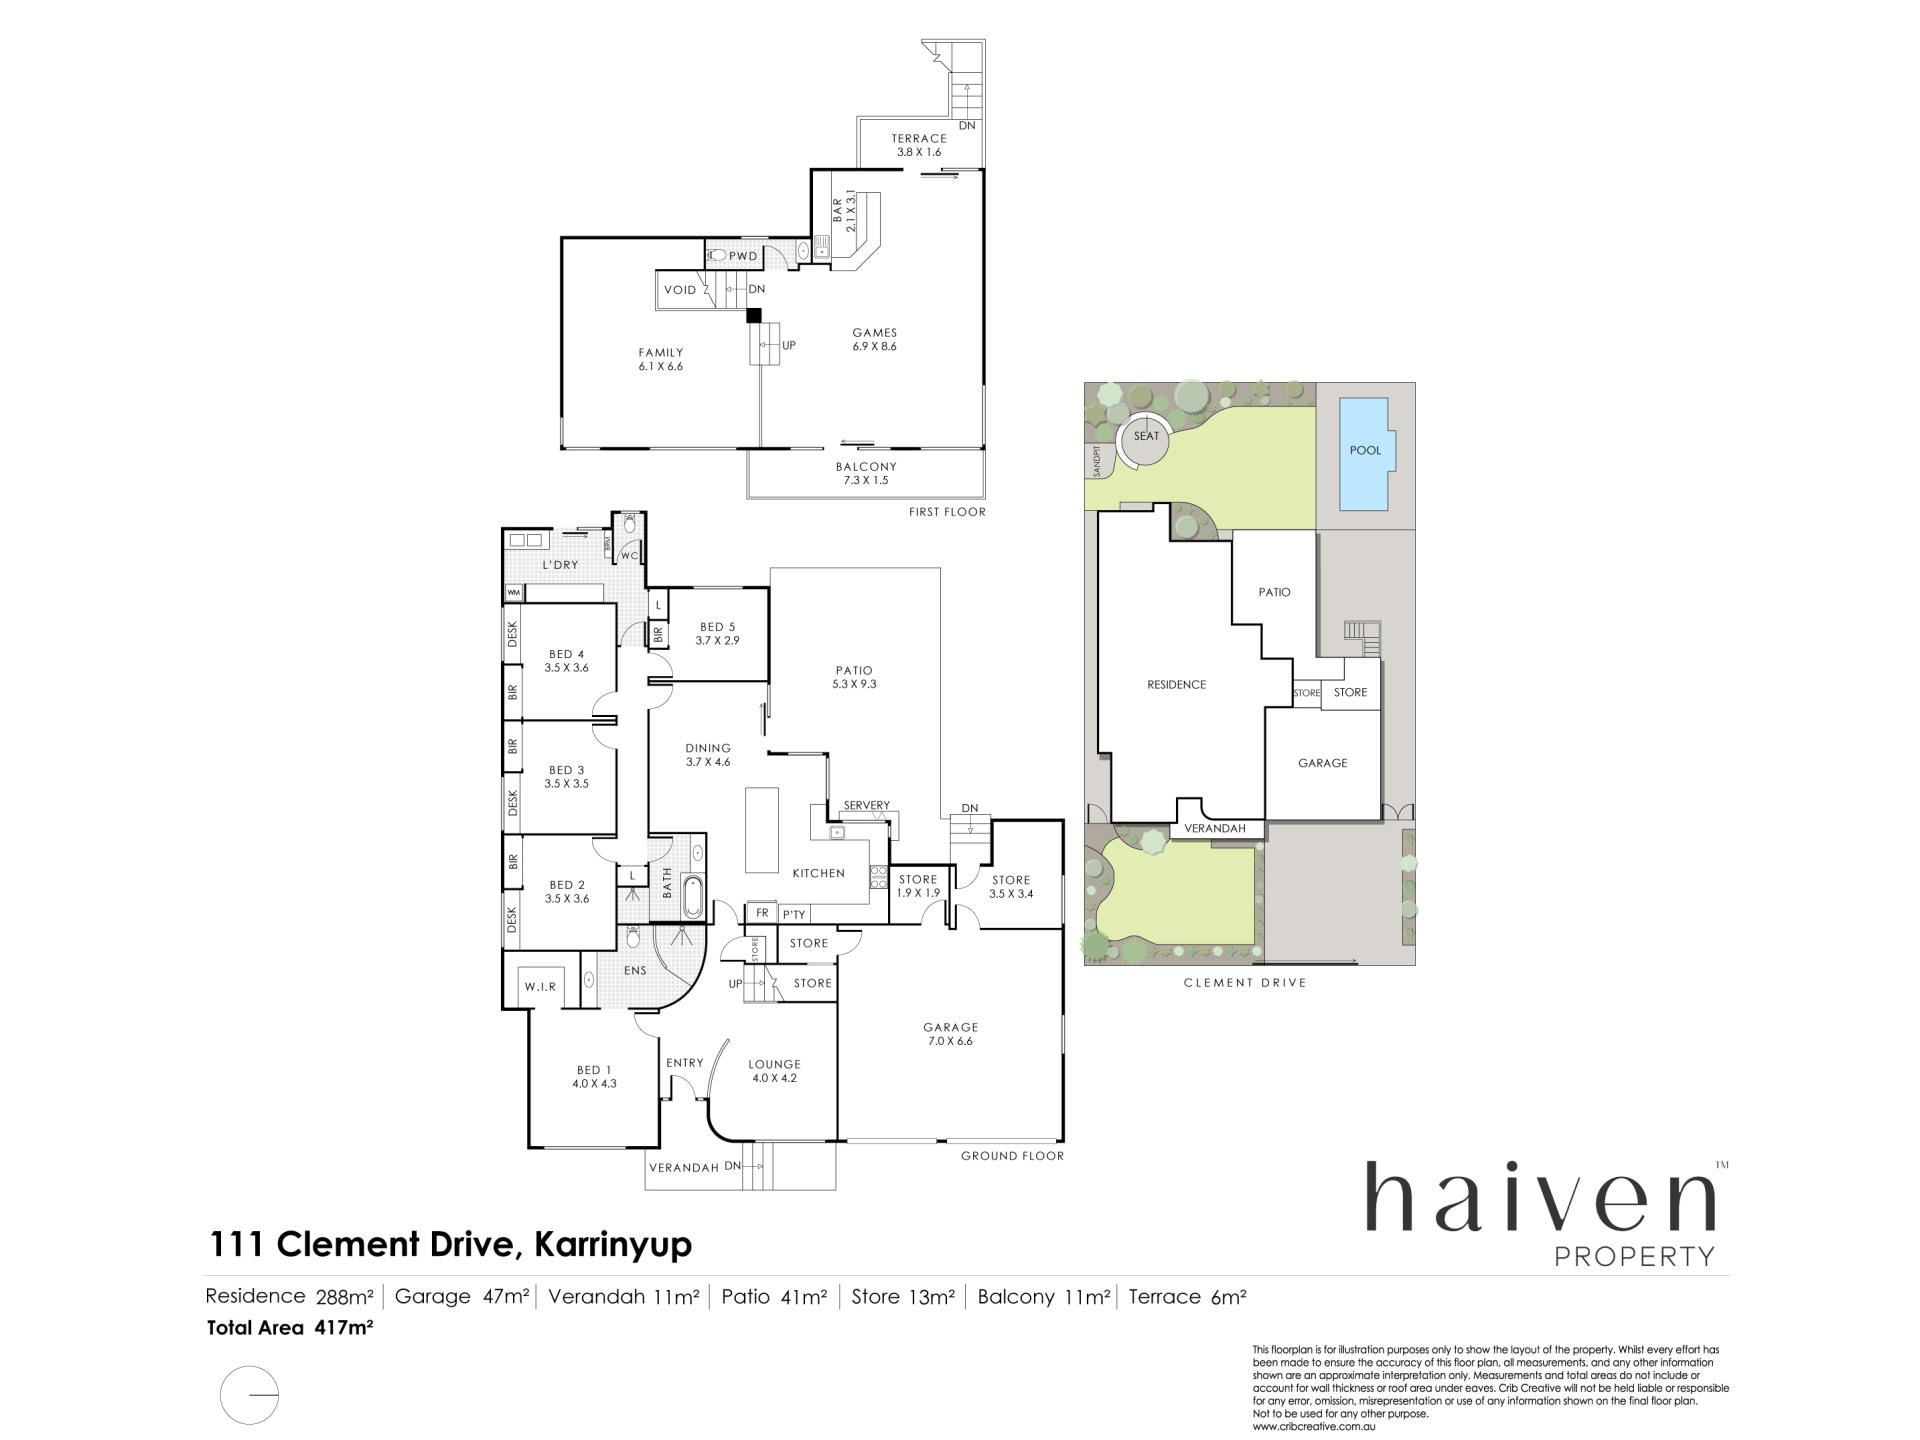
A secure front yard with lawn complements gated access into a remote-controlled under-croft double lock-up garage with three powered storerooms – one of them doubling as a workshop with direct backyard access. A breathtaking north-facing rear oasis is where most of your time is destined to be spent, overlooking the shimmering below-ground swimming pool from the poolside courtyard, a spacious lawn area with a custom firepit and the pitched outdoor alfresco-entertaining zone – ceiling fan, motorised café blinds, bi-fold kitchen-servery windows and all.
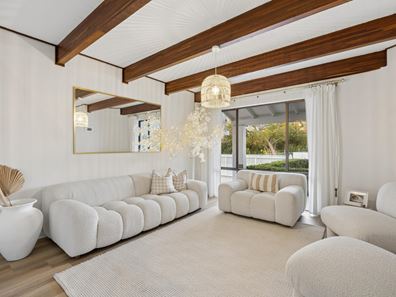
It all flows outside from the open-plan family, dining and kitchen area, where a large breakfast bar doubles as your meals table – and sparkling stone bench tops and a wide farmhouse sink complement an integrated 900mm-wide range hood, a sleek white dishwasher and a 900mm-wide Smeg five-burner gas-cooktop and oven setup. Designed with entertaining in mind, the kitchen overlooks the pool and garden, allowing you to cook and host while still keeping an eye on the kids outside, while steps lead directly up to the bar area, seamlessly connecting the kitchen, pool, garden and bar. A light-filled front lounge room overlooks the golf-course greenery, as does the commodious master-bedroom retreat – headlined by a fitted walk-in wardrobe and a sumptuous ensuite bathroom with curved micro-cement feature walls and a feature Bluetooth-speaker mirror.
Four spare bedrooms with built-in robes – three of them with study desks – grace the minor sleeping quarters, serviced by a fully-tiled main family bathroom with a separate bathtub and a heated towel rack. The stylish laundry has ample storage, internal hanging space and a separate toilet, whilst a fully-tiled powder room can be found upstairs – adjacent to a huge games/living room with a built-in bar and access to both the front balcony and a back terrace with stairs down to the yard. It is all overlooked by a spacious, elevated and versatile activity/office area with its own leafy aspect to savour.
Private, peaceful and privileged by one stunningly-impressive outlook, this is contemporary family living with soul, swagger and a front-row seat to one of the area’s most prestigious playgrounds.
The details
Extras here include solar panels, split-system air-conditioning, gas-bayonet heating, ceiling fans, an outdoor rain shower, full reticulation, secure pin-code, remote-control and Alhua A/V intercom access via the front driveway gate, a separate pedestrian gate that also helps secure the front-yard lawn, two additional driveway parking spaces and a new side-access gate for secure trailer parking at the rear, if required.
Beautiful Sandover Reserve and lush green parks sit just around the corner, with Karrinyup Primary School, Carine Senior High School, the amazing Karrinyup Shopping Centre precinct, the excellent Hamersley Public Golf Course revamp, public transport, the freeway and the coast all very much within arm’s reach themselves.
This type of home is designed to slow life down – in all the right ways.
Get in touch
To find out more about this property, you can contact agents Sean and Jenny Hughes on 0426 217 676 or Oliver Hess on 0478 844 311, or by email at [email protected].
Property features
-
 Garages
2
Garages
2
Property snapshot by reiwa.com
This property at 111 Clement Drive, Karrinyup is a five bedroom, two bathroom house listed for sale by Hughes Group at Haiven Property.
For more information about Karrinyup, including sales data, facts, growth rates, nearby transport and nearby shops, please view our Karrinyup profile page.
If you would like to get in touch with Hughes Group regarding 111 Clement Drive, Karrinyup, please call 0426 217 676 or contact the agent via email.
Nearby schools
Karrinyup overview
Karrinyup is a mixed-use residential and commercial suburb. The name Karrinyup was originally derived from the word Careniup, a Noongar name for a nearby swamp, which means "the place where bush kangaroos graze". Major development of Karrinyup began in 1957 and continued for a number of decades resulting in a variant range of dwelling and home styles reflective of the eras they were originally built in.
Life in Karrinyup
Karrinyup's commercial focus revolves around the Karrinyup Shopping Centre, which is home to a host of retail shops and amenities that service both locals and visitors alike. Parks and reserves are another notable feature within the suburb, which includes both public and private golf courses for locals to enjoy. There are also several schools, recreational facilities, a community centre and a library.
Karrinyup quick stats
High end
$2.0m
Median
$1.7m
Low end
$1.5m
11.1 %
Annual growth
$1.7m
Annual median sales price
$1,100pw
Annual median rental price