

1100 Kintore Road, Parkerville WA 6081
Offers From $2 Million
-
5 Bedrooms
-
3 Bathrooms
-
2 Cars
-
Landsize 2.02ha
House
View
A Hills Haven Designed for Every Generation
INSPECTION BY APPOINTMENT - please call Shirley on 0414 996 706.
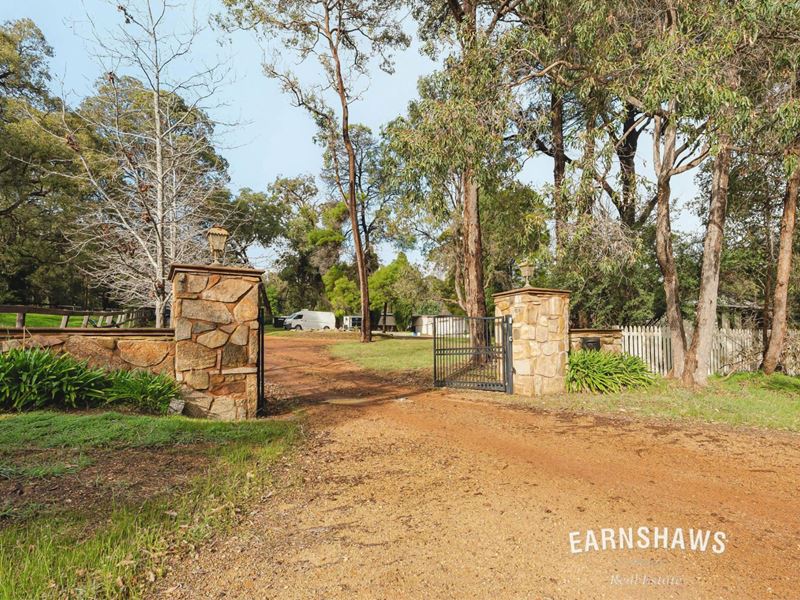
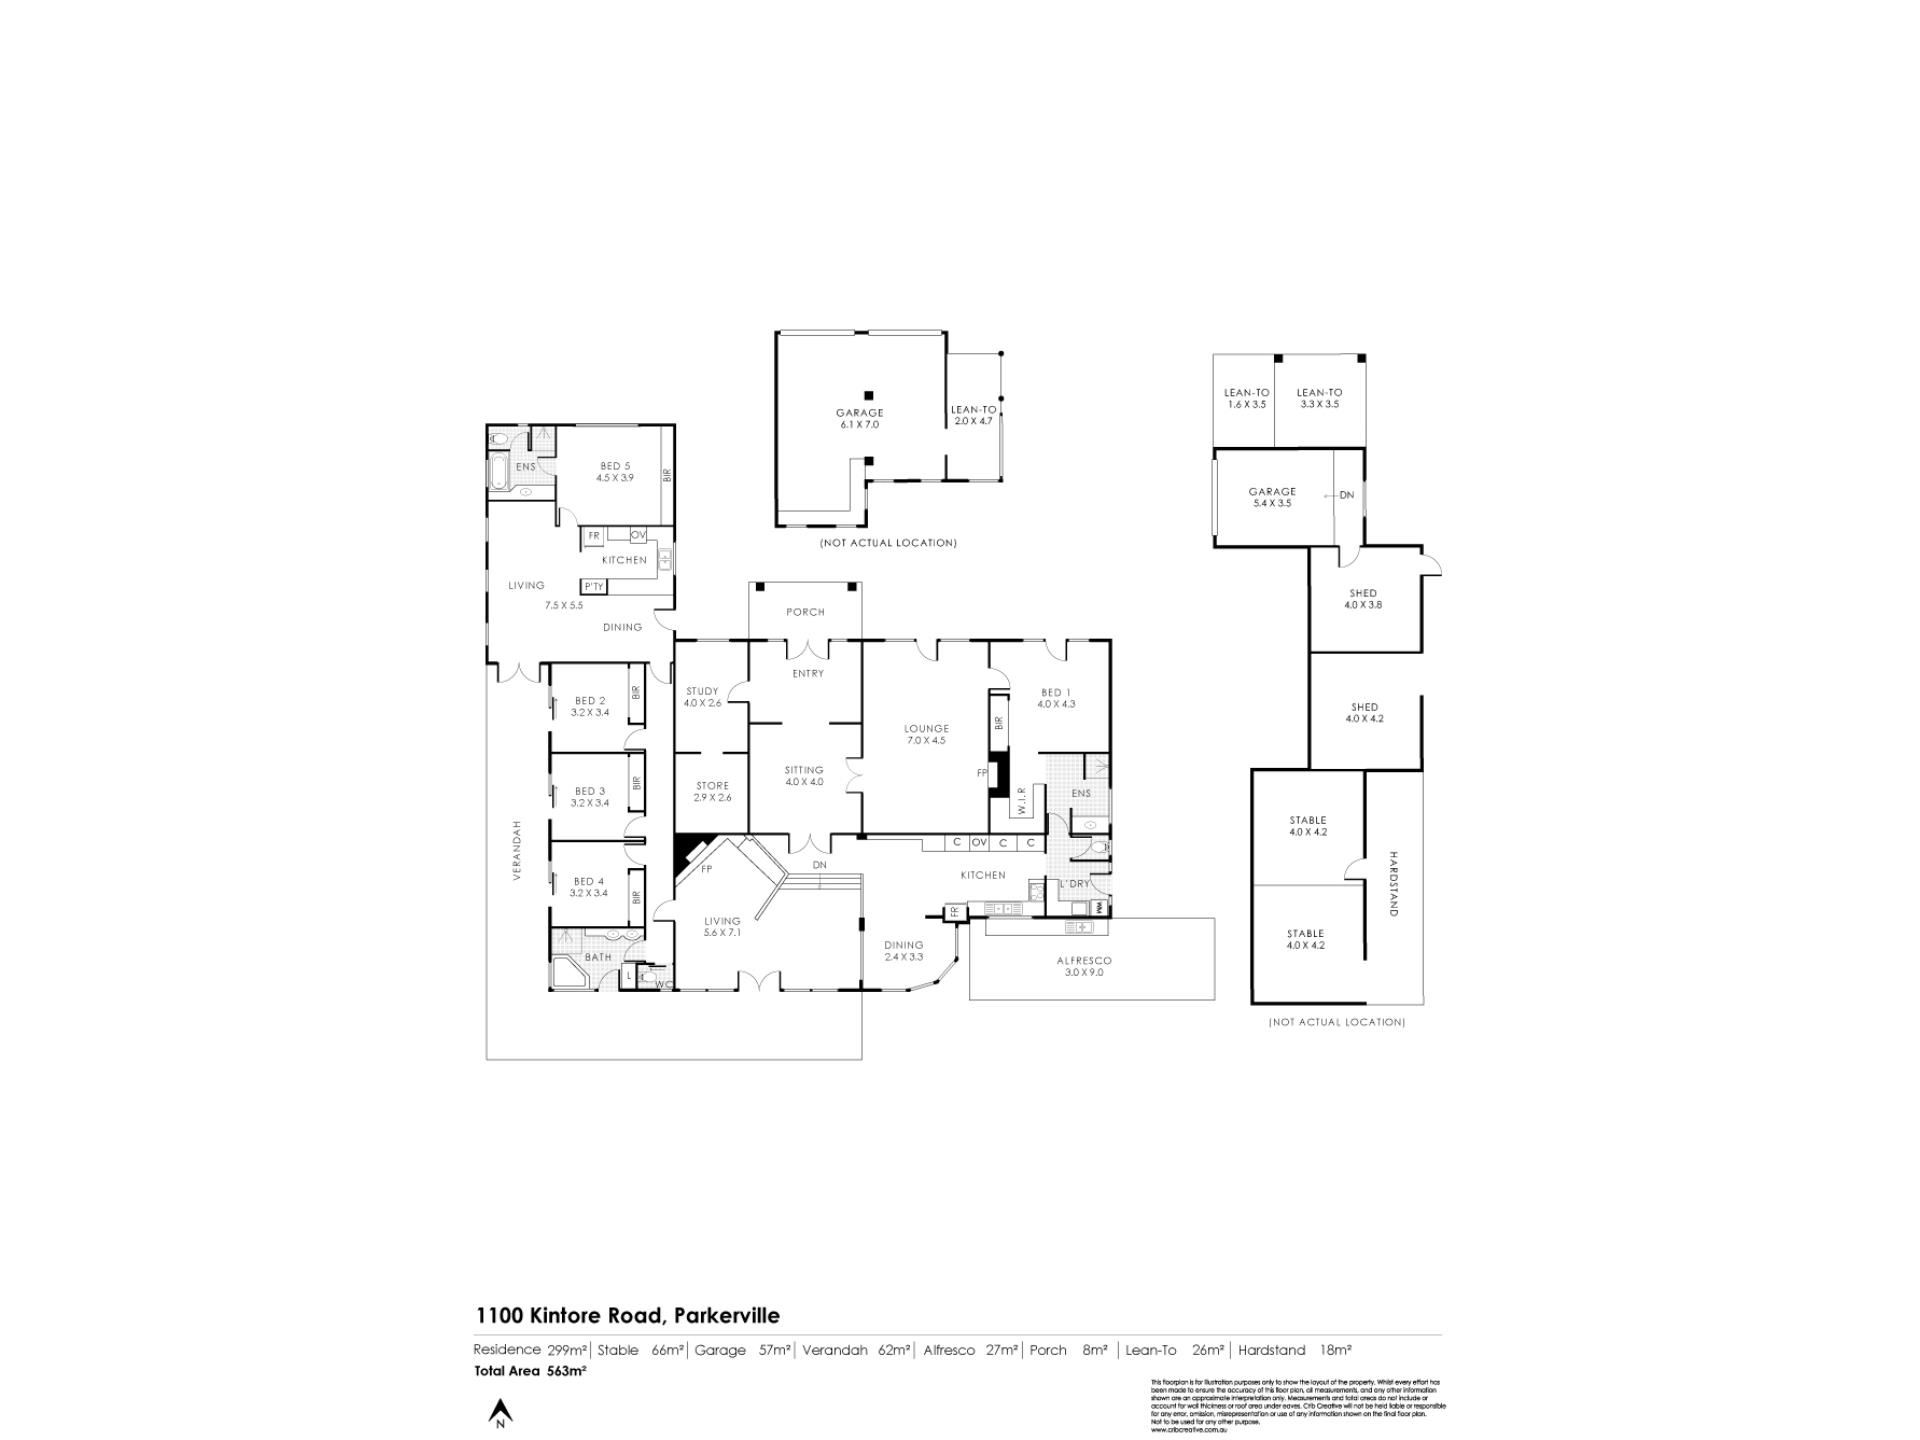
Families grow, evolve, and before you know it, everyone's looking for their own space without wanting to lose that all-important connection. If you've got teenagers craving independence, grandparents you'd love to keep close, hobbies that need room to flourish, and perhaps a desire for an additional income stream along the way, this remarkable Parkerville property may just be the answer. Positioned on five glorious acres behind electric gates and a sweeping circular driveway, this much-loved Hills home has been cleverly adapted over the years to accommodate life's changing seasons. Originally built in the 1960s and extensively extended and renovated, it now offers the kind of versatility that's becoming increasingly difficult to find. With five bedrooms, three bathrooms, two kitchens, multiple living areas, a dedicated office, and a layout that allows for two self-contained living zones under the one roof, this is a home that comfortably caters for several generations while maintaining privacy and independence for all. For those not requiring the multigenerational flexibility, the separate wing has a proven track record as successful Airbnb accommodation, having welcomed guests for more than a decade.
From the moment you arrive, there's a sense that this is somewhere you'll want to stay. A spacious formal lounge offers the perfect setting for quiet evenings or a peaceful retreat from the daily hustle, while the sunken family room with its soaring vaulted ceilings creates a wonderful central gathering space for everything from movie marathons to milestone celebrations. The generously sized main suite provides a private haven complete with an ensuite, walk-through robe, and its own patio where the soundtrack each morning is provided by native birdlife. The contemporary main kitchen is beautifully appointed with granite benchtops, while the second kitchen brings another level of flexibility, making shared living arrangements, guest accommodation, or independent family living both comfortable and practical.
Features Include:
• Beautifully extended & renovated 1960s-built home with multigenerational or Airbnb potential for second living zone
• 5 bedrooms, all with built-in robes
• 3 bathrooms
• 2 kitchens
• Separate office with huge storage room
• Separate wing of the house used as Airbnb for over 10 years
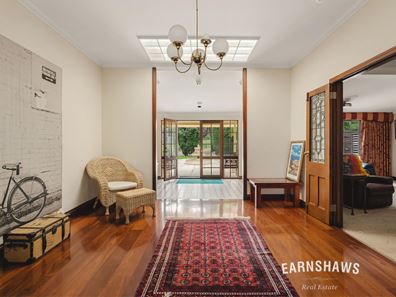
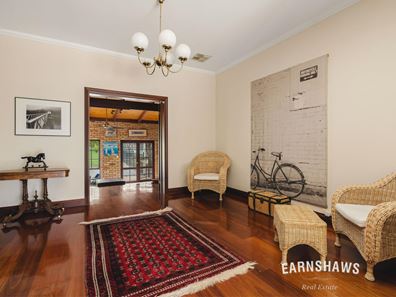
• Spacious bright & airy entrance
• Large formal lounge room
• Sunken informal living area with vaulted ceilings
• Main bedroom with ensuite bathroom, walk-through wardrobe & own private patio area
• Well-appointed modern main kitchen with granite benchtops
• 2 ducted reverse cycle air conditioning systems (1 for each wing of the house)
• Security alarms
• 3 phase power
• Heated below ground saltwater fibreglass 10m x 4m swimming pool
• Championship size (35m x 17m) tennis court, concrete surface with a sports finish
• 60m x 20m sand drained arena
• Outdoor kitchen with wood fired pizza oven overlooking orchard with fruit trees
• Stables & paddocks for horses
• Reticulated gardens front & rear
• Roof top fire suppression
• Electric gates & circular driveway
• 2.02ha or 5 acres of parkland cleared pasture
The outdoor lifestyle here is every bit as impressive as the home itself. Long summer days naturally gravitate toward the heated saltwater pool, while family gatherings spill effortlessly into the outdoor kitchen where wood-fired pizzas become the centrepiece of relaxed entertaining. Wander through the orchard and pick fresh fruit straight from the trees, challenge friends to a match on the championship-sized tennis court, or spend your afternoons enjoying the equestrian facilities complete with stables, paddocks and arena. The five acres of parkland-cleared pasture provide endless room to roam, while fully reticulated gardens ensure the grounds remain as beautiful as they are practical.
This is the kind of property that grows with your family, adapts to your needs, and delivers the Hills lifestyle people spend years searching for.
When people imagine creating a home where multiple generations can live, gather, celebrate and thrive together, this is exactly the kind of opportunity they hope to find.
For more information on 1100 Kintore Road Parkerville or for friendly advice on any of your real estate needs please call Team Lindsay on 0414 996 706.
* Disclaimer: the team at Earnshaws Real Estate has used our best endeavours to ensure the information here is accurate, but prospective purchasers should always make their own enquiries with the relevant authorities to verify the information in this listing. We accept no liability for any errors, omissions or inaccuracies. All boundary lines, measurements and sizes on our images are approximate.
Property features
-
 Garages
2
-
 Toilets
3
-
 Floor area
299m2
Property snapshot by reiwa.com
This property at 1100 Kintore Road, Parkerville is a five bedroom, three bathroom house listed for sale by Team Lindsay at Earnshaws Real Estate.
For more information about Parkerville, including sales data, facts, growth rates, nearby transport and nearby shops, please view our Parkerville profile page.
If you would like to get in touch with Team Lindsay regarding 1100 Kintore Road, Parkerville, please call 0414 996 706 or contact the agent via email.
Cost breakdown
-
Council rates: $4,000 / year
-
Water rates: $296 / year
Nearby schools
Parkerville overview
Are you interested in buying, renting or investing in Parkerville? Here at REIWA, we recognise that choosing the right suburb is not an easy choice.
To provide an understanding of the kind of lifestyle Parkerville offers, we've collated all the relevant market information, key facts, demographics and statistics to help you make a confident and informed decision.
Our interactive map allows you to delve deeper into this suburb and locate points of interest like transport, schools and amenities.
Parkerville quick stats
High end
$1.5m
Median
$1.4m
Low end
$1.0m
35.4 %
Annual growth
$1.4m
Annual median sales price
N/A
Annual median rental price