Under offer
110 Casserly Drive, Leeming WA 6149
RECENT SALES
Under offer
-
5 Bedrooms
-
2 Bathrooms
-
2 Cars
-
Landsize 771m2
House
View
THE HOLIDAY THAT NEVER ENDS
There are homes that tick a few boxes, and then there are homes that quietly get just about everything right. Set on a generous 771 sqm block in Leeming, this beautifully considered five-bedroom, two-bathroom home has been designed around the way families actually live. There are places to gather, places to retreat, and more than a few spots to put your feet up and let the day drift by.
It's the sort of place where summer afternoons disappear beside the pool, grand finals are watched from the alfresco, and conversations stretch long into the evening beneath the stars. Every corner has been thoughtfully planned, every inch of the block put to good use, and somehow it all feels effortless. Like a permanent holiday, only with better storage.
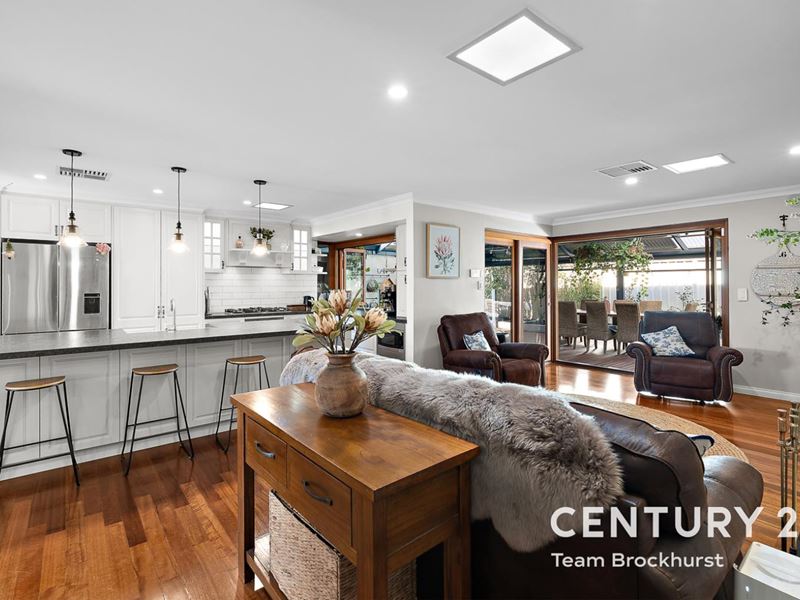
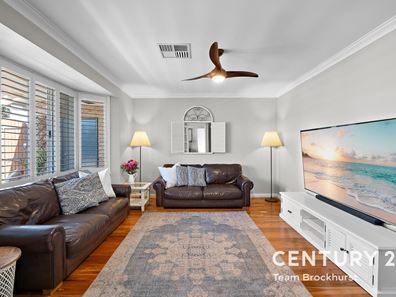
Inside, polished timber floors lead the way through a warm and welcoming home filled with character. White plantation shutters, elegant French doors and a beautiful bay window lend a timeless feel to the formal lounge, while the heart of the home unfolds into an expansive open-plan living area where the family room, dining space and kitchen all come together. A feature fireplace adds warmth and charm, and timber bifold doors create a seamless connection between the indoors and the alfresco beyond.
The kitchen has been finished in a classic Hamptons style, complete with an oversized island bench, breakfast bar, dishwasher, pendant lighting, five-burner gas cooktop, under-bench oven and a clever servery window that opens directly to the outdoor entertaining area. A separate games room, currently used as a dining room, offers another versatile living space, while a dedicated study provides the perfect work-from-home setup.
The spacious master suite enjoys peaceful views across the pool and includes a walk-in robe and private ensuite. A second bedroom and the dedicated study are positioned towards the front of the home, creating a flexible space for guests, a nursery or a home office. The remaining bedrooms are thoughtfully positioned towards the rear, creating a practical layout that offers both privacy and flexibility for growing families.
FEATURES:
* Formal lounge, open-plan family area and separate games room
* Dedicated study with built-in desk, cupboards and ceiling fan
* Spacious master suite with walk-in robe and private ensuite
* Four additional bedrooms with robes and ceiling fans throughout
* Modern family bathroom with twin vanity basins and hobless shower
* Contemporary laundry with excellent built-in storage solutions
* Polished timber flooring and LED downlights throughout the home
* 6.6 Kw solar system with 5 Kw inverter
* Charming fireplace with gas heating in the main living space
* Bi-fold timber doors open to a quiet courtyard retreat off the dining area for evenings around the rustic chiminea
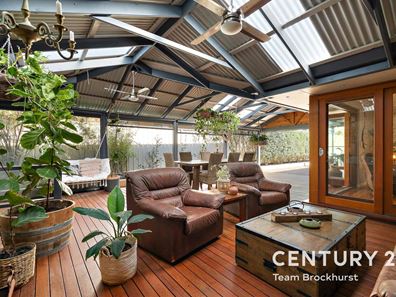
* Expansive timber-decked alfresco with television entertainment nook and twin ceiling fans
* Private courtyard complete with a slow combustion chiminea
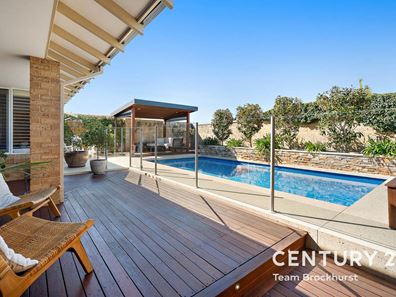
* Resort-style swimming pool with lighting, heating and cabana with electric blinds
* Double garage with automatic door, rear roller access and EV vehicle charging station
Outside, things become even better. The front garden feels wonderfully secluded, with the sparkling swimming pool tucked behind a brick wall and softened by established botanical screening. The cabana, complete with electric blinds is complimented by built-in seating at the other end of the pool and creates a resort-like atmosphere, while the heat pump means the swimming season can stretch well beyond summer.
The rear garden is every bit as impressive, with manicured lawns, established garden beds and an enormous alfresco area beneath a gabled roof. There is room to entertain a crowd, enjoy a quiet coffee or simply watch the kids make the most of the backyard. Even the garden shed has been thoughtfully designed, with enough space to spark ideas of a workshop, studio or future teenage retreat.
Leeming has always had a way of holding onto families, and it's easy to see why. Local parks and reserves are close by, Leeming Primary School and Leeming Senior High School are only minutes away, and Fiona Stanley Hospital, Murdoch Hospital, Leeming Forum and major transport routes are all within easy reach. With the bus stop just a short stroll from the front door, life runs at a pleasantly easy pace here.
Homes like this are rare because they are built around the little things that matter. Good company, easy living and making the most of every day. If that sounds like your kind of place, we'd love to show you through.
For more information and inspection times contact:
Agent: Josh Brockhurst
Mobile: 0410 490 198
Agent: Lachlan Lewis (Assistant to Josh Brockhurst)
Mobile: 0410 490 198
PROPERTY INFORMATION
Council Rates: $678.61 per qtr
Water Rates: $442.90 per qtr
Block Size: 771 sqm
Building Area: 218 sqm approx.
Zoning: R20
Build Year: 1987
Property Type: House
Floor Plan: Not Available
Estimated Rental Potential: $950.00 - $1,000.00 per week
INFORMATION DISCLAIMER: This document has been prepared for advertising and marketing purposes only. It is believed to be reliable and accurate, but clients must make their own independent enquiries and must rely on their own personal judgement about the information included in this document. Century 21 Team Brockhurst provides this information without any express or implied warranty as to its accuracy or currency.
Property features
-
 Garages
2
Garages
2
Property snapshot by reiwa.com
This property at 110 Casserly Drive, Leeming is a five bedroom, two bathroom house listed for sale by Josh Brockhurst at Century 21 Team Brockhurst.
For more information about Leeming, including sales data, facts, growth rates, nearby transport and nearby shops, please view our Leeming profile page.
If you would like to get in touch with Josh Brockhurst regarding 110 Casserly Drive, Leeming, please call 0410 490 198 or contact the agent via email.
Cost breakdown
-
Council rates: $678 / year
Nearby schools
Leeming overview
Leeming is an established suburb 14 kilometres south of Perth. It is bound by South Street in the north, the Kwinana Freeway in the West and Roe Highway in the south and southeast. Development of Leeming began in 1886, but it wasn't until the 1970s that the suburb experienced significant growth.
Life in Leeming
Numerous parks and reserves enhance Leeming's relaxed suburban lifestyle. The family-friendly suburb is home to three primary schools and one high school and is close to Murdoch University, which is just two kilometres away. Also within Leeming are two local shopping centres, a family centre, recreation centre, sporting facilities and the Melville Glades Golf Club.
Leeming quick stats
High end
$1.6m
Median
$1.5m
Low end
$1.3m
16.9 %
Annual growth
$1.5m
Annual median sales price
$950pw
Annual median rental price