110/939 Beaufort Street, Inglewood WA 6052
$1.095M
-
2 Bedrooms
-
1 Bathroom
-
1 Car
-
Landsize 114m2
Apartment
View
Two-Bedroom Double-Storey Loft
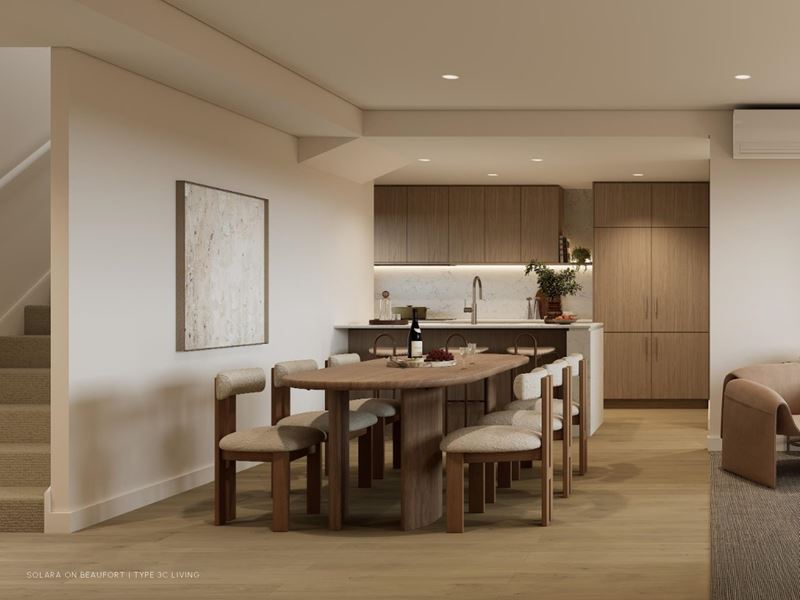
This double-storey loft offers a different way to live, separating the spaces where you cook, relax and entertain from the bedrooms above.
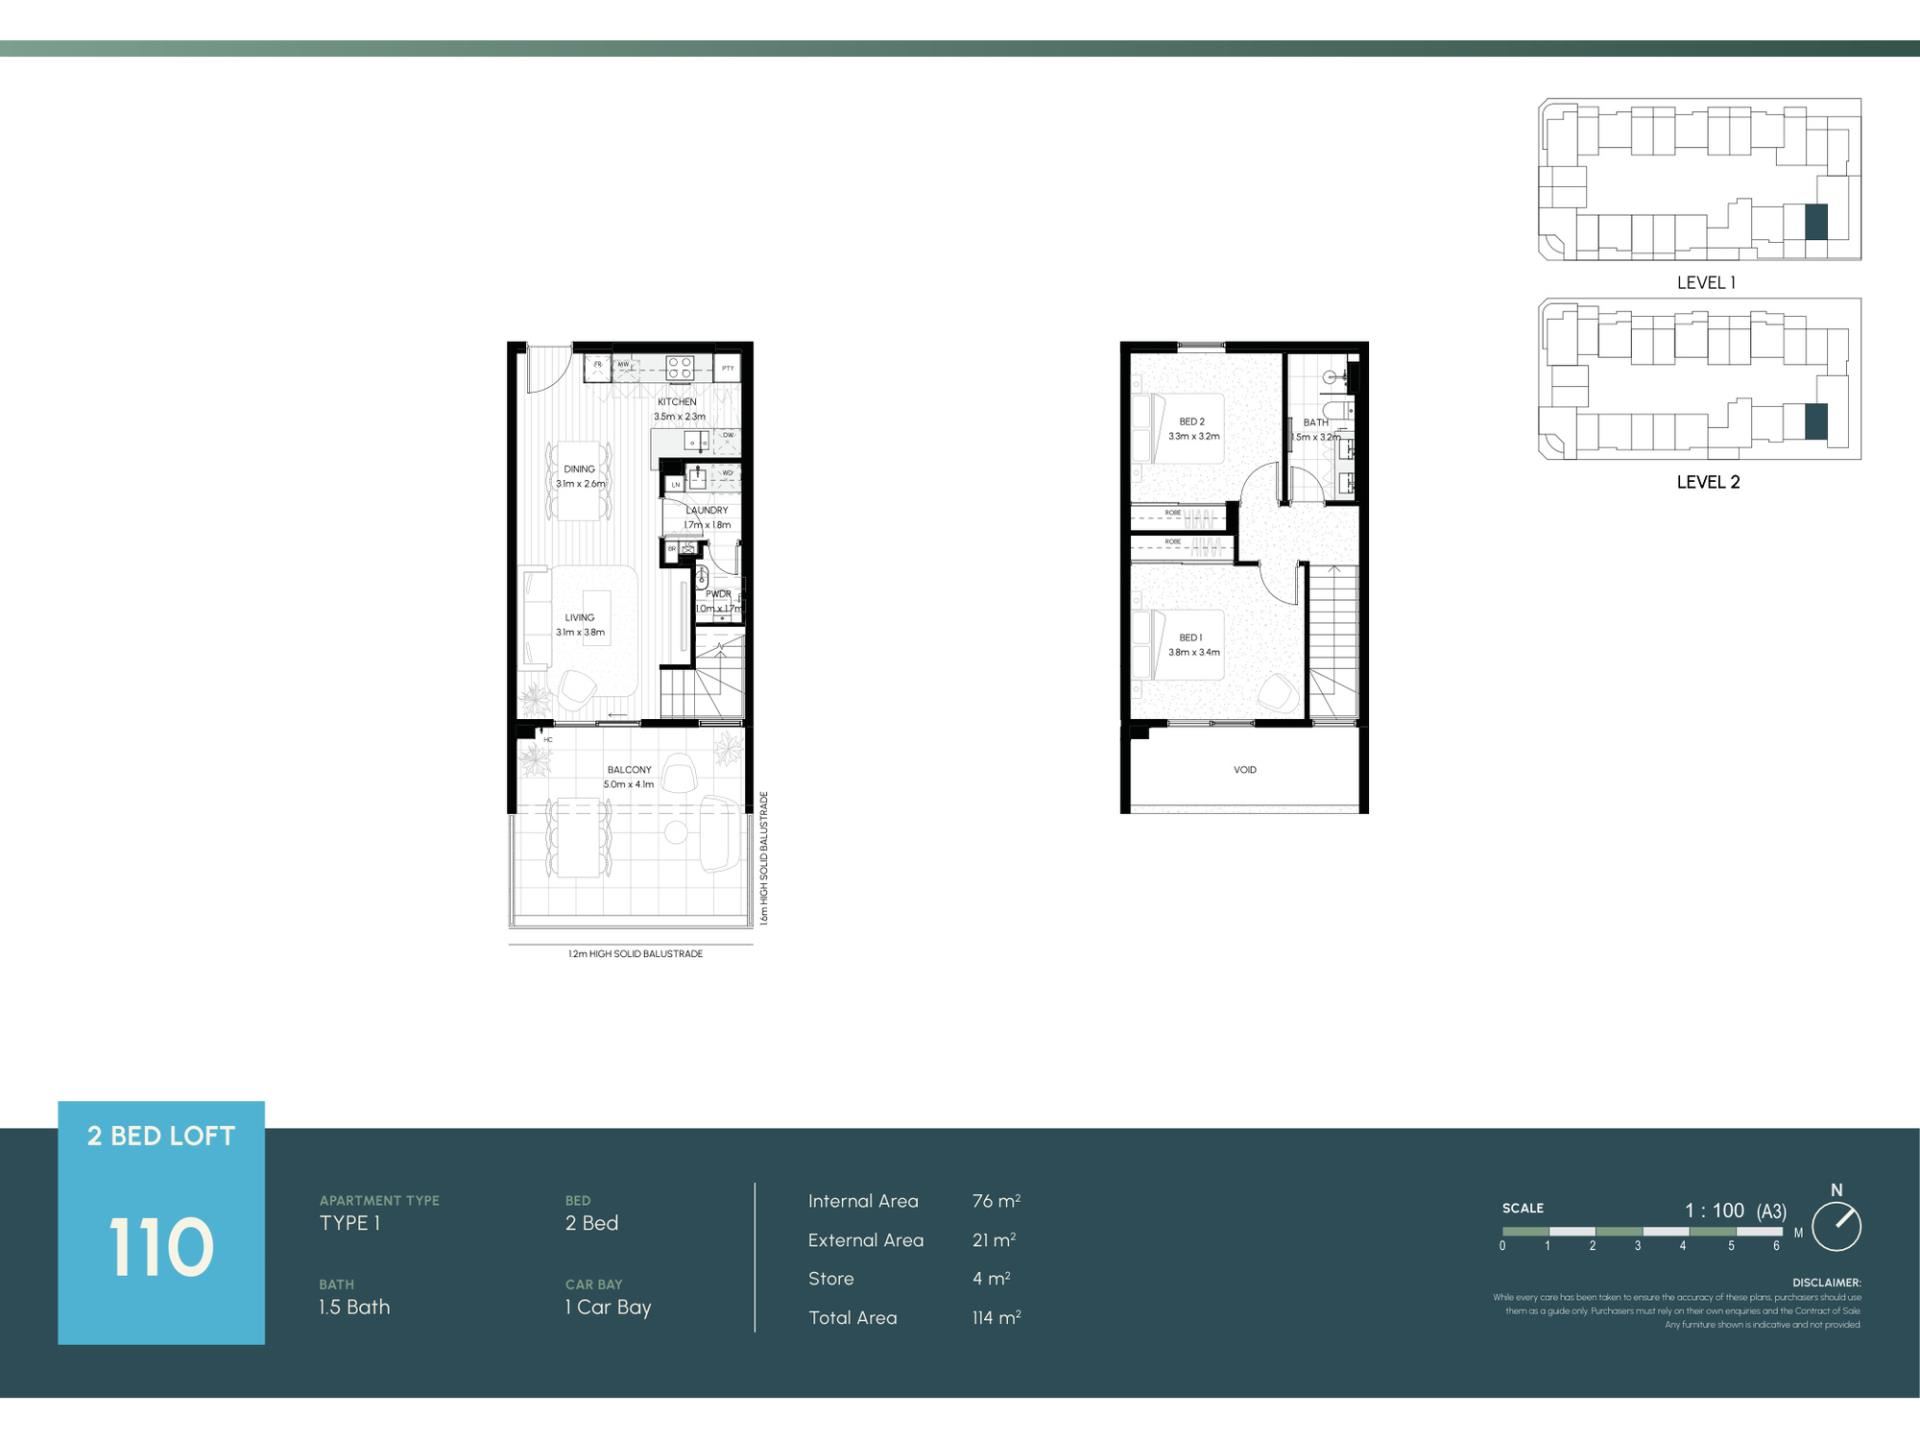
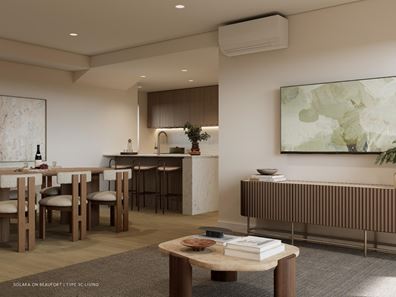
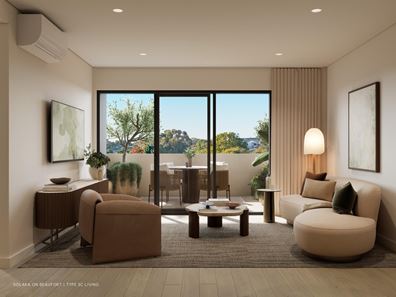
The lower level brings the open-plan kitchen, dining and living areas together before opening onto a generous 21sqm balcony. It creates an easy social level with genuine room to move between indoors and out.
A separate powder room and internal laundry are also positioned downstairs, keeping the entertaining level practical when friends or family visit.
Upstairs, both bedrooms and the main bathroom form a quieter retreat away from the activity below. The result feels closer to the rhythm of a townhouse, while retaining the security and ease of apartment living.
APARTMENT FEATURES INCLUDE:
~ Double-storey loft across Levels 1 and 2
~ Open-plan kitchen, dining and living area downstairs
~ Living space opening onto a generous 21sqm balcony
~ Engineered stone benchtops and splashback
~ Wood-look kitchen and bathroom cabinetry
~ Kitchen appliance package including an integrated fridge, dishwasher, microwave and 600mm cooktop and oven
~ Both bedrooms positioned upstairs
~ Full bathroom on the bedroom level
~ Separate downstairs powder room
~ Wool carpet to both bedrooms and staircase
~ Hybrid vinyl plank flooring through the entry and living areas
~ Downstairs laundry with washer/dryer combo machine
~ Secure car bay
~ Private 4sqm storeroom
~ 76sqm internal living
~ 114sqm total area
Solara extends the lifestyle beyond the residence with a rooftop lounge and dining area, kitchen, coffee bar and barbecue, together with a private gym and sauna.
At street level, Inglewood’s cafés, restaurants, bars, boutiques and everyday essentials are close to home, while Mount Lawley, Highgate and the Perth CBD are all within easy reach.
Construction is already underway, with access off-the-plan stamp duty savings of up to $50,000.*
Selling off-the-plan with a 5% deposit to secure, nothing more to pay until completion estimated for 2028.
Enquire now to explore a two-bedroom home that offers more separation, more outdoor space and a very different alternative to conventional apartment living.
*Images are Artist Impressions that may represent other floor plans within the development, used for illustrative purposes only. Stamp duty savings apply to purchases made while the development is under construction, with savings varying based on the purchase price.
Property features
-
 Air conditioned
-
 Garages
1
Garages
1
-
 Floor area
114m2
Floor area
114m2
Property snapshot by reiwa.com
This property at 110/939 Beaufort Street, Inglewood is a two bedroom, one bathroom apartment listed for sale by Nicole Jones at Jones Realty & Projects.
For more information about Inglewood, including sales data, facts, growth rates, nearby transport and nearby shops, please view our Inglewood profile page.
If you would like to get in touch with Nicole Jones regarding 110/939 Beaufort Street, Inglewood, please call 0435 450 955 or contact the agent via email.
Nearby schools
Inglewood overview
Inglewood is an inner-northern suburb of Perth with a rich history and heritage. Present-day Inglewood is influenced by the charm of its past. Established in 1831, the bulk of Inglewood's landscape stems from its two distinct growth periods, 1904 to 1920 and 1935 to 1940, with renovation and restoration returning the pre-war vintage homes to their former glory.
Life in Inglewood
The lifestyle in Inglewood is one of charm and convenience. Its beautifully old-fashioned suburban landscape is unique, yet its proximity to major urban inner-city hubs ensures modern conveniences and requirements are met. Inglewood's main commercial area is located on Beaufort Street and features retail facilities, cafes, a library, recreation centre and amenities. There is also an aquatic centre, golf course, facilities for tennis and soccer, a major park and a local primary school within the area.
Inglewood quick stats
High end
$2.0m
Median
$1.7m
Low end
$1.5m
21.3 %
Annual growth
$1.7m
Annual median sales price
$842pw
Annual median rental price