View
LOW MAINTENANCE LIVING! 1 BED + 1 BATH
Under Offer by Gareth May!
We have a number of buyers actively looking for similar homes in the area.
Thinking of selling? Request a market appraisal by contacting
Gareth May I 0430 400 664 I [email protected]
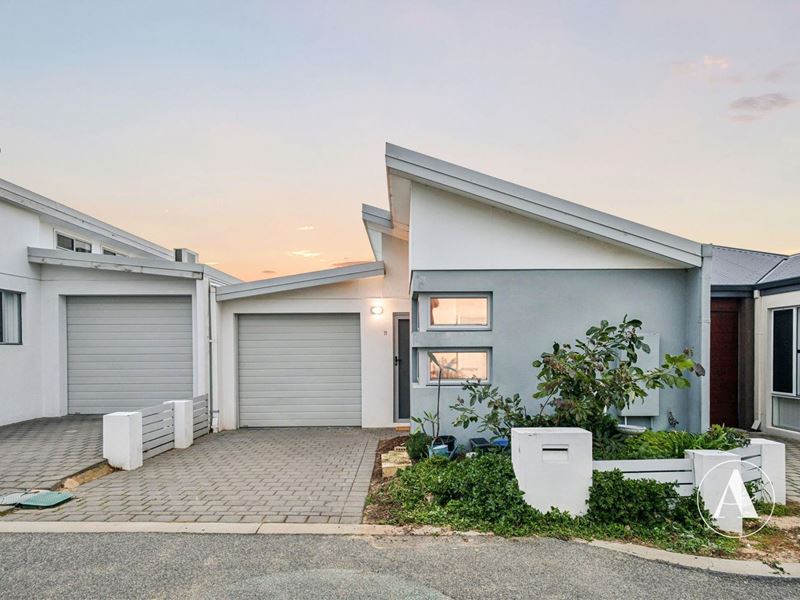
Situated on an easy-care 125m2 block, this home is sure to impress anyone looking for a low-maintenance lifestyle.
The Vale Shopping Centre is just 750m away, offering an abundance of retail shops, dining options, major supermarkets, a gym, cafés, medical facilities and a variety of dining options.
Enjoy the convenience of having the shared swimming pool only metres away, making it easy to enjoy a refreshing swim or relax poolside whenever you like.
INSIDE
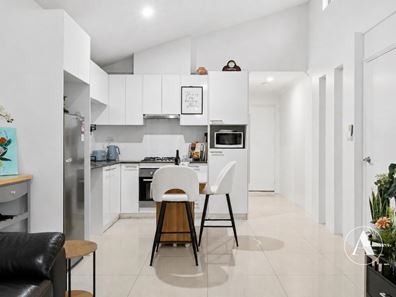
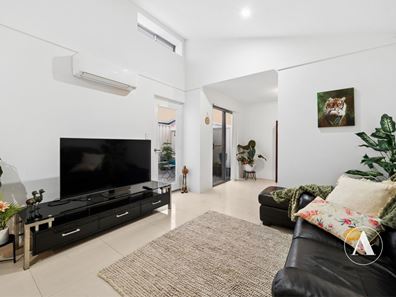
• Light and bright open plan living with feature raked ceilings
• The open-plan living area provides a seamless flow between the living room, dining space, and kitchen, ideal for both everyday living and entertaining guests.
• For the chef of the house, the kitchen offers 600mm stainless steel appliances with a gas stove, feature splashback and overhead storage
• The main bedroom features an ensuite bathroom as well as a large built-in robe.
• Split system in main living area for comfortable living all year round
OUTSIDE
• A private courtyard to the rear of the property provides an ideal space for outdoor entertaining, gardening, or simply enjoying a cup of coffee in the fresh air.
• Low-maintenance, easy-care gardens front and back
• 1.5kw solar system with a 2kW inverter, helping to keep everyday power costs down.
• Single car garage
SO MUCH, SO CLOSE
120m - Nearest Bus Stop
900m – Lakey Street Playground
2.4km – Bletchley Park Primary School
750m – The Vale Shopping Centre
4.3km – Southern River College
4.4km – Thornlie Senior High School
*Distances are approximate, sourced from Google Maps.
PROPERTY DETAILS
Land Size: 125m2
Build Year: 2013
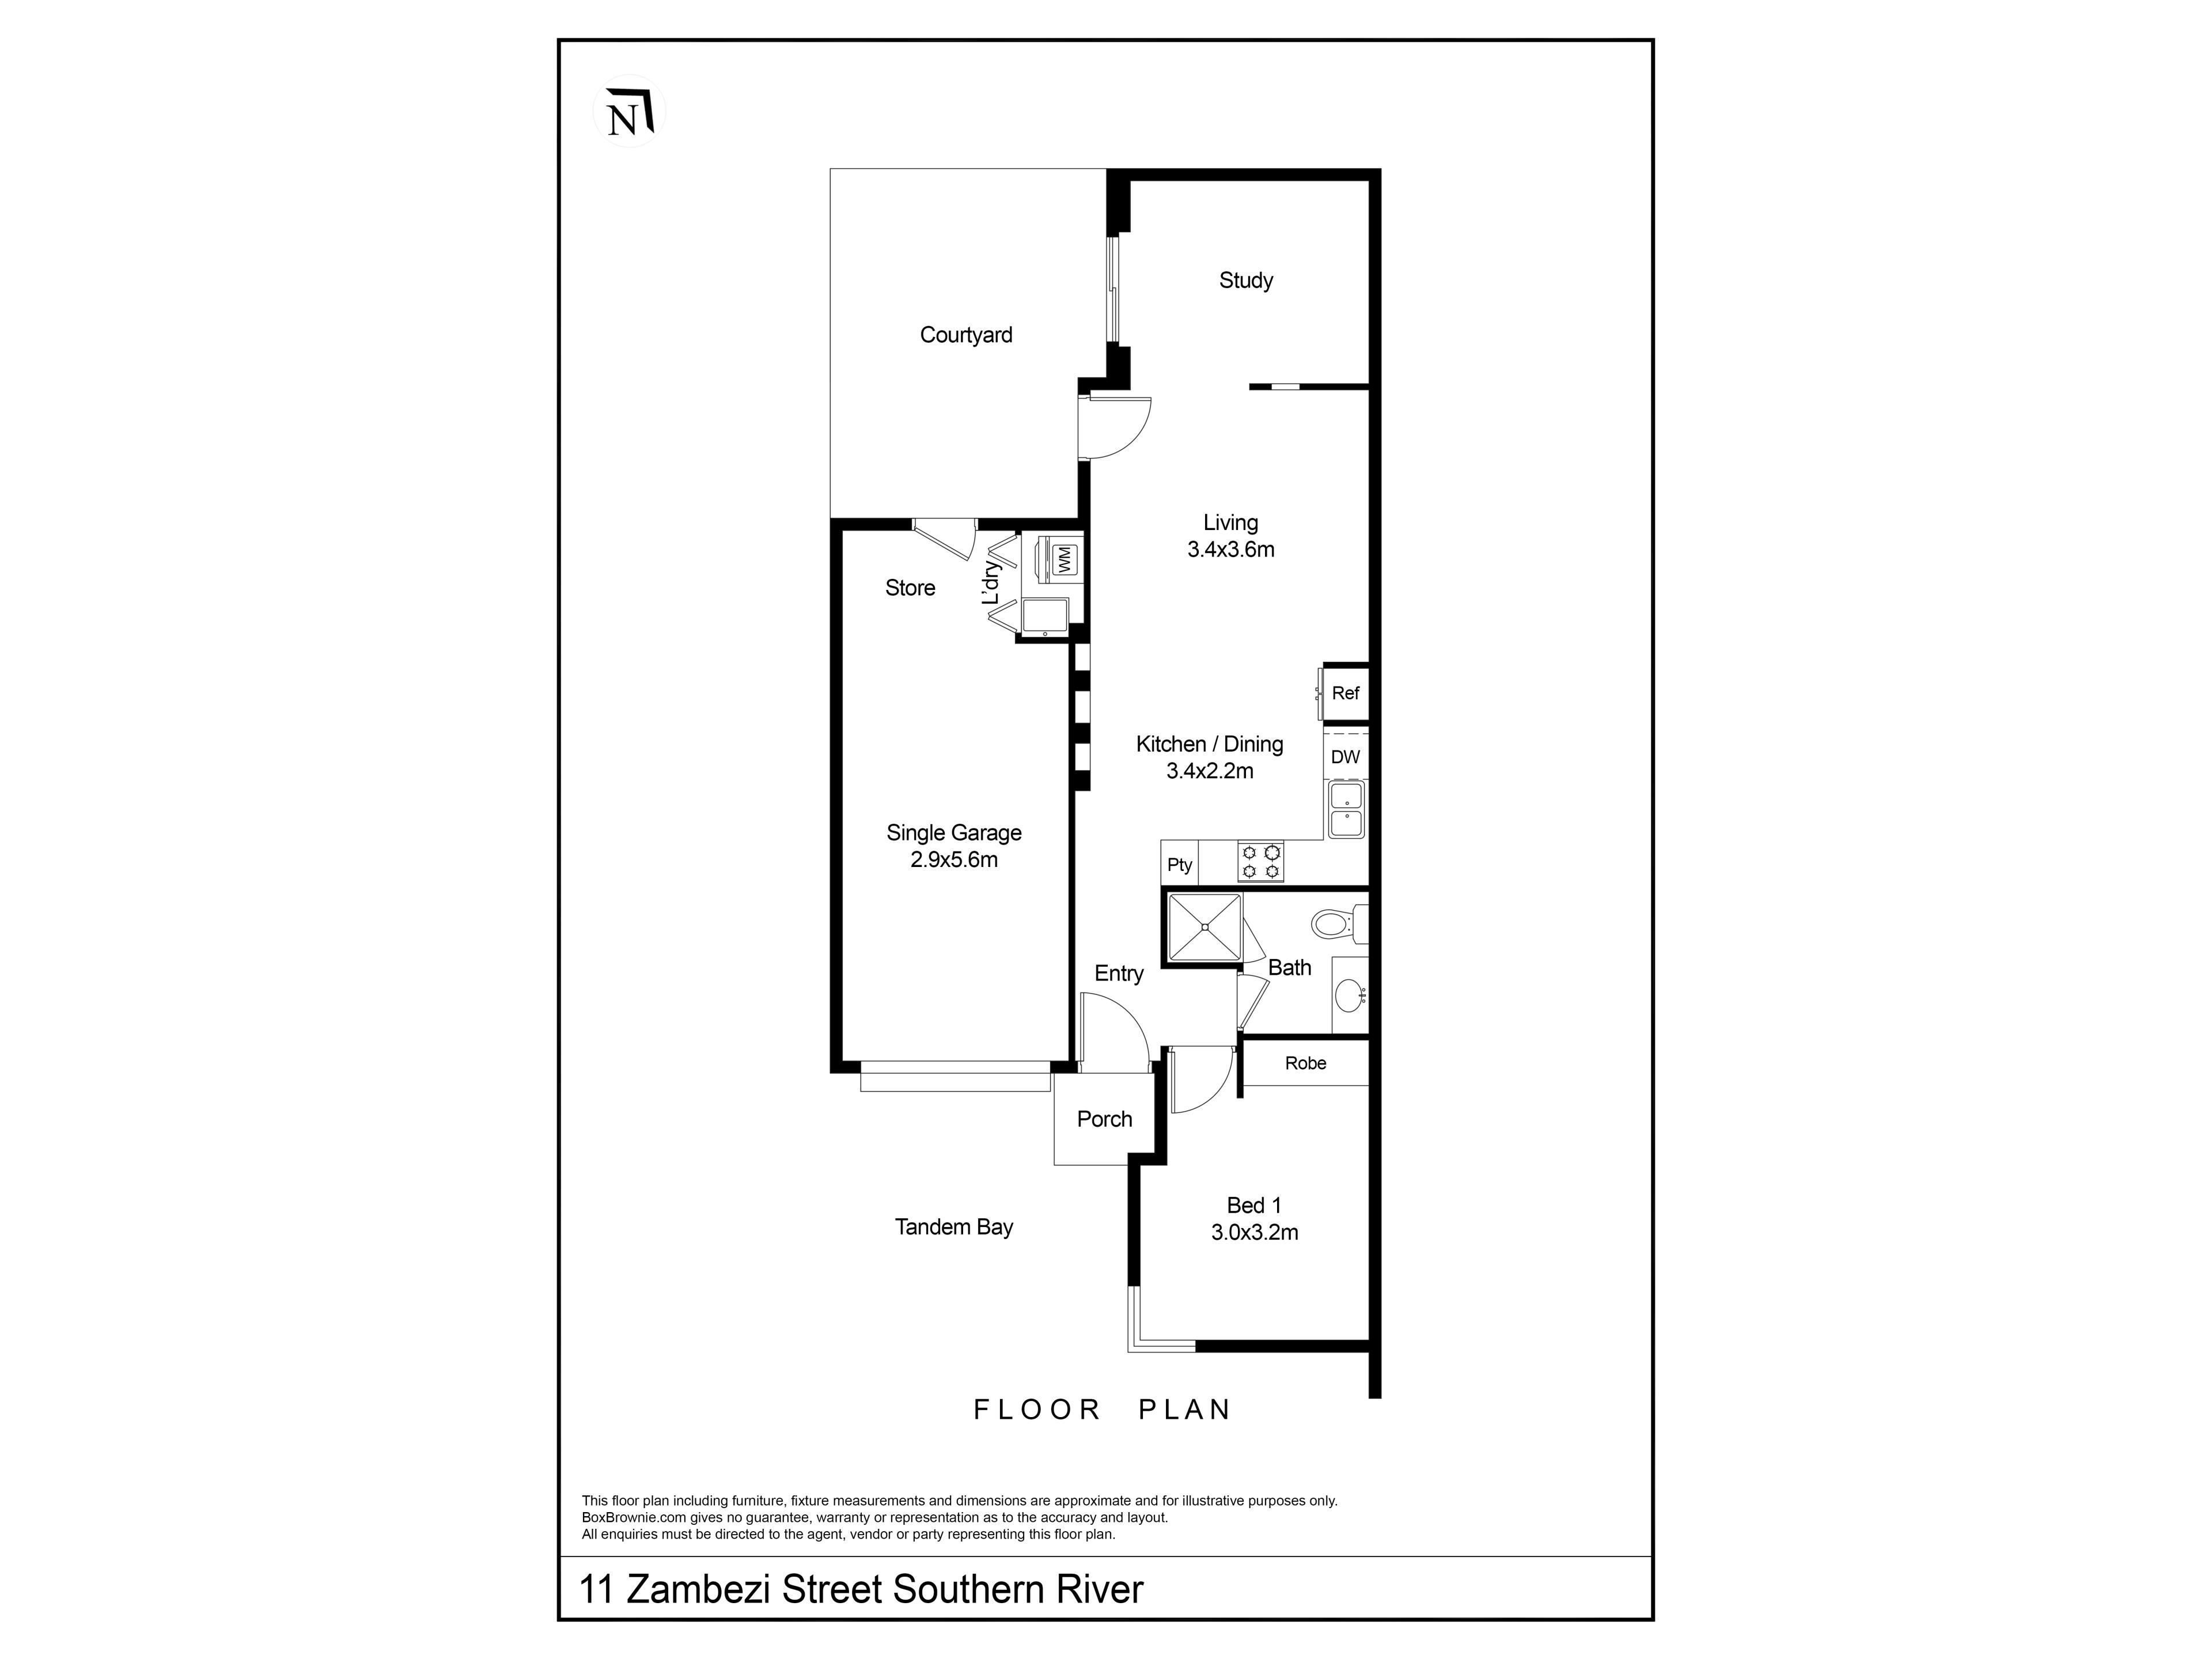
Built Area (Living): 60.8m2
Built Area (Total): 81.5m2
Builder: Claymont Obeid Construction
Floor Plan: Available
Council Rates: $1,849 Annually (Approx)
Water Rates: $935 Annually (Approx)
NBN: Available
Air Conditioning: Split System
Solar Panels: 1.5kW / 2kW Inverter
Hot Water System: Gas Instantaneous
STRATA FEES
Administration Levy $231.12 per qtr
Reserve Fund Levy $37.45 per qtr
Total $ 268.57 per qtr
INVESTORS
Rental Appraisal: $650 p/w
Vacant possession available at settlement
BOOK AN INSPECTION
Contact Gareth May on 0430 400 664 or [email protected] to arrange a private inspection.
DISCLAIMER: This document has been prepared for advertising and marketing purposes only. Whilst every care has been taken with the preparation of the particulars contained in the information supplied, believed to be correct, neither the Agent nor the client nor servants of both, guarantee their accuracy and accept no responsibility for the results of any actions taken, or reliance placed upon this document and interested persons are advised to make their own enquiries & satisfy themselves in all respects. The particulars contained are not intended to form part of any contract.
Property features
-
 Garages
1
Garages
1
Property snapshot by reiwa.com
This property at 11 Zambezi Street, Southern River is a one bedroom, one bathroom house sold by Gareth May and Courtney Slater at Attree Real Estate on 31 Aug 2026.
Looking to buy a similar property in the area? View other one bedroom properties for sale in Southern River or see other recently sold properties in Southern River.
Nearby schools
Southern River overview
Are you interested in buying, renting or investing in Southern River? Here at REIWA, we recognise that choosing the right suburb is not an easy choice.
To provide an understanding of the kind of lifestyle Southern River offers, we've collated all the relevant market information, key facts, demographics and statistics to help you make a confident and informed decision.
Our interactive map allows you to delve deeper into this suburb and locate points of interest like transport, schools and amenities.
Southern River quick stats
High end
$1.3m
Median
$1.1m
Low end
$925k
18.2 %
Annual growth
$1.1m
Annual median sales price
$800pw
Annual median rental price
Contact the agent