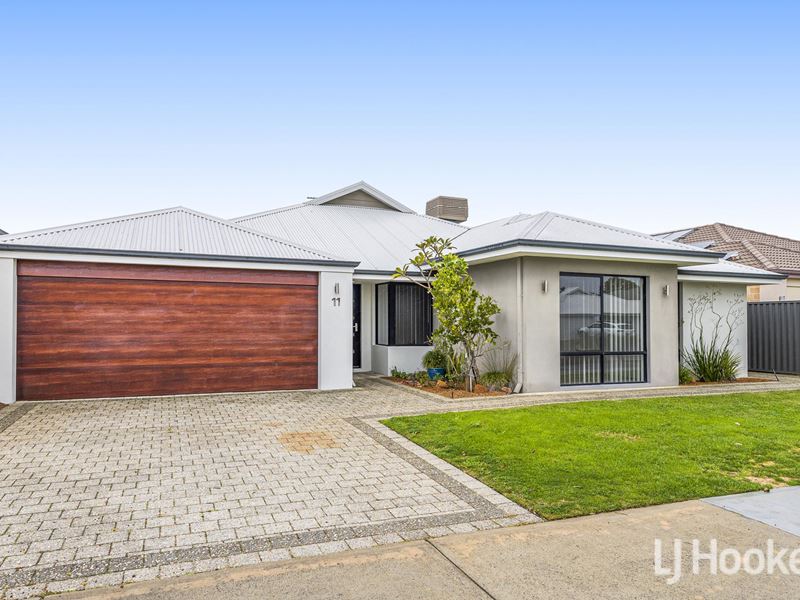
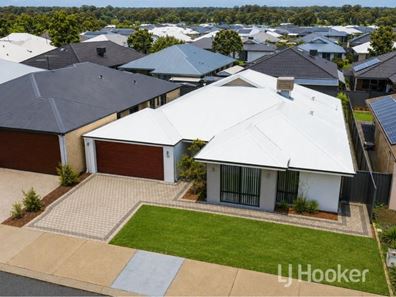
11 Tourmaline Boulevard, Byford WA 6122
From $839,000
-
4 Bedrooms
-
2 Bathrooms
-
2 Cars
-
Landsize 521m2
House
View
Generous Living, Everyday Comfort
Offering the room and flexibility growing families are searching for, this impressive four-bedroom, two-bathroom home combines multiple living zones, generous bedrooms and a fresh, move-in-ready presentation.
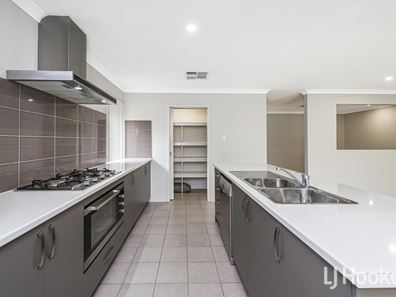
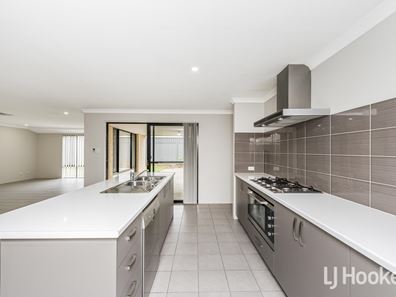
The true centrepiece of the home is the exceptionally large open-plan kitchen, meals and family area. Its impressive proportions create a welcoming central hub where everyone can come together without feeling crowded. The kitchen overlooks the main living space and is equipped with a brand-new oven, gas cooking, dishwasher, rangehood, large built-in pantry and a fridge recess with plumbing available for water.
Beyond the main living area, the home continues to deliver the space families need. A separate home theatre provides the ideal setting for movie nights or quiet relaxation, while the additional activity area gives children or teenagers a dedicated space of their own. The gas log fireplace adds warmth and atmosphere during the cooler months, complemented by ducted evaporative air conditioning and ceiling fans for year-round comfort.
The spacious master bedroom features a walk-in robe and private ensuite, while each of the minor bedrooms is generously proportioned and includes a built-in robe. A gas hot-water system adds further everyday convenience.
Recently refreshed, the home features new carpet, fresh paint, brand-new blinds and updated LED lighting, allowing the new owners to move straight in without the need for immediate work.
Outside, the alfresco area provides an inviting setting for relaxed entertaining or family meals. The low-maintenance gardens are supported by reticulation, making the outdoor areas easy to enjoy and simple to care for.
Positioned on an approximately 521sqm block and conveniently located close to local parks, schools and shopping facilities, the home offers the ideal combination of space, comfort and everyday convenience.
Freshly updated and offering considerably more room than the average family home, this is an opportunity that deserves to be seen in person.
Disclaimer: All information contained therein is gathered from relevant third parties sources. We cannot guarantee or give any warranty about the information provided. Interested parties must rely solely on their own enquiries.
Property features
-
 Garages
2
Garages
2
Property snapshot by reiwa.com
This property at 11 Tourmaline Boulevard, Byford is a four bedroom, two bathroom house listed for sale by Nathan Frisina and Lisa Gorey at LJ Hooker Thornlie - Canning Vale.
For more information about Byford, including sales data, facts, growth rates, nearby transport and nearby shops, please view our Byford profile page.
If you would like to get in touch with Nathan Frisina or Lisa Gorey regarding 11 Tourmaline Boulevard, Byford, please call Nathan on 0431 714 375 or call Lisa on 0415 301 457, or contact the agent via email.
Cost breakdown
-
Council rates: $3,300 / year
-
Water rates: $1,280 / year
Nearby schools
Byford overview
Byford is a suburb on the south-eastern edge of Perth approximately 33 kilometres from the Perth CBD. The district had an entirely rural population until the early part of the 20th century.
Life in Byford
Byford is a town with most of the amenities and conveniences you would expect including halls, two state schools, clubs, a sporting oval, a trotting complex, several shops and businesses, a flour mill and farms in the surrounding rural areas.
Byford quick stats
High end
$950k
Median
$855k
Low end
$790k
20.4 %
Annual growth
$855k
Annual median sales price
$720pw
Annual median rental price
Contact the agent