Sold
11 Starboard Road, Yanchep WA 6035
Sold price: $855,000
Sold: 04 Aug 2026
Sold
-
3 Bedrooms
-
2 Bathrooms
-
2 Cars
-
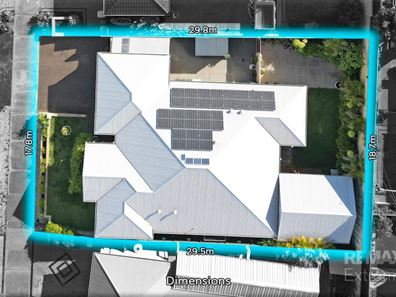
Landsize 552m2
House
View
SOLD BY PHIL WILTSHIRE
Whether you're a first-home buyer, downsizer, or simply looking for a quiet coastal place to call home, this picture-perfect residence could be the one for you! Located on a quiet street, close to tranquil parks and all the amenities, this neat and tidy home sits proudly on a 552sqm block and offers an amazing outdoor entertaining area and private gardens that must be seen to be fully appreciated. Don't wait for the home open… CALL NOW to arrange a viewing!
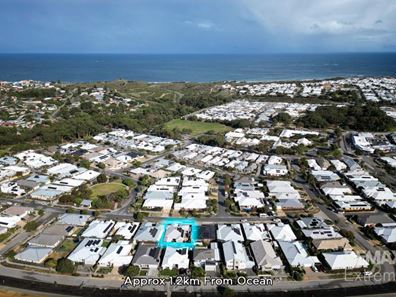
If you've been searching for a home that offers comfort, quality and convenience, this beautifully cared-for 3x2 is the one for you! Located just a short drive from the popular Sun City Golf Course, Yanchep National Park and the crystal-blue waters of the iconic Lagoon with its breathtaking golden beach, this home has it all. Within walking distance to local schools, Yanchep Central Shopping Centre, and a multitude of other amenities such as gyms, food outlets and bars, everything you need is at your doorstep! With public transport available and easy access to Yanchep Train Station, inner-city commutes will be a breeze from now on!
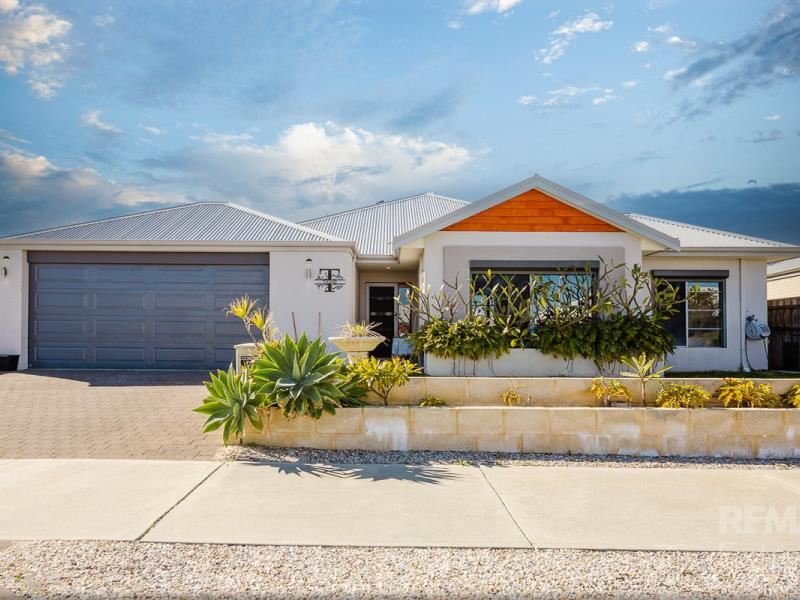
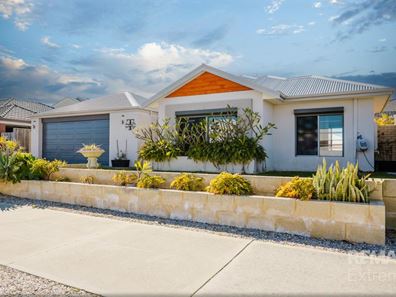
This home makes a striking first impression, with its crisp white rendered façade beautifully accented by a timber gable feature and classic corrugated roofline. Established garden beds, framed by a low limestone retaining wall, are filled with lush, low-maintenance succulents and greenery, adding texture and colour to the streetscape. A wide paved driveway leads to the double garage, while large windows and neat landscaping complete the look. Step inside to extra-wide hallways, bamboo floors, feature wallpaper and ambient lighting, setting the tone for the quality that continues throughout.
Nicely secluded at the front of the home, the spacious master bedroom is a true retreat, featuring VJ panelling, fitted 'his & her' walk-in robes, plush carpets, downlights, and its own split system for year-round comfort. The ensuite continues to impress with a large, open layout, an enclosed WC, a double shower, and a single vanity with plenty of bench space. The two minor bedrooms are both queens and finished with soft carpets, roller blinds, built-in robes and fresh neutral décor. Towards the front of the property, conveniently close to the master, is the study, which could easily be utilised as a nursery should you desire!
Perfectly placed within the heart of the home, the stylish chef's kitchen has everything you need. Sleek stone benchtops are complemented by a striking tiled splashback, while the breakfast bar offers the perfect spot for casual meals whilst entertaining. Cooking is made simple with 900mm stainless steel appliances, rangehood and dishwasher, while the double fridge recess, built-in pantry, and generous overhead cupboards ensure there's plenty of room to cater for the whole family.
The open-plan living and dining area is both bright and inviting, bathed in natural light thanks to two skylights and an abundance of windows offering vibrant outdoor views. Finished with bamboo flooring and soft neutral décor, the space is elevated by an eye-catching wallpaper accent, while a dedicated split system keeps things comfortable — the perfect setting for family meals and everyday living. Just off the main living zone, the theatre room offers a versatile space, ideal for movie nights or somewhere quiet to unwind away from the action.
Without a doubt, the alfresco is one of the true highlights of this home! Generous in size with a vaulted ceiling, stone cladding, and a built-in BBQ, this is the perfect spot for hosting friends and family throughout the seasons. The backyard offers plenty of room for the kids and pets to play, framed by low-maintenance landscaping with retaining walls and mature tropical plants. An extra-high back wall ensures complete privacy and security, while the added bonus of a dog-grooming area with hot water (or outdoor shower for after the beach!) is the cherry on top.
Extras Include: Double garage + drive through access, laundry + linen, 16x solar panels, 3x rev-cycle split system air con units, electric window shutters, security door, built-in safe, home water filtration, 3x skylights, built-in BBQ, 2x TV brackets, skirting boards, outdoor plumbing, 2x ceiling fans garden shed and so much more!
THE SPECIFICS:
Year Built: 2014
Builder: Homebuyers
Land Area: 552sqm
Living Area: 181sqm / Total 227sqm
Council/Land Rates: Approx per annum $2100
Water Rates: Approx per annum $1800
Call The Phil Wiltshire Team to submit your offer today!
Property features
-
 Garages
2
Garages
2
-
 Floor area
181m2
Floor area
181m2
Property snapshot by reiwa.com
This property at 11 Starboard Road, Yanchep is a three bedroom, two bathroom house sold by Phil Wiltshire at RE/MAX Extreme on 04 Aug 2026.
Looking to buy a similar property in the area? View other three bedroom properties for sale in Yanchep or see other recently sold properties in Yanchep.
Nearby schools
Yanchep overview
Yanchep is an outer suburb located on the coast, 56 kilometres north of Perth. Originally a small crayfishing settlement, it was developed by entrepreneur Alan Bond in the 1970s. The name ‘Yanchep’ was adapted from the Nyoongar word ‘Yandjip’, or ‘Yanget’, which is their word for the bulrush reed that is abundant around the wetlands of the area. Its boundaries as a suburb are extremely large, covering over 220 square kilometres and taking up almost the entire northern and north-eastern portion of the City of Wanneroo.
Life in Yanchep
As a suburb, Yanchep has a shopping centre with a large Woolworths and various specialty shops such as a newsagency, butcher, bakery, hair salon, travel agency, cafe, massage and nail salons and fast food outlets. A garden centre, vet and various other businesses are also located in the industrial area a few hundred metres from the shopping centre.
Yanchep is a popular tourist destination due to its close proximity to the Yanchep National Park, therefore most residents are located in a small enclave around Yanchep Beach Road, near the coast. There are two primary schools and one secondary school in the area, with a new primary school expected to open in 2021.
Yanchep quick stats
High end
$950k
Median
$850k
Low end
$785k
17.2 %
Annual growth
$850k
Annual median sales price
$665pw
Annual median rental price