View
Home of Exceptional Style, Space & Sophisticated Living
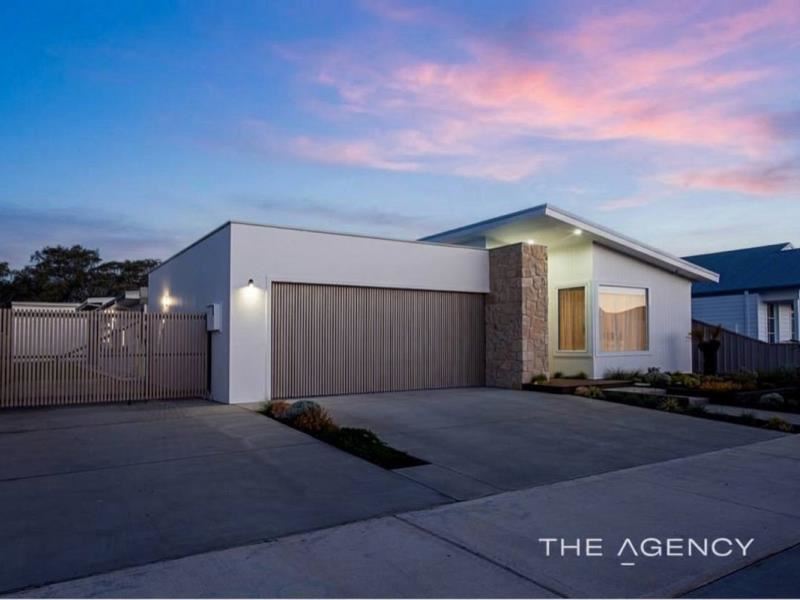
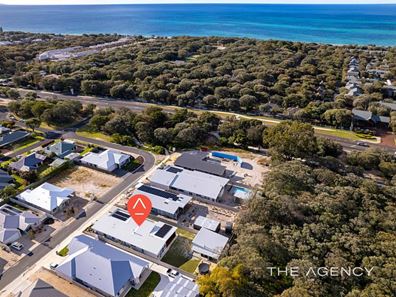
Showcasing an impressive blend of contemporary elegance, quality craftsmanship and exceptional functionality, this stunning residence delivers an enviable lifestyle with premium features, thoughtfully designed spaces and outstanding indoor-outdoor entertaining. Set on a generous 965sqm block in a quiet location, the property offers a large side access to a substantial 10m x 8m rear workshop, all just minutes from local shops and 600m to the beautiful shores of Geographe bay.
From the moment you step inside, the home makes a lasting impression. Soaring skillion ceilings, expansive windows and an abundance of natural light create an immediate sense of space and sophistication, complemented by stylish interiors and carefully considered design throughout.
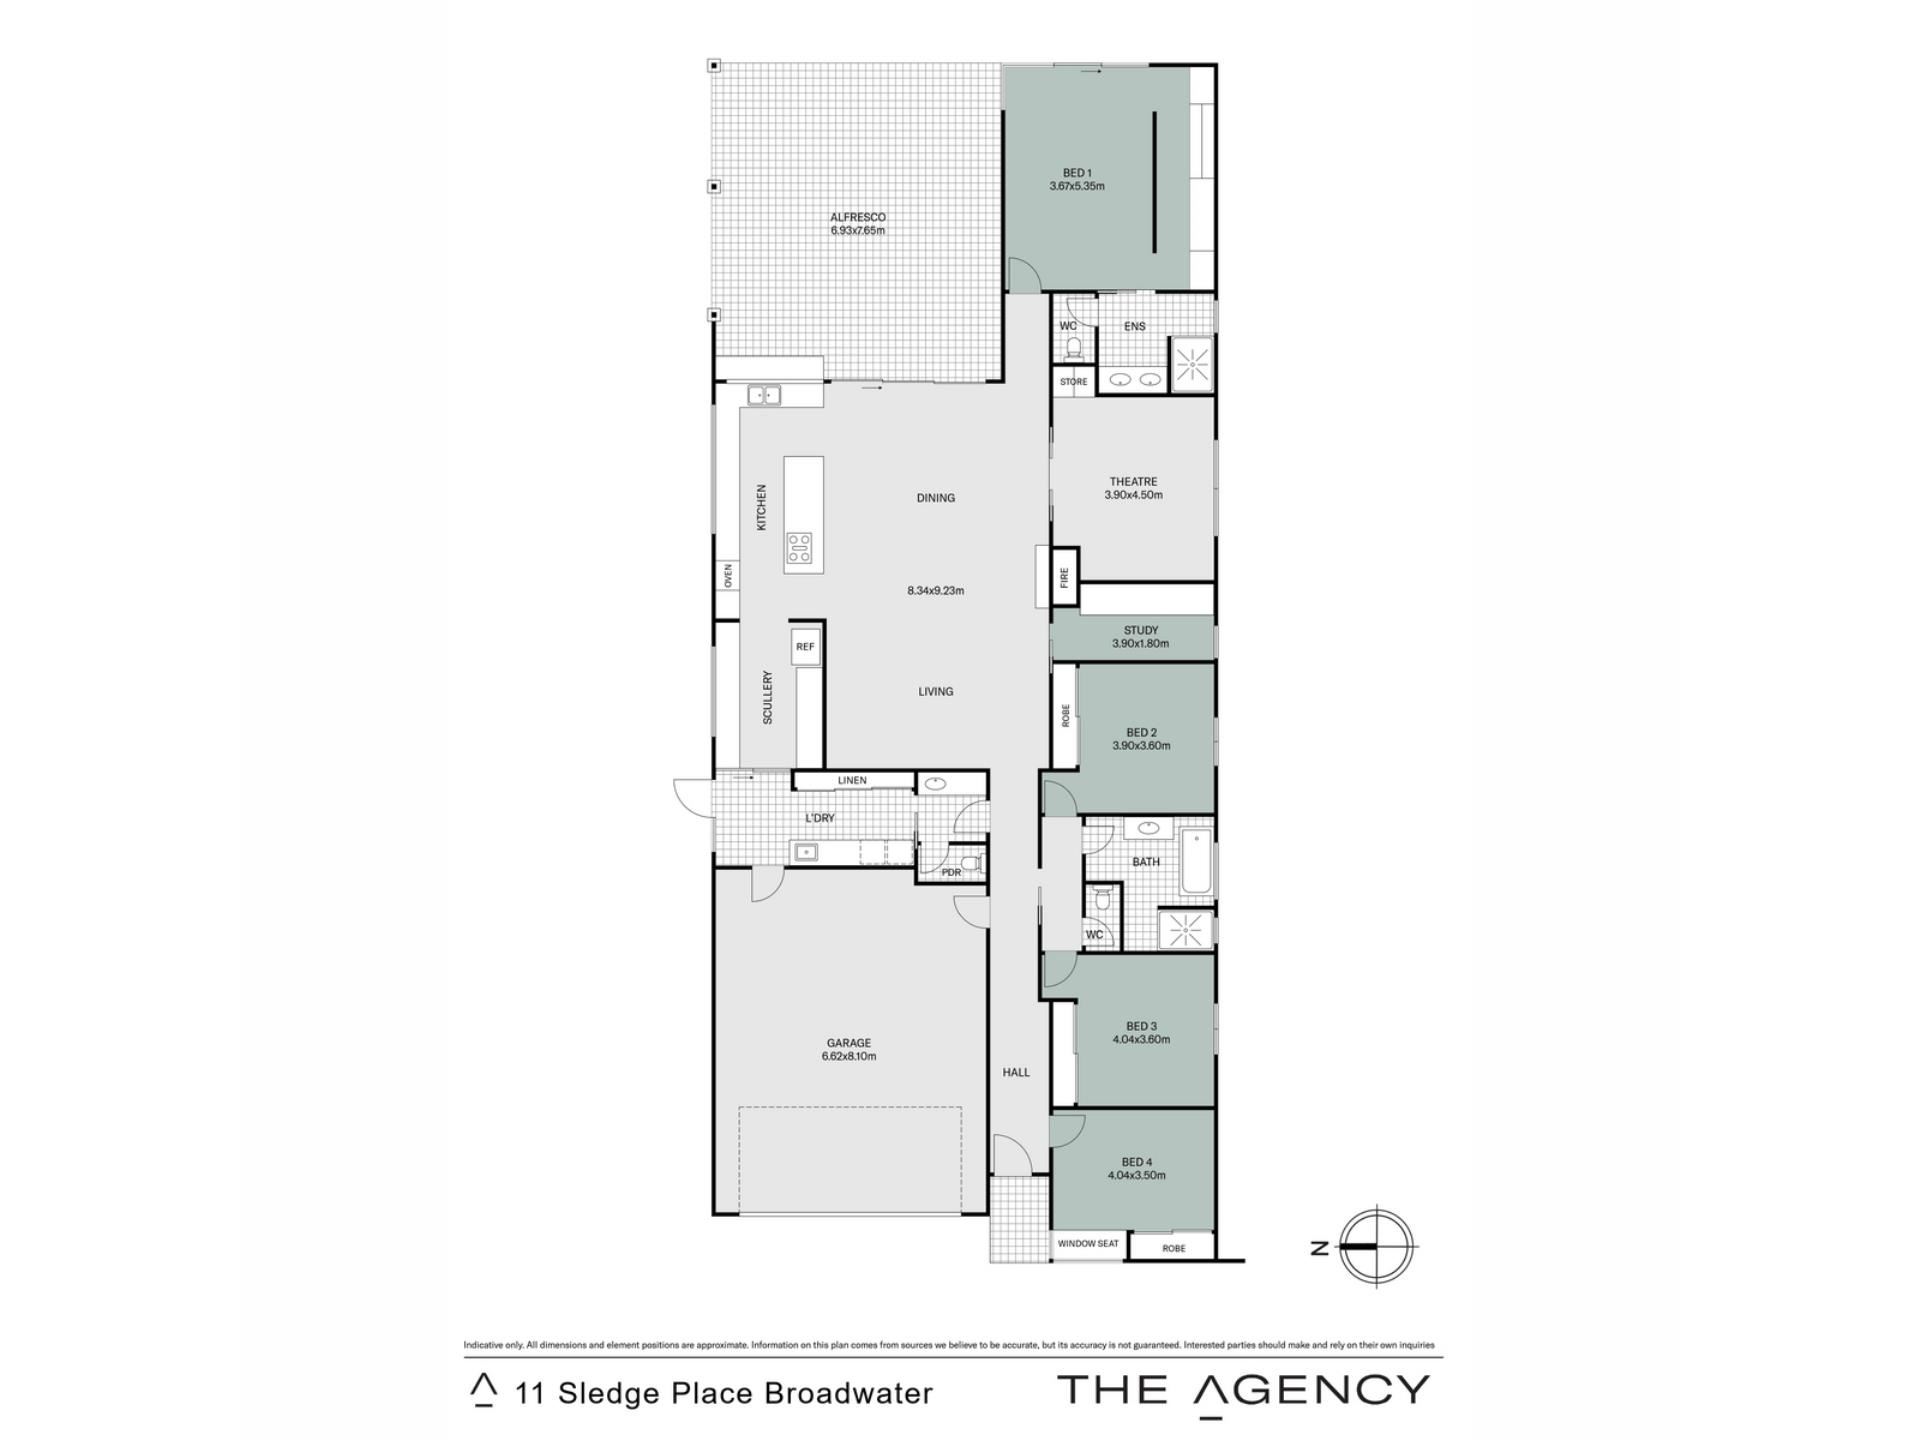
At the heart of the home, the expansive open-plan living area connects seamlessly with a stunning designer kitchen, featuring stone benchtops, quality appliances, double ovens and an extended scullery for additional space and storage. Designed for effortless entertaining, the kitchen and living spaces flow through bi-fold bench servery windows and large sliding doors to the outdoor entertaining area, creating a beautiful connection between indoor and outdoor living.
The luxurious master suite provides a private retreat, complete with a generous his-and-her walk-through robe and a beautifully appointed contemporary ensuite featuring double sink & mirror vanities, a separate WC and a spacious walk-in shower.
Three additional well-proportioned bedrooms provide comfortable accommodation, each complete with mirrored built-in robes and roller shutters. The stylish main bathroom is conveniently positioned between bedrooms three and four and is complemented by a separate WC.
For those who love their entertainment, double doors reveal a dedicated theatre room, providing the perfect setting for movie nights, sporting events or relaxing in your own private cinema-style space. A separate study is conveniently positioned off the main living area providing an ideal space for working from home or managing everyday life
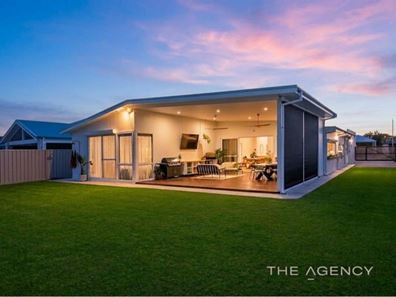
Step outside and discover an impressive entertaining retreat designed for year-round enjoyment. Timber decking, ambient downlighting, ceiling fans and quality café blinds create a welcoming and versatile space, perfect for hosting family and friends, enjoying weekend barbecues or unwinding at the end of the day.
Impressive Features Throughout
- An impressive street presence complemented by large side access
- Fully reticulated lawns and landscaped gardens designed for easy-care maintenance
- A welcoming entry foyer enhanced by soaring skillion ceilings and feature windows that flood the space with beautiful natural light
- Stylish modern interiors complemented by warm timber-look flooring, quality window treatments, including block-out blinds & shutters and Daikin R/C A/C throughout
- A spectacular, spacious kitchen featuring premium appliances, dual self-cleaning ovens, a Falmec downdraft induction cooktop and luxurious stone waterfall benchtops. A generous breakfast bar with statement pendant lighting, an extended scullery and additional preparation space provide outstanding functionality
- Bi-fold windows from the end of the kitchen open seamlessly onto the extended outdoor benchtop, creating the ultimate setting for effortless indoor-outdoor entertaining
- A light-filled expansive central living zone showcasing soaring skillion ceilings, feature windows, a cosy log fire and ceiling fans, creating an inviting atmosphere for relaxed family living and entertaining
- Luxurious rear master retreat – privately positioned at the rear of the home, sheer and block-out blinds, elegant pendant lighting and a spacious walk-through built-in robe
- Stunning Ensuite sanctuary with appointed stone dual basin benchtop, beautiful dual mirrors and a spacious walk-in shower & separate WC
- Dedicated theatre room, discreetly positioned behind double sliding doors off the main living area
- Generously sized minor bedrooms featuring 2.7m high ceilings, complete with large mirrored BIRs with internal fit-outs, guest bedroom is located to the front of the residence
- A separate stylish, well-appointed powder room
- A large laundry featuring good storage and bench space for 2 washing machines making busy household routines effortless
- Two separate gas hot water systems, with one servicing the kitchen and laundry and the other servicing the remainder of the home
- Exceptional storage solutions - A large linen press complemented by abundant storage throughout the residence, ensuring everything has its place
- Underfloor heating to all the wet areas, enjoy an added touch of comfort
- Oversized double garage – 8m x 6.7m garage featuring convenient shopper's entry
- Entertain in style, 54m² decked alfresco featuring soaring raked ceilings, recessed downlights, ceiling fans and automatic outdoor weather blinds, designed for year-round enjoyment
Outstanding Bonus features
- Massive Fully Equipped 10m x 8m lined (ceiling & walls) workshop, with mezzanine storage, external plumbing station for a sink. The workshop an extra-high-flow hose perfect for washing down your boat after a day on the water
- Impressive solar & battery system –14kW solar panel system, 10kW inverter and 30kW battery storage system, installed and maintained by a local business, helping to maximise energy efficiency with no power bills
- Outdoor Hot & Cold Shower
- Fibre-Optic connectivity to the premises, providing a modern foundation for work, streaming and everyday connectivity
- Hard-wired security cameras offering an added layer of peace of mind, laundry has a modern digital lock adding another layer of contemporary functionality
- MyQ garage door technology for convenient control and monitoring
Every detail has been carefully considered to deliver a home that truly stands apart, combining striking contemporary design, generous family living and premium entertaining spaces and impressive additional features.
It presents an outstanding opportunity to enjoy a life without compromise in one remarkable package.
Disclaimer:
This information is provided for general information purposes only and is based on information provided by the Seller and may be subject to change. No warranty or representation is made as to its accuracy and interested parties should place no reliance on it and should make their own independent enquiries.
Property features
-
 Garages
2
Property snapshot by reiwa.com
This property at 11 Sedge Place, Broadwater is a four bedroom, two bathroom house listed for sale by Heather Eldridge and Michelle Radich at The Agency.
For more information about Broadwater, including sales data, facts, growth rates, nearby transport and nearby shops, please view our Broadwater profile page.
If you would like to get in touch with Heather Eldridge or Michelle Radich regarding 11 Sedge Place, Broadwater, please call Heather on 0413 495 375 or call Michelle on 0417 986 961, or contact the agent via email.
Nearby schools
Broadwater overview
Are you interested in buying, renting or investing in Broadwater? Here at REIWA, we recognise that choosing the right suburb is not an easy choice.
To provide an understanding of the kind of lifestyle Broadwater offers, we've collated all the relevant market information, key facts, demographics and statistics to help you make a confident and informed decision.
Our interactive map allows you to delve deeper into this suburb and locate points of interest like transport, schools and amenities.
Broadwater quick stats
High end
$1.4m
Median
$1.2m
Low end
$1.1m
21.1 %
Annual growth
$1.2m
Annual median sales price
$850pw
Annual median rental price
Contact the agent