11 Satine Turn, Aveley WA 6069
FROM $1,075,000
Under offer
-
4 Bedrooms
-
2 Bathrooms
-
2 Cars
-
Landsize 640m2
House
View
The Complete Family Package
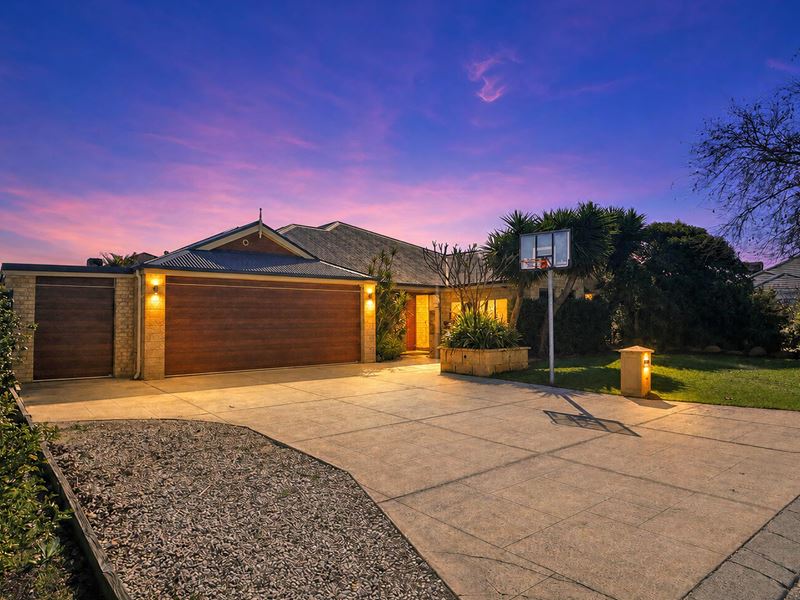
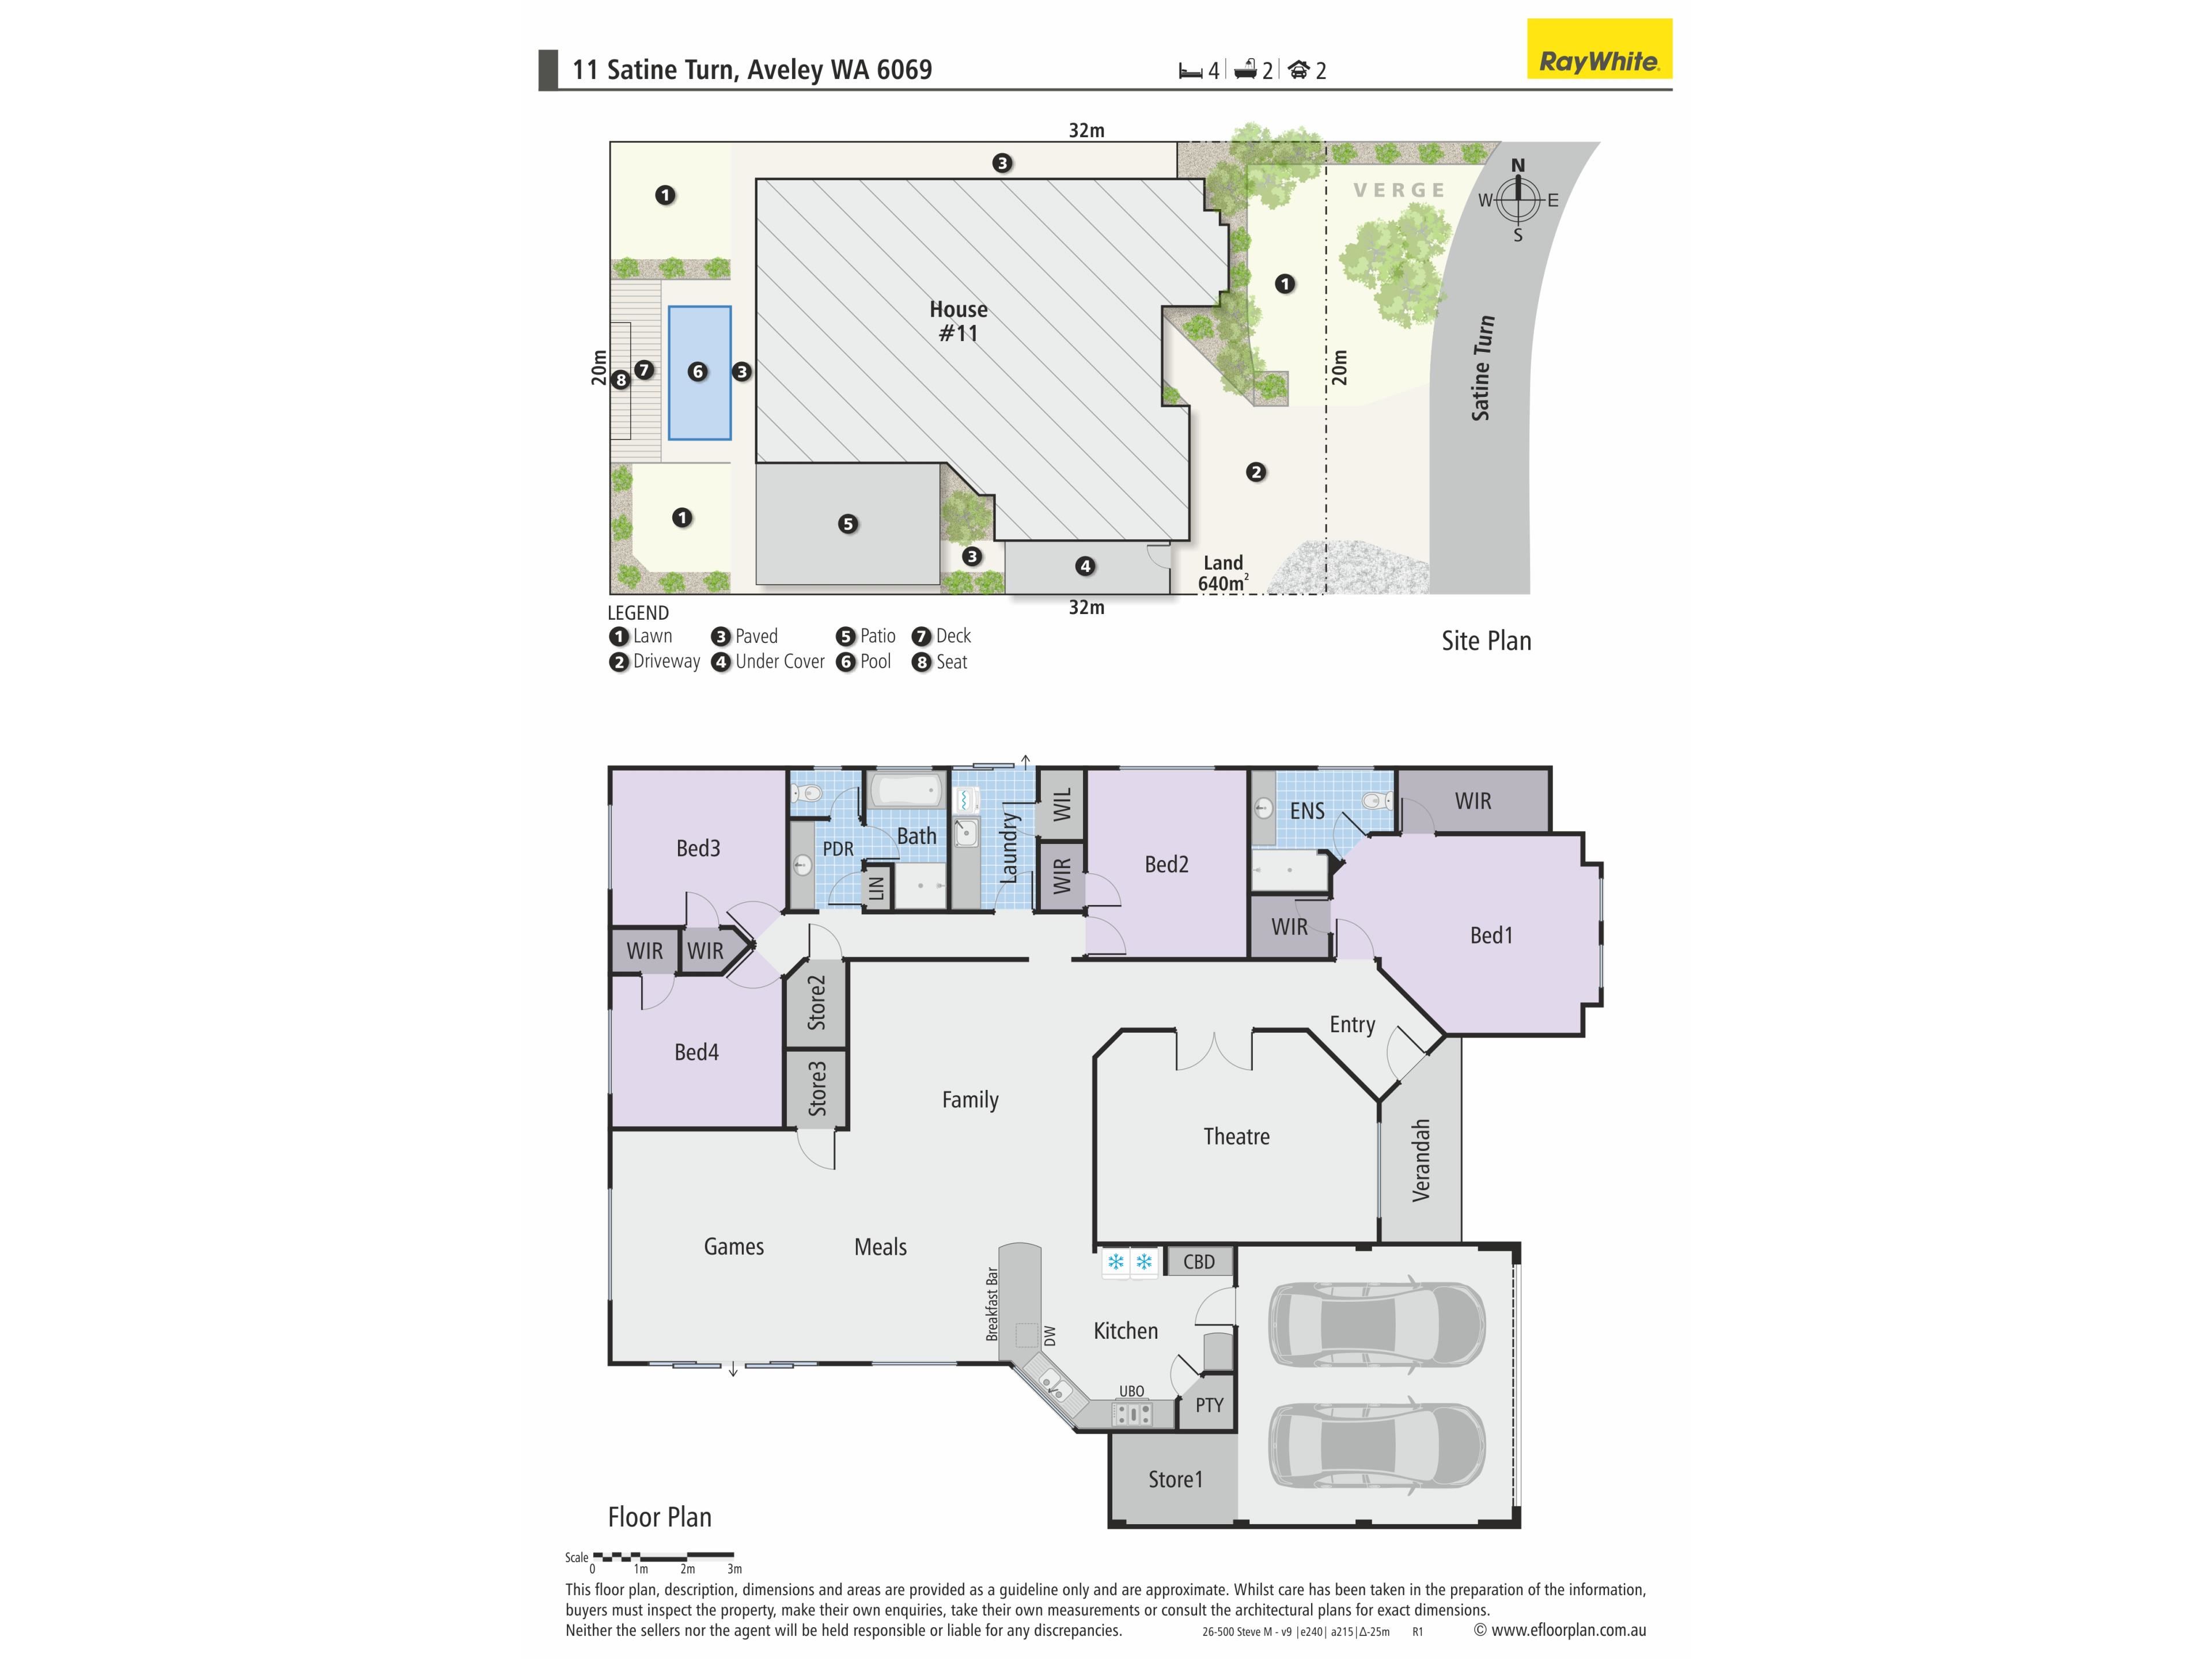
Welcome to 11 Satine Turn, Aveley, a spacious and thoughtfully designed family home that truly has it all. Set on approximately 640sqm, this modern and beautifully maintained property offers four generous bedrooms, two bathrooms, multiple living zones, an abundance of internal and external storage and an impressive selection of indoor and outdoor features.
Freshly painted throughout, the home is ready for its new owners to simply move in and make it their own. At its heart is the spacious open-plan kitchen, dining and family area, providing a comfortable central space for everyday living and entertaining.
French doors lead into the separate theatre room, creating the perfect place to enjoy family movie nights or unwind away from the main living area.
The generous master suite features two walk-in robes and a private ensuite, while the well-sized minor bedrooms provide plenty of space for a growing family. Reverse-cycle air conditioning ensures year-round comfort, while a whole-house water filtration system, Valet ducted vacuum system, security alarm, CCTV and roller shutters at the rear add convenience, comfort and peace of mind.
Outside, the home continues to impress with a covered patio featuring wooden decking, along with a barbecue and alfresco entertaining area, an inviting setting for gatherings and relaxed weekends at home.
The heated swimming pool is another standout feature, complete with a fantastic built-in sitting area positioned within the pool barrier, providing a comfortable place to relax while keeping an eye on the kids. Reticulation makes maintaining the outdoor areas easier, while a dedicated storeroom provides valuable space for outdoor equipment, tools and all the family's toys.
There is also plenty of off-road parking available, providing space for a boat, caravan or additional vehicles.
26 solar panels paired with 20 kWh of battery storage adds further appeal, helping support greater household energy efficiency.
Positioned within walking distance of both primary and secondary schools, and close to local amenities and public transport, the property offers excellent convenience for family living. It is also located approx. 22km from both the Perth CBD and Western Australia's beautiful coastline.
Thoughtfully set up with families in mind, this is a home you won't want to miss.
Property Highlights:
• Four generous bedrooms
• Two bathrooms
• Double garage
• Approximately 640sqm block
• Freshly painted throughout
• Spacious open-plan kitchen, dining and family area
• Separate theatre room with French-door entry
• Master suite with two walk-in robes and private ensuite
• Generously sized minor bedrooms
• Heated swimming pool
• Built-in sitting area positioned within the pool barrier
• Covered patio with wooden decking
• Dedicated storeroom for outdoor equipment, toys and tools
• Ample storage throughout
• Solar panels with 26kWh battery storage
• Whole-house water filtration system
• Valet ducted vacuum system
• Reverse-cycle air conditioning
• Security alarm and CCTV
• Roller shutters at the rear of the property
• Reticulation
• Walking distance to primary and secondary schools
• Close to local amenities and public transport
• Approximately 22km from the Perth CBD and WA coastline
• Council rates: approximately $2,890 per annum
• Water rates: approximately $1,320 per annum
Council Approvals:
• Dwelling - 2006
• Patio - 2008
• Swimming pool and barrier - 2021
• Garage addition/alteration - 2025
Property features
-
 Garages
2
Garages
2
-
 Floor area
235m2
Floor area
235m2
Property snapshot by reiwa.com
This property at 11 Satine Turn, Aveley is a four bedroom, two bathroom house listed for sale by Steve McMahon at Ray White Whiteman & Associates.
For more information about Aveley, including sales data, facts, growth rates, nearby transport and nearby shops, please view our Aveley profile page.
If you would like to get in touch with Steve McMahon regarding 11 Satine Turn, Aveley, please call 0409 912 177 or contact the agent via email.
Nearby schools
Aveley overview
Aveley is an outer-northern suburb of Perth that was once part of neighbouring suburb Ellenbrook. Aveley is a rapidly growing area situated to the east of Ellenbrook and south of The Vines.
Life in Aveley
‘Pleasant’ and ‘peaceful’ are the adjectives which best describe Aveley. Residents enjoy an idyllic, suburban lifestyle, thanks to the modern homes and immaculate landscaping that line the streets. Neighbouring, self-sufficient suburbs like Ellenbrook service the area’s amenity and commercial requirements, while within its boundaries there are two local schools, an amphitheatre and public open spaces to explore like Aveley Playing Fields and The Vale Lakefront Park.
Aveley quick stats
High end
$982k
Median
$861k
Low end
$800k
11.6 %
Annual growth
$861k
Annual median sales price
$780pw
Annual median rental price