View
A Sunlit Sanctuary
This single-level home is beautifully bathed in northern natural light and consists of 3 bedrooms, 2 bathrooms. It brings warmth, character and effortless living to one of Claremont's leafiest and quietest streets.
There's plenty to love and enjoy from day one, yet just enough scope to weave in your own contemporary touches where they matter most and elevate an already-charming residence into something truly special.
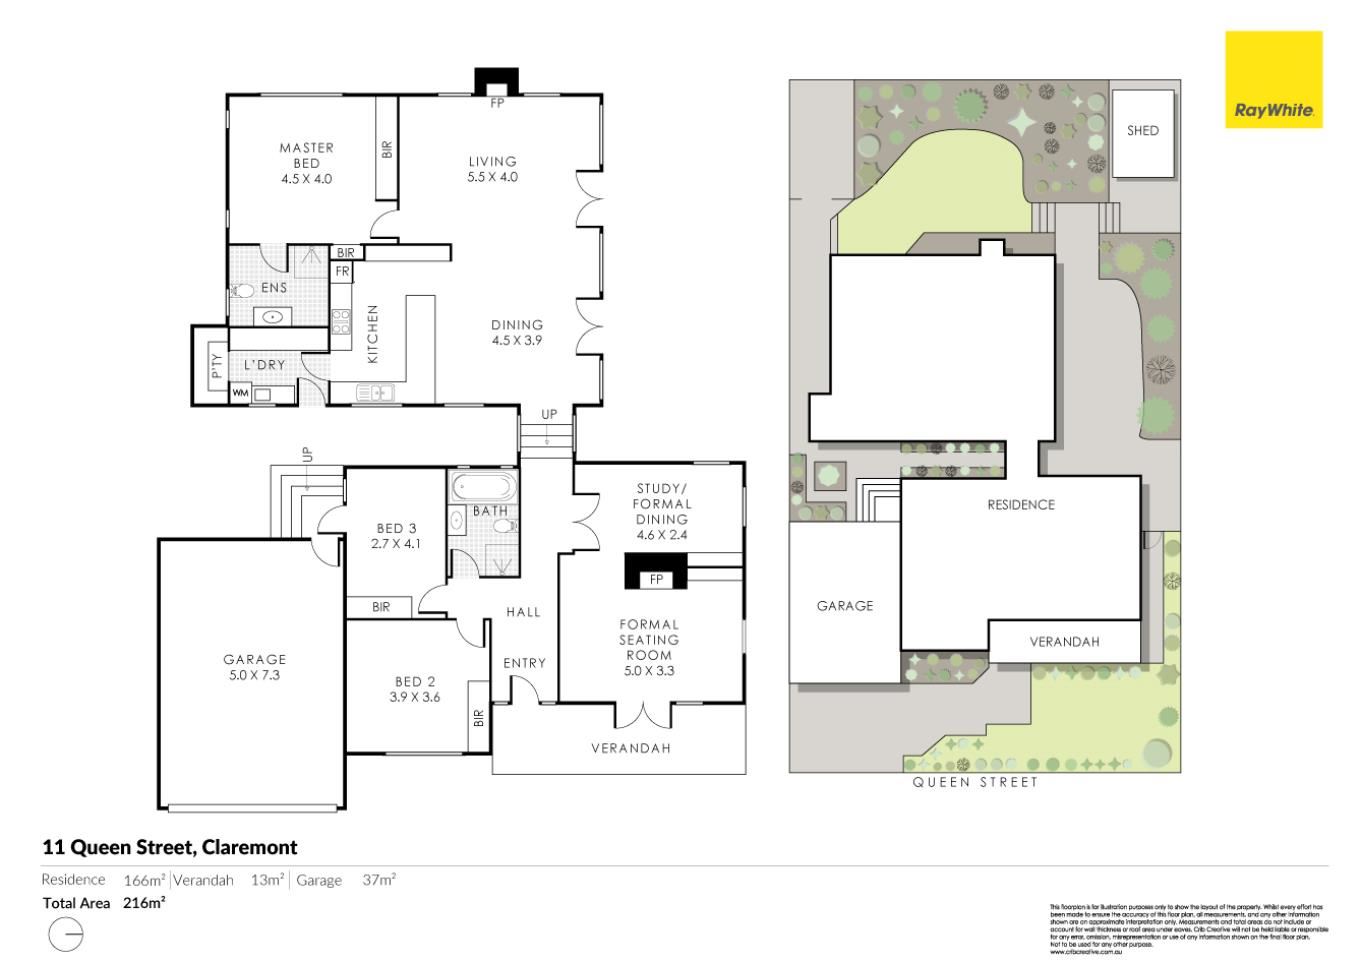
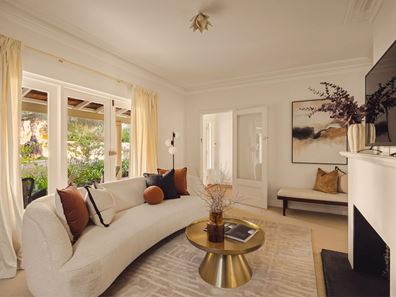
A pleasant east-facing verandah overlooks the front garden and allows you to absorb the morning sunshine and the chirping local birdlife at the very same time. A single door opens out to front living area with an open fireplace and double-door access out to the verandah.
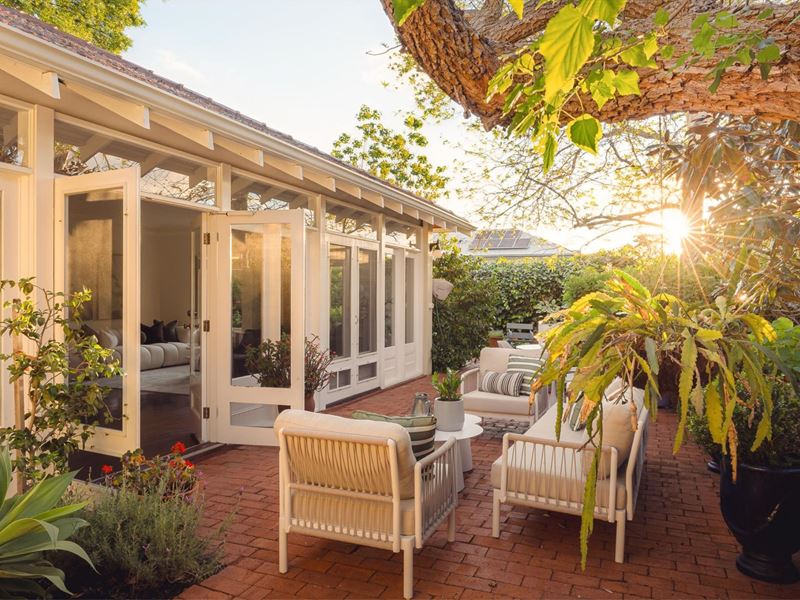
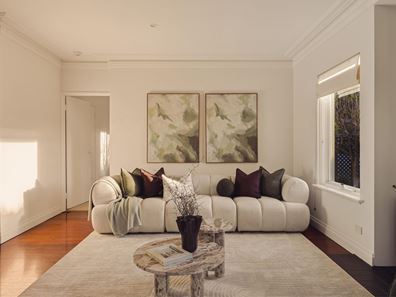
The adjacent study - or office - area is light and bright, with a custom built-in bookshelf and storage complemented by double foyer doors and views out to a paved north-facing courtyard where most of your entertaining will be done. A light-filled second bedroom comprises of built-in wardrobes/storage and access out to the side garden, whilst the spacious front third bedroom looks out to the front garden whilst boasting split-system air-conditioning and built-in robes/storage of its own.
Brilliant in its simplicity is a practical main family bathroom with a shower, separate bathtub, powder vanity and toilet.
The open-plan family, dining and kitchen area is huge, with multiple windows providing further light and two sets of double doors flowing out to the trees and shade of the private entertaining courtyard - trickling water feature and all.
Back inside, a Cannon gas log fireplace heater and a Daikin split-system air-conditioning unit add further comfort to the main living zone, whilst the functional kitchen itself plays host to timeless timber bench tops, glass splash backs, double sinks, a microwave recess, two double-door storage pantries, over-head cupboards, a range hood, an Electrolux Induction four-burner cooktop, an under-bench oven of the same brand and a sleek white Miele dishwasher.
The laundry, off the kitchen, features two side-by-side double-door linen presses and side-garden access. The master suite at the rear of the floor plan is newly carpeted and comprises of built-in robes, over-head storage, a linen press, backyard views to wake up to and a connecting ensuite.
Walk around the corner to splendid Claremont Park, the local library, the sprawling College Park playing fields, the Claremont Baths jetty and fishing spot, the Claremont Yacht Club and the beautiful Mrs. Herbert's Park - from here, with Christ Church Grammar School, Methodist Ladies' College, Freshwater Bay Primary School (around the corner) and Scotch College all nearby - and very much within arm's reach. Throw in a very close proximity to the University of Western Australia, leading medical facilities, cafes, restaurants, glorious beaches, public transport, the city, Fremantle and the world-class Claremont Quarter shopping precinct - all only a matter of minutes away in their own right - and you have yourself a wonderful address you will be proud to call home.
No major stairs, no unnecessary fuss and no compromising on location - just light, lifestyle and lovely bones in one of Perth's most coveted suburbs. Move in, make your mark and prosper!
KEY FEATURES:
• Lovely raked front entry verandah - facing east to capture the morning sun
• Front lounge room with a fireplace
• Study/office area
• Spacious open-plan family/dining/kitchen area - with a dishwasher
• Robes in all bedrooms
• Spacious master suite
• Separate bath and shower in the main family bathroom
• Ample laundry storage
• North-facing entertaining courtyard
• Small and shaded backyard-lawn area, amidst the birds, breezes and tranquil bliss
• Remote-controlled double lock-up garage - with space for a work bench and access to the side garden (doubling as a shopper's entry point via the laundry)
OTHER FEATURES INCLUDE:
• High ceilings
• Wooden floorboards
• Carpeted bedrooms, lounge and study spaces
• New carpet to the rear master suite
• Feature ceiling cornices
• Daikin split-system air-conditioner in the family room
• Split-system air-conditioning in the front 3rd bedroom
• NBN internet connectivity
• Gas storage hot-water system
• Reticulation
• Established lawns and gardens
• Pin-code side-access gate to the backyard
• 602sqm (approx.) block
LOCATION FEATURES (all distance are approximate):
• 500m walk to Mrs Herbert's Park and the river bank
• 550m walk to Claremont Park and the Claremont Library
• 550m walk to Freshwater Bay Primary School
• 700m walk to College Park
• 800m walk to Claremont Yacht Club
• 900m to Claremont Quarter
• 1.0km to Bethesda Hospital
• 1.0km to Christ Church Grammar School
• 1.1km to Claremont Train Station
• 1.6km to Methodist Ladies' College
• 2.0km to Scotch College
• 3.0km to Presbyterian Ladies' College
• 3.5km to The University of Western Australia
• 4.4km to Cottesloe Beach
• 9.3km to Perth CBD
• 10.3km to Fremantle
Property features
-
 Garages
2
Garages
2
-
 Study
Study
Property snapshot by reiwa.com
This property at 11 Queen Street, Claremont is a three bedroom, two bathroom house listed for sale by Deborah Brady at Ray White Cottesloe | Mosman Park.
For more information about Claremont, including sales data, facts, growth rates, nearby transport and nearby shops, please view our Claremont profile page.
If you would like to get in touch with Deborah Brady regarding 11 Queen Street, Claremont, please call 0405 570 903 or contact the agent via email.
Cost breakdown
-
Council rates: $2,723 / year
-
Water rates: $1,860 / year
Nearby schools
Claremont overview
Views of the Swan River are a fixture of the beautiful, leafy suburb of Claremont. Part of Perth's exclusive 'Western Suburbs' area, Claremont is an affluent suburb with some well-placed parklands and commercial areas.
Life in Claremont
There is much to do in the self-sufficient suburb of Claremont. Home to some iconic fixtures of Perth, Claremont has long since established itself as a thriving urban destination with a leafy, relaxed backdrop. One of the most recognised features of the suburb is the Claremont Showgrounds, which hosts the much-loved Perth Royal Show every year, as well as a number of festivals. The Claremont Quarter Shopping Centre satisfies retail needs, while the suburbs nightlife is serviced by popular establishments like the Claremont Hotel, On the Terrace and Club Bay View. Other features include the Claremont Train Station and Claremont Oval, home to the Claremont Football Club.
Claremont quick stats
High end
$3.6m
Median
$2.6m
Low end
$2.1m
12.6 %
Annual growth
$2.6m
Annual median sales price
$1,150pw
Annual median rental price