New
Added today
11 Pistachio Grove, South Yunderup WA 6208
$630 pw
New
Available 04 November 2026
-
4 Bedrooms
-
2 Bathrooms
-
2 Cars
House
- Open Sat 31 Oct, 9:00 AM to 9:10 AM
Added today
View
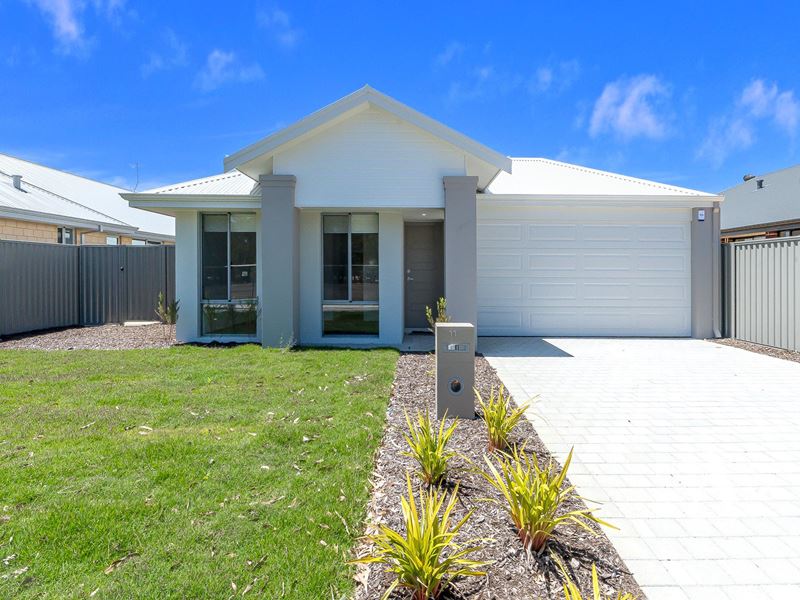
BRAND NEW 4x2 IN AUSTIN LAKES - DUCTED THROUGHOUT & RETIC SORTED
Never been lived in. Move in, unpack, and start enjoying it.
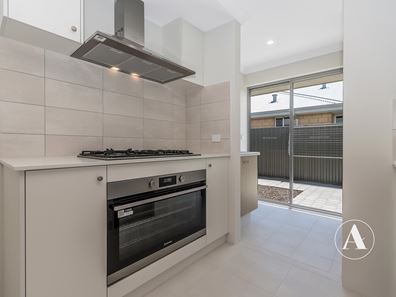
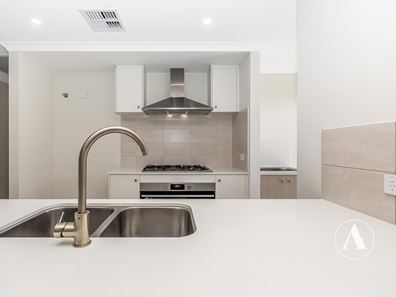
The home opens into a huge open-plan living and dining area with a feature recessed ceiling, easy-care tiled flooring and sliding doors straight out to the alfresco. The kitchen looks over the whole space - crisp white cabinetry, stone-look benchtops, a breakfast-bar island, 900mm oven, gas cooktop, rangehood, dishwasher, double fridge recess and a walk-in pantry. Plenty of room for someone who actually likes cooking.
The master suite is tucked privately at the front with a walk-in robe and its own ensuite. The three minor bedrooms all have built-in robes and sit at the opposite end of the house around the family bathroom - a layout that works just as well for a family as it does for anyone needing a home office or guest room. There's a walk-in linen and a separate laundry too.
Best of it: ducted reverse-cycle heating and cooling throughout, so every room is comfortable all year - no fighting over the one split system in January.
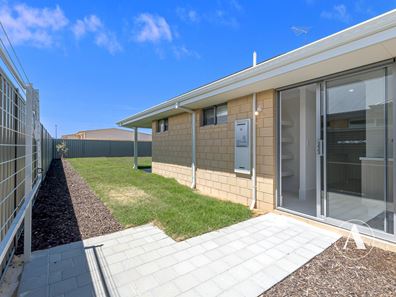
Out back, a covered alfresco under the main roof looks over a big lawned yard with reticulation already installed and established garden beds. Loads of room for the kids, or the trampoline, and the retic does the hard work for you.
Features you'll love:
Brand new - you're the first tenant through the door
Ducted reverse-cycle heating and cooling throughout
4 bedrooms, 2 bathrooms
Master suite with walk-in robe and private ensuite
Built-in robes to all three minor bedrooms
Open-plan living and dining with feature recessed ceiling
Modern kitchen with island bench, 900mm oven, gas cooktop, dishwasher and walk-in pantry
Alfresco under the main roof
Large lawned backyard with reticulation
Separate laundry plus walk-in linen storage
Double lock-up garage with remote door
Easy-care tiled flooring throughout the living areas
Lawned front yard and paved driveway
The location:
Austin Lakes is a master-planned community built around convenience. Austin Lakes Central is just around the corner with an IGA, café, chemist, medical centre and childcare, and Adventurescape playground is a short walk away for the kids.
Austin Cove Baptist College is right there in the estate, with Pinjarra and Mandurah schooling options an easy run. Bus services connect through to Mandurah.
Then there's the lifestyle: the Murray River, Peel Estuary and local boat ramps are minutes away for crabbing, fishing, kayaking or just a sunset cruise. Forrest Highway puts Mandurah around 12-15 minutes up the road, Pinjarra roughly 10 minutes the other way, and the Perth CBD about 50 minutes north.
Property features
-
 Date available
2026-11-04
-
 Garages
2
Property snapshot by reiwa.com
This property at 11 Pistachio Grove, South Yunderup is a four bedroom, two bathroom house listed for rent by Service Team at Attree Real Estate.
For more information about South Yunderup, including rental data, facts, property ownership types, nearby transport and nearby shops, please view our South Yunderup profile page.
If you would like to get in touch with Service Team regarding 11 Pistachio Grove, South Yunderup, please call 08 9398 3000 or contact the agent via email.
Ready to progress?

Download your reiwa.com Tenant Check
Tenant checkNearby schools
South Yunderup overview
Are you interested in buying, renting or investing in South Yunderup? Here at REIWA, we recognise that choosing the right suburb is not an easy choice.
To provide an understanding of the kind of lifestyle South Yunderup offers, we've collated all the relevant market information, key facts, demographics and statistics to help you make a confident and informed decision.
Our interactive map allows you to delve deeper into this suburb and locate points of interest like transport, schools and amenities.
South Yunderup quick stats
High end
$640pw
Median
$617pw
Low end
$600pw
4.2 %
Annual growth
$871k
Annual median sales price
$617pw
Annual median rental price