11 Penshurst Street, East Fremantle WA 6158
UNDER CONTRACT
Under offer
-
4 Bedrooms
-
2 Bathrooms
-
2 Cars
-
Landsize 444m2
House
View
Life at New Heights!
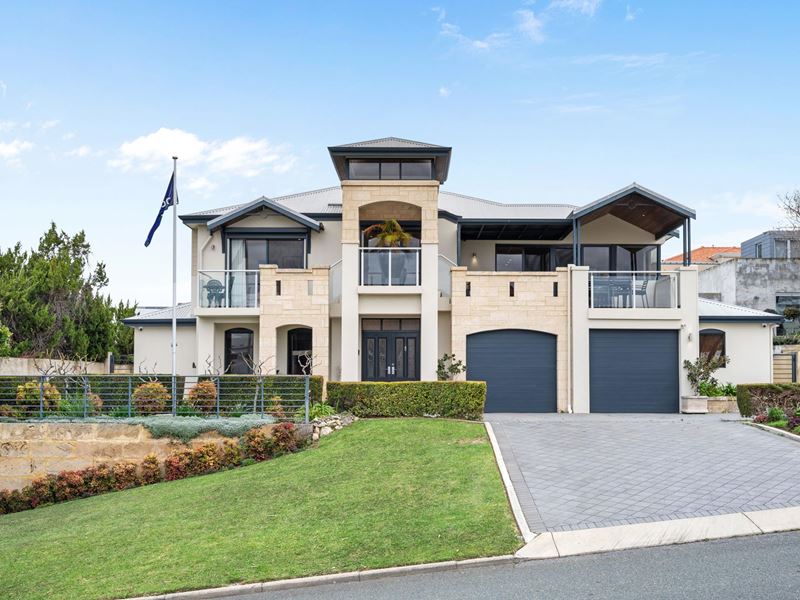
Some homes are built to impress. Others are built to be lived in. This remarkable 4 bedroom 2 bathroom two-storey haven atop the hill in East Fremantle effortlessly achieves both.
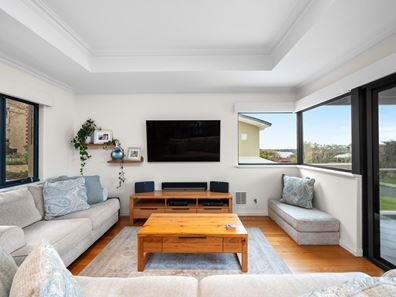
Cleverly embracing an ergonomic reverse floor plan that captures glorious easterly sunshine, refreshing natural cross-flow ventilation and sweeping inland, hill and river views stretching all the way to iconic Point Walter, it's an abode that has been thoughtfully designed to work with nature rather than against it - remaining wonderfully warm through winter and beautifully cool in summer with little more than a few minutes of fresh air when the windows are open.
Lovingly cherished by owners who have called it home while building their successful business in nearby Fremantle, this is a property filled with stories, soul and genuine pride of ownership. Now, with the business sold and the last of the children having spread their wings, the time has come to hand over the keys to a new family ready to create their own unforgettable chapter.
Peacefully nestled within a friendly, welcoming street where neighbours become lifelong friends, the home's distinctive flagpole adds yet another touch of personality to an already unforgettable residence. Preceding a striking leadlight double-door entrance is a trickling front-garden water feature.
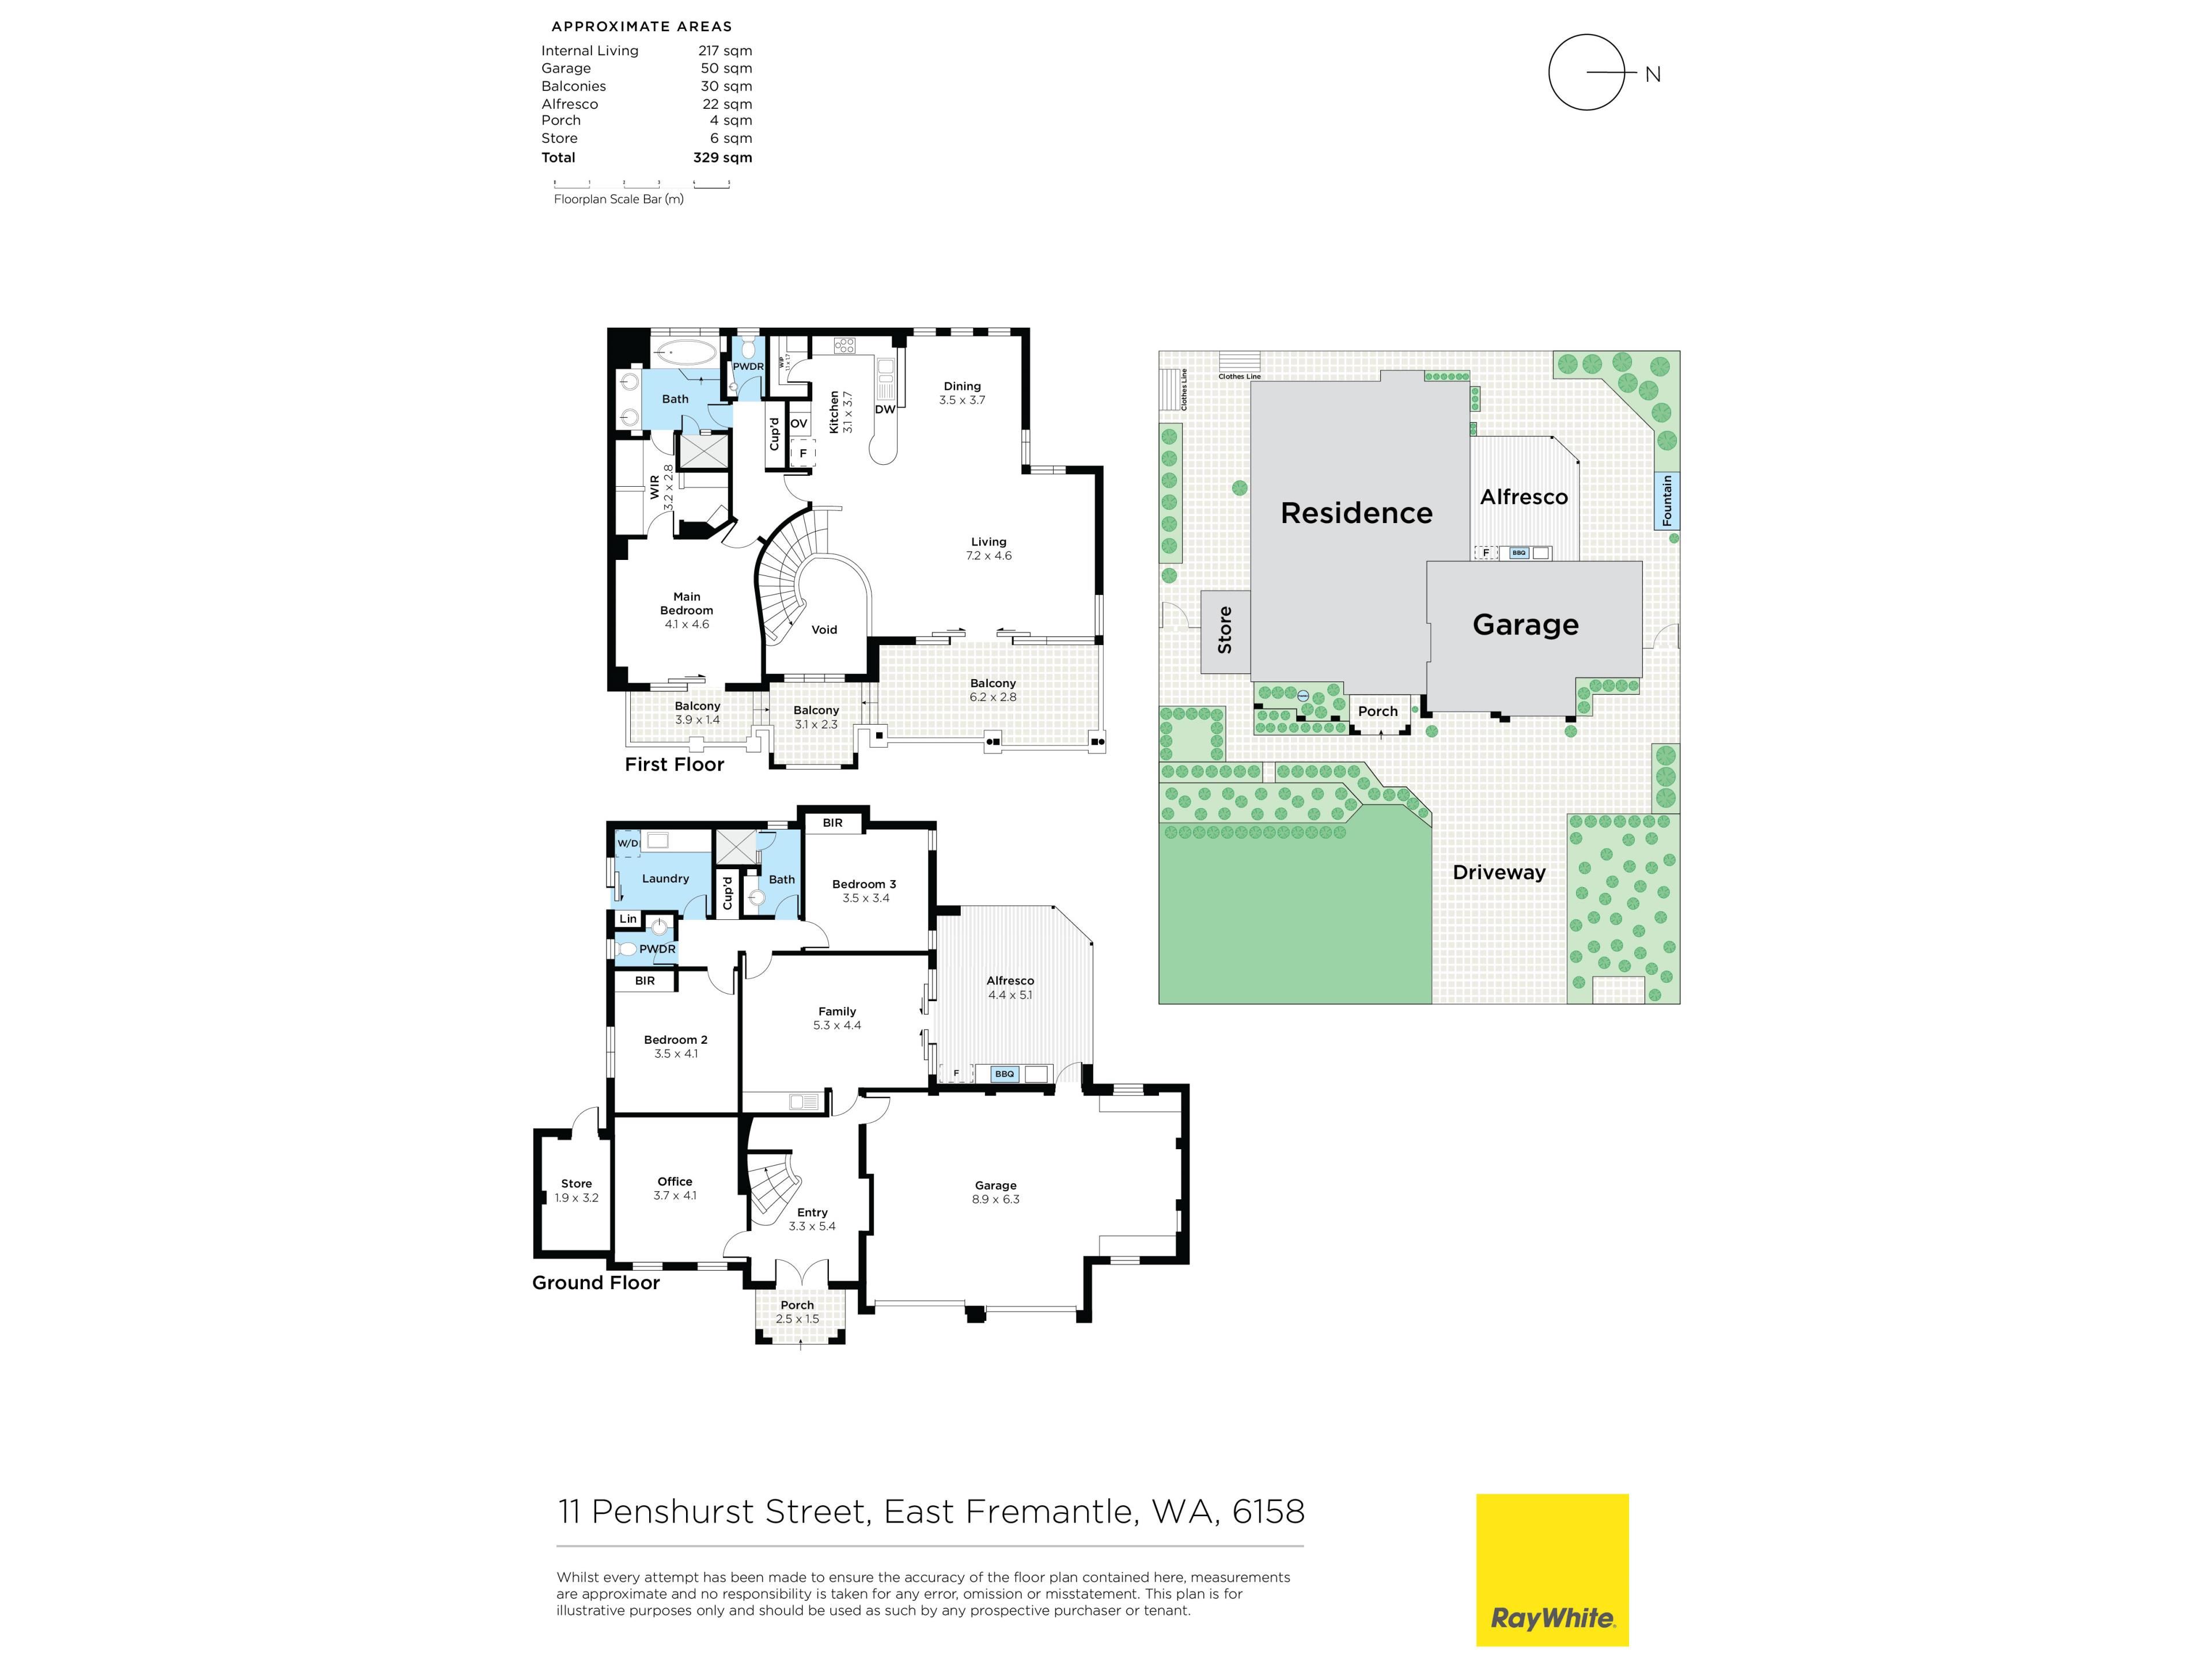
Downstairs, a spacious fourth bedroom - or study option - sits behind a gorgeous French door and looks pleasantly out to the front garden. Another French door adds privacy to a central lounge/living room that can be whatever you want it to be and has a built-in bar with a sink, storage and a Devanti drinks fridge. It also seamlessly extends outdoors to a fabulous alfresco-entertaining deck with remote-controlled café/shade blinds, a Gasmate mains-gas barbecue, a Gasmate mains-gas pizza oven, a double-door drinks fridge and a connecting garden courtyard with fairy lights and its own flowing water features.
Back inside, a huge second bedroom is light, bright and has built-in double-door wardrobes. The third, also with double built-in robes, is massive and enjoys semi-ensuite access into a fully-tiled main family bathroom with a shower, vanity and under-bench storage. A broom cupboard, a powder room - with a vanity and under-bench storage - and a separate laundry (with two linen presses, a laundry chute to one of them, more storage and access out to a breezy and spacious drying courtyard with two clotheslines and a large lock-up storeroom) complete this part of the layout.
Also on the lower level is a secure remote-controlled double lock-up garage with two new door motors, access out to the back deck, internal shopper's entry and a handy side workshop area with storage and ample power points.
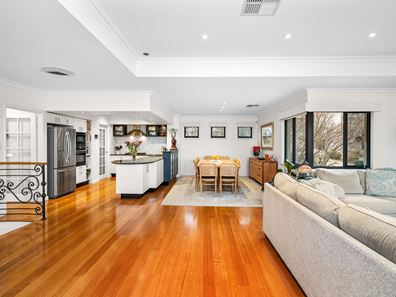
Upstairs, an expansive open-plan kitchen, dining and family area comprises of new window treatments, a gas bayonet for heating, a feature recessed ceiling and a remote-controlled external blind to its main large window. It also, via double sliding doors, flows out on to a generous under-cover front balcony with remote internal blinds and a mesmerising combination of a river, hill and valley outlook to savour.
The stylish kitchen itself features sparkling granite bench tops, a French-door walk-in pantry, new cupboards and tiled splashbacks, an Asko dishwasher, a stainless-steel Smeg range hood, a five-burner Asko gas cooktop and quality Neff microwave and oven appliances.
Another French door reveals the main-bedroom wing, where you will discover a double linen press, a second powder room (with a vanity and under-bench storage) and a commodious master suite with an external remote blind and direct front-balcony access. A large walk-in robe leads through to a sumptuous fully-tiled ensuite with a bubbling spa bath, a separate shower, twin "his and hers" vanities and under-bench storage.
Embrace all of the perks of living in East Freo, with the nearest bus stop on the corner complemented by easy access into Fremantle and its beautiful surrounding beaches. Richmond Primary School can be found nearby, along with the picturesque Swan River, lush riverside parklands and outstanding community sporting facilities. Enjoy close proximity to Alchemy Saunas on ever-popular George Street, the May Street Larder, The Left Bank and a host of shopping options - Fresh Provisions and The Good Grocer included.
Rich in character, wonderfully practical and blessed with a lifestyle location that's second to none, this is far more than just another house - it's a home with heart, intelligence and a vista you'll never tire of!
FEATURES:
Wooden floorboards
Three (3) sets of double-glazed internal French doors - creating outstanding acoustic insulation
Solar-power panels - with a Fronius inverter
Daikin ducted and zoned reverse-cycle air-conditioning system
Odyssey hybrid ventilation system
CCTV security cameras
New A/V intercom system
Security-alarm system
Feature ceiling cornices
Feature skirting boards
External power points
Dog/pet door
Security doors
Rinnai instantaneous gas hot-water system
Bore reticulation
Natural front and rear stone pavers
Established lawns and gardens
Two (2) side-access gates
Rates & Local Information:
Water Rates: $2,051.64 (2024/25)
Town of East Fremantle Council Rates: $3,215.78 (2025/26)
Zoning: R12.5
Primary School Catchment: Richmond Primary School
Secondary School Catchments: John Curtin College of the Arts, Melville Senior High School. Fremantle College
DISCLAIMER: This information is provided for general information purposes only and is based on information provided by third parties including the Seller and relevant local authorities and may be subject to change. No warranty or representation is made as to its accuracy and interested parties should place no reliance on it and should make their own independent enquiries.
Property features
-
 Garages
2
Garages
2
Property snapshot by reiwa.com
This property at 11 Penshurst Street, East Fremantle is a four bedroom, two bathroom house listed for sale by Vivien Yap and Nicole Gibbs at Ray White Dalkeith | Claremont | Fremantle.
For more information about East Fremantle, including sales data, facts, growth rates, nearby transport and nearby shops, please view our East Fremantle profile page.
If you would like to get in touch with Vivien Yap or Nicole Gibbs regarding 11 Penshurst Street, East Fremantle, please call Vivien on 0433 258 818 or call Nicole on 0415 891 193, or contact the agent via email.
Nearby schools
East Fremantle overview
East Fremantle is a suburb with great respect for its history and heritage. Established in 1897 after separating from the greater Fremantle area, the town has made every effort to resist the push for infill development and has actively encouraged retention of the many heritage homes, gardens and streetscapes iconic to the area.
Life in East Fremantle
George Street is the main entertaining strip in East Fremantle with numerous restaurants, bistros and bars an attraction for both locals and visitors. The Left Bank Café, Bar and Restaurant is a much loved establishment, which basks in beautiful river views. Located just a few kilometres from the Fremantle city centre, East Fremantle residents enjoy proximity to everything from retail outlets, boutique shops, café's, restaurants, pubs, bars and nightclubs. The suburb is well served by public transport and is home to the East Fremantle Football Club and the East Fremantle Yacht Club.
East Fremantle quick stats
High end
$2.9m
Median
$2.4m
Low end
$1.8m
17.5 %
Annual growth
$2.4m
Annual median sales price
$975pw
Annual median rental price
Contact the agent