
11 Osborn Loop, Haynes WA 6112
?UNDER OFFER?
Under offer
-
4 Bedrooms
-
2 Bathrooms
-
2 Cars
-
Landsize 369m2
House
View
Brand-New Family Home | Why build? Move straight in
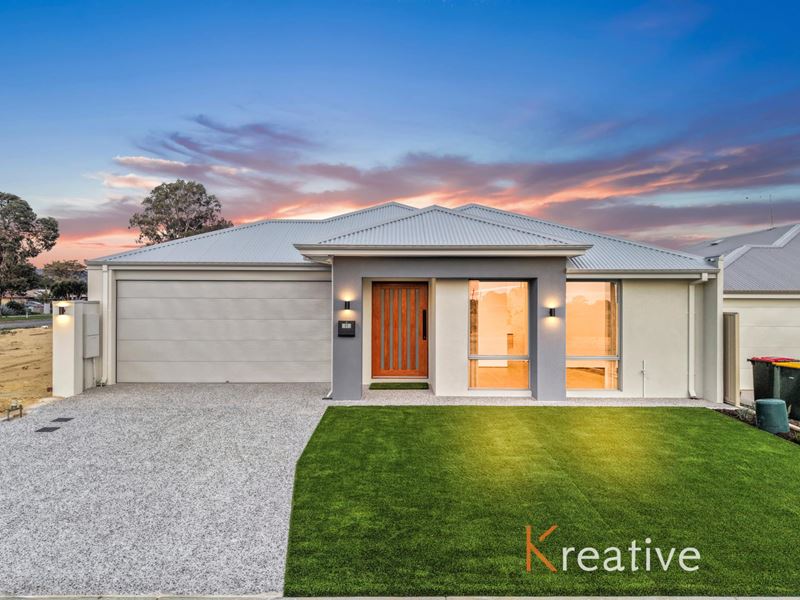
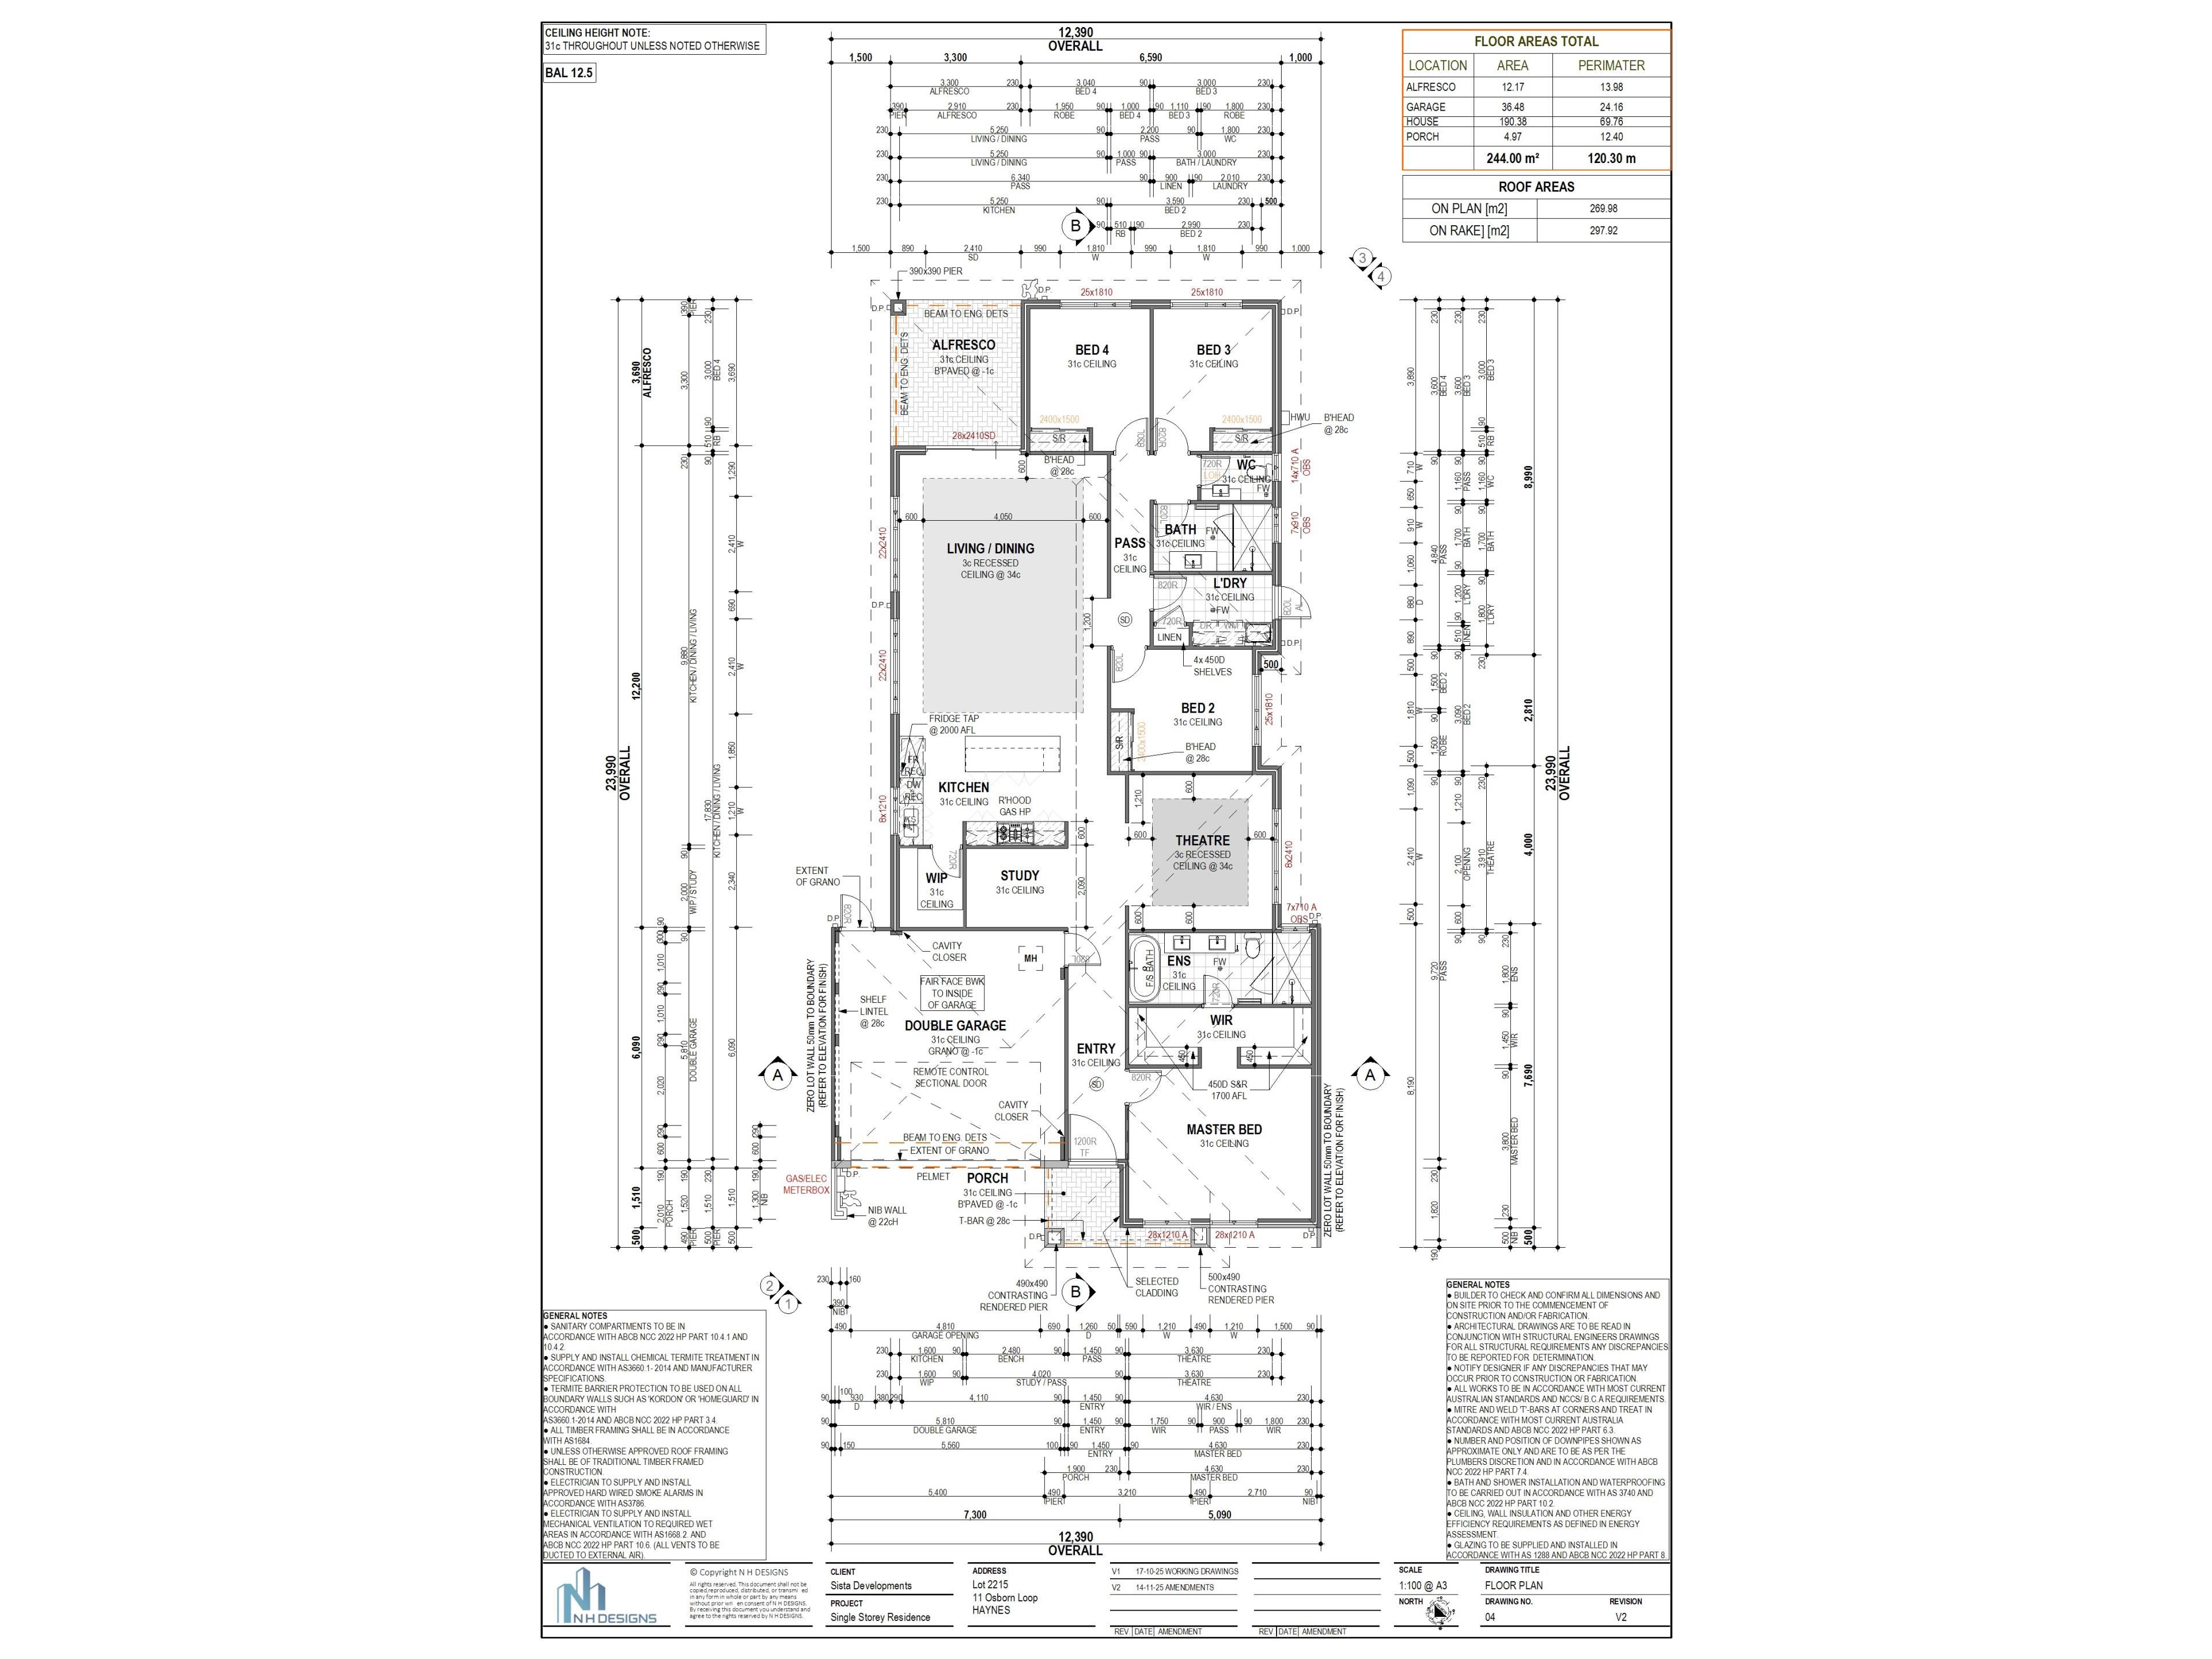
Completed in July 2026 and never lived in, this stunning custom-built home offers approximately 245sqm of thoughtfully designed space, premium finishes and complete turnkey convenience.
Positioned in a quiet cul-de-sac within Stockland's sought-after Sienna Wood community, the home is ideal for families, first-home buyers, professionals, downsizers and investors seeking exceptional quality without the delays and uncertainty of building.
Simply pack your bags and move in-everything has already been completed.
At the heart of the home is an impressive designer kitchen featuring a 40mm stone waterfall island, undermount sink, premium tapware, quality 900mm appliances, overhead cabinetry and a spacious walk-in pantry. The kitchen connects seamlessly with the expansive open-plan living and dining area, creating the perfect setting for everyday living and entertaining.
The luxurious master suite offers generous proportions, separate his-and-hers walk-in robes and an elegant fully tiled ensuite with stone benchtops and designer finishes. The additional bedrooms are generously sized and include mirrored built-in robes and premium hybrid flooring.
A dedicated study provides an ideal work-from-home space, while the private theatre offers a separate retreat for movies, gaming and family relaxation.
Premium finishes include 31-course ceilings throughout, recessed ceilings to the living area and theatre, Fujitsu multi-zone ducted reverse-cycle air conditioning, 600mm x 1200mm Italian floor tiles, full-height bathroom tiling, stone benchtops throughout and quality Jason windows.
Outside, the covered alfresco and low-maintenance artificial turf provide an easy-care setting for entertaining and relaxing.
FEATURES YOU WILL LOVE
• Brand-new custom-built home completed in July 2026
• Never lived in and ready for immediate occupation
• Approximately 245sqm of thoughtfully designed space
• Four generous bedrooms
• Master suite with separate his-and-hers walk-in robes
• Mirrored built-in robes to the additional bedrooms
• Two fully tiled designer bathrooms
• Separate powder room
• Dedicated study
• Private theatre room
• Expansive open-plan living and dining area
• 31-course ceilings throughout
• Recessed ceilings to the living area and theatre
• Fujitsu multi-zone ducted reverse-cycle air conditioning
• Designer kitchen with 40mm stone waterfall island
• Quality 900mm oven, cooktop and rangehood
• Spacious walk-in pantry
• Stone benchtops to the kitchen, bathrooms, powder room and laundry
• Fully fitted laundry with overhead cabinetry
• Premium designer tapware throughout
• 600mm x 1200mm Italian floor tiles
• Premium hybrid flooring to all bedrooms
• LED lighting throughout
• Oversized designer front entry door
• Quality Jason windows
• Anticon roof blanket for improved thermal efficiency
• Covered alfresco entertaining area
• Artificial turf to the front and rear
• Exposed aggregate concrete driveway
• NBN-ready
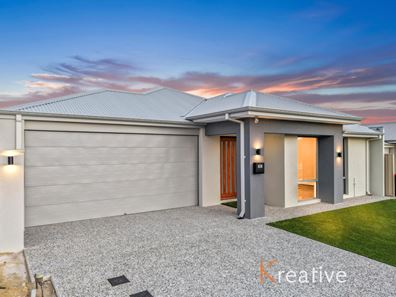
• Remote-controlled double lock-up garage
• Complete turnkey presentation
INVESTMENT POTENTIAL
With an indicative rental appraisal of approximately $800 or more per week, this brand-new, low-maintenance home also presents an attractive opportunity for investors.
Eligible investors may be able to claim capital-works and depreciation deductions, subject to their individual circumstances and professional taxation advice.
LOCATION
Enjoy convenient access to landscaped parks, playgrounds, walking trails, schools, childcare facilities, Haynes Shopping Centre, cafés, medical services and public transport.
Tonkin Highway and other major arterial roads are also easily accessible, providing convenient connections to the Perth CBD, Perth Airport and surrounding employment centres.
Avoid lengthy building delays and secure a beautifully completed home where all the hard work has already been done.
Contact Kamal Singh today for further information or to arrange an inspection.
DISCLAIMER
While every care has been taken in preparing this information, Kreative Property Group makes no representation or warranty regarding its accuracy. Areas, measurements, distances, specifications and rental estimates are approximate and should be independently verified.
The rental appraisal is indicative only and is not a guarantee of rent, occupancy or investment return. Any taxation information is general in nature and does not constitute financial or taxation advice. Buyers should obtain independent professional advice regarding their circumstances.
Property features
-
 Garages
2
Garages
2
-
 Toilets
2
Toilets
2
-
 Ensuite
1
Ensuite
1
-
 Floor area
244m2
Floor area
244m2
-
 Land frontage
12.5
Land frontage
12.5
-
 Outdoor entertaining
-
 Built in wardrobes
-
 Study
Study
-
 Broadband
-
 Energy efficiency
7.0
Energy efficiency
7.0
Property snapshot by reiwa.com
This property at 11 Osborn Loop, Haynes is a four bedroom, two bathroom house listed for sale by Kamal Singh and Amninder Singh at Kreative Property Group.
For more information about Haynes, including sales data, facts, growth rates, nearby transport and nearby shops, please view our Haynes profile page.
If you would like to get in touch with Kamal Singh or Amninder Singh regarding 11 Osborn Loop, Haynes, please call Kamal on 0413 147 144 or call Amninder on 0433 879 166, or contact the agent via email.
Cost breakdown
-
Council rates: $3,022 / year
-
Water rates: $1,395 / year
Nearby schools
Haynes overview
Are you interested in buying, renting or investing in Haynes? Here at REIWA, we recognise that choosing the right suburb is not an easy choice.
To provide an understanding of the kind of lifestyle Haynes offers, we've collated all the relevant market information, key facts, demographics and statistics to help you make a confident and informed decision.
Our interactive map allows you to delve deeper into this suburb and locate points of interest like transport, schools and amenities.
Haynes quick stats
High end
$890k
Median
$850k
Low end
$795k
17.9 %
Annual growth
$850k
Annual median sales price
$735pw
Annual median rental price
Contact the agent