Added 1 day ago
11 Olsen Court, Leeming WA 6149
CONTACT AGENT
-
4 Bedrooms
-
2 Bathrooms
-
2 Cars
-
Landsize 886m2
House
- Open Sun 15 Nov, 1:45 PM to 2:15 PM
Added 1 day ago
View
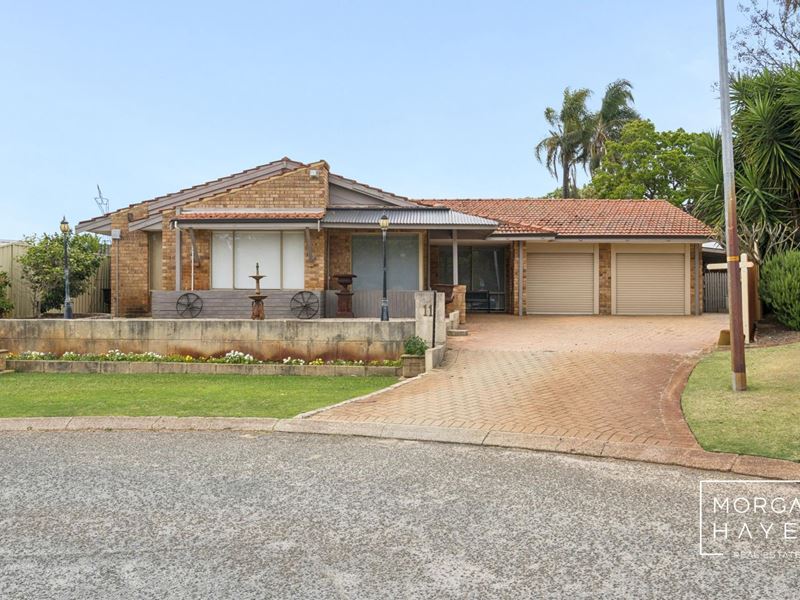
Spacious Family Living with Exceptional Outdoor Entertaining
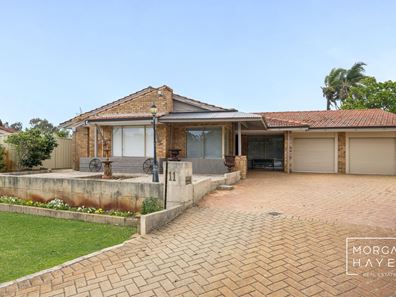
Offering generous proportions, flexible living spaces and an impressive selection of outdoor entertaining areas, this welcoming four-bedroom, two-bathroom, plus seperate study family home is designed for comfortable everyday living and relaxed entertaining. Add the Added Bonus of Solar Panels and 11KW Battery Storage and a massive workshop this home ticks the boxes.
Enter through the timber front door with decorative leadlight into a home rich in character. The master bedroom features a walk-in robe, split-system air conditioning and an ensuite with double vanity, while a dedicated front study is ideal for working from home.
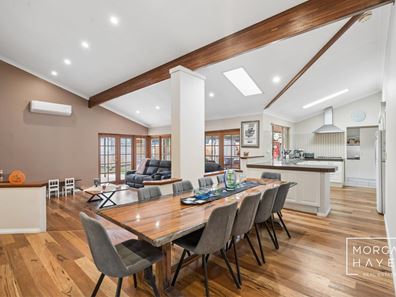
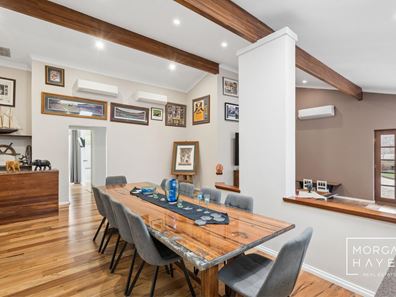
A separate formal lounge and versatile former dining room, currently used as a craft room, provide valuable additional space. At the heart of the home, the generous kitchen offers a five-burner gas cooktop, Westinghouse oven, dishwasher, double-door pantry and Granite Transformations benchtop.
The adjoining dining and family areas connect with a sunken games room, bar recess and built-in shelving, giving the household room to spread out. Three additional bedrooms with robes, a family bathroom with bath and rain shower, and a separate toilet complete the accommodation.
Outside, an expansive pitched-roof pergola, large paved patio, pizza oven, dedicated barbecue area and further covered patio create inviting settings for gatherings throughout the year. Bore-reticulated gardens and tiered garden beds complement the outdoor spaces.
A double carport, practical laundry and separate powered garage/workshop add everyday convenience. With multiple places to relax, entertain and pursue hobbies, this is a home offering real versatility.
Contact Morgan & Hayes Real Estate for further information or to arrange a viewing.
DISCLAIMER: While every effort has been made to ensure the accuracy of the information provided, neither the Agent nor the client, nor their representatives, guarantee its correctness. Interested parties are encouraged to conduct their own enquiries to verify all details. The information provided is not intended to form part of any contract. Images may include digital enhancements or virtual furnishings for illustrative purposes only.
Property features
-
 Air conditioned
-
 Garages
2
Property snapshot by reiwa.com
This property at 11 Olsen Court, Leeming is a four bedroom, two bathroom house listed for sale by Team Chamberlain at Morgan and Hayes Real Estate.
For more information about Leeming, including sales data, facts, growth rates, nearby transport and nearby shops, please view our Leeming profile page.
If you would like to get in touch with Team Chamberlain regarding 11 Olsen Court, Leeming, please call 0419 939 389 or contact the agent via email.
Nearby schools
Leeming overview
Leeming is an established suburb 14 kilometres south of Perth. It is bound by South Street in the north, the Kwinana Freeway in the West and Roe Highway in the south and southeast. Development of Leeming began in 1886, but it wasn't until the 1970s that the suburb experienced significant growth.
Life in Leeming
Numerous parks and reserves enhance Leeming's relaxed suburban lifestyle. The family-friendly suburb is home to three primary schools and one high school and is close to Murdoch University, which is just two kilometres away. Also within Leeming are two local shopping centres, a family centre, recreation centre, sporting facilities and the Melville Glades Golf Club.
Leeming quick stats
High end
$1.7m
Median
$1.5m
Low end
$1.4m
17.3 %
Annual growth
$1.5m
Annual median sales price
$950pw
Annual median rental price