11 Obsidian Way, Byford WA 6122
UNDER OFFER
Under offer
-
4 Bedrooms
-
2 Bathrooms
-
3 Cars
-
Landsize 549m2
House
View
ROOM FOR YOUR CARS, ROOM FOR YOUR PEOPLE, ROOM FOR LIFE!
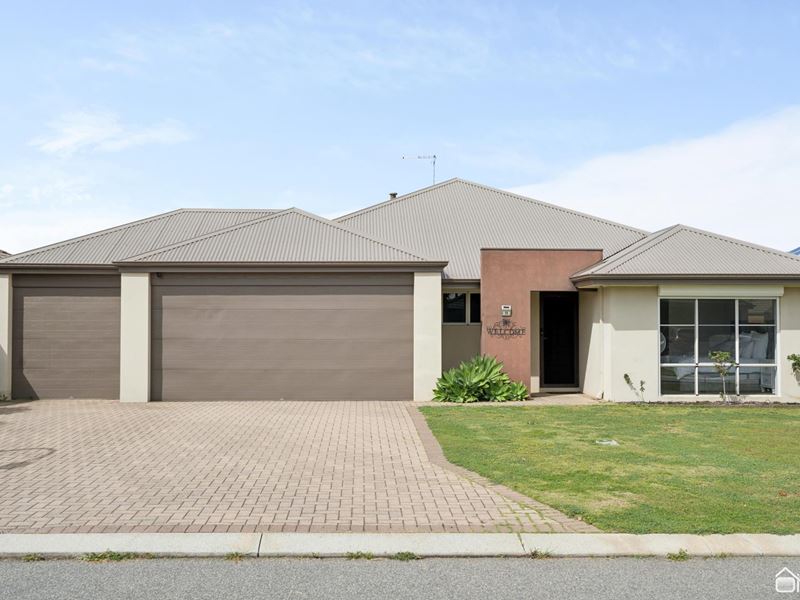
A three-car garage, a whole lot of driveway parking and a beautifully presented four-bedroom, two-bathroom home. There's plenty to get excited about here, and it certainly doesn't stop at the garage.
Set on 548sqm this home wins the day with a separate study, an extra multipurpose room and fantastic outdoor entertaining. Add solar panels, battery storage and ducted reverse-cycle air conditioning, and this is a seriously practical package.
LIVING HERE
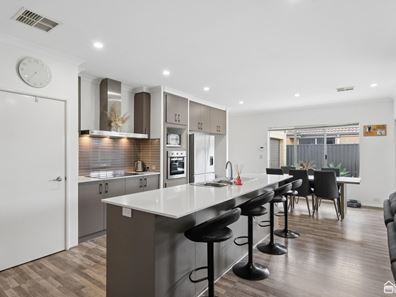
The kitchen sits right at the heart of everything, with a breakfast bar where everyone can gather and plenty of room for people coming and going. Stone benchtops, an induction cooktop, electric oven, dishwasher and loads of storage make this a very workable space. The fridge recess is exceptionally generous, too, and shopper's access connects directly to the garage.
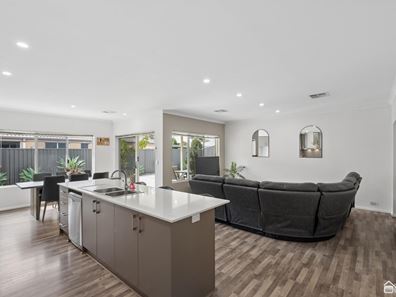
High ceilings add to the sense of space in the open-plan living and meals area. It's an everyone-together kind of space, with room for proper furniture and a layout that connects beautifully with the alfresco.
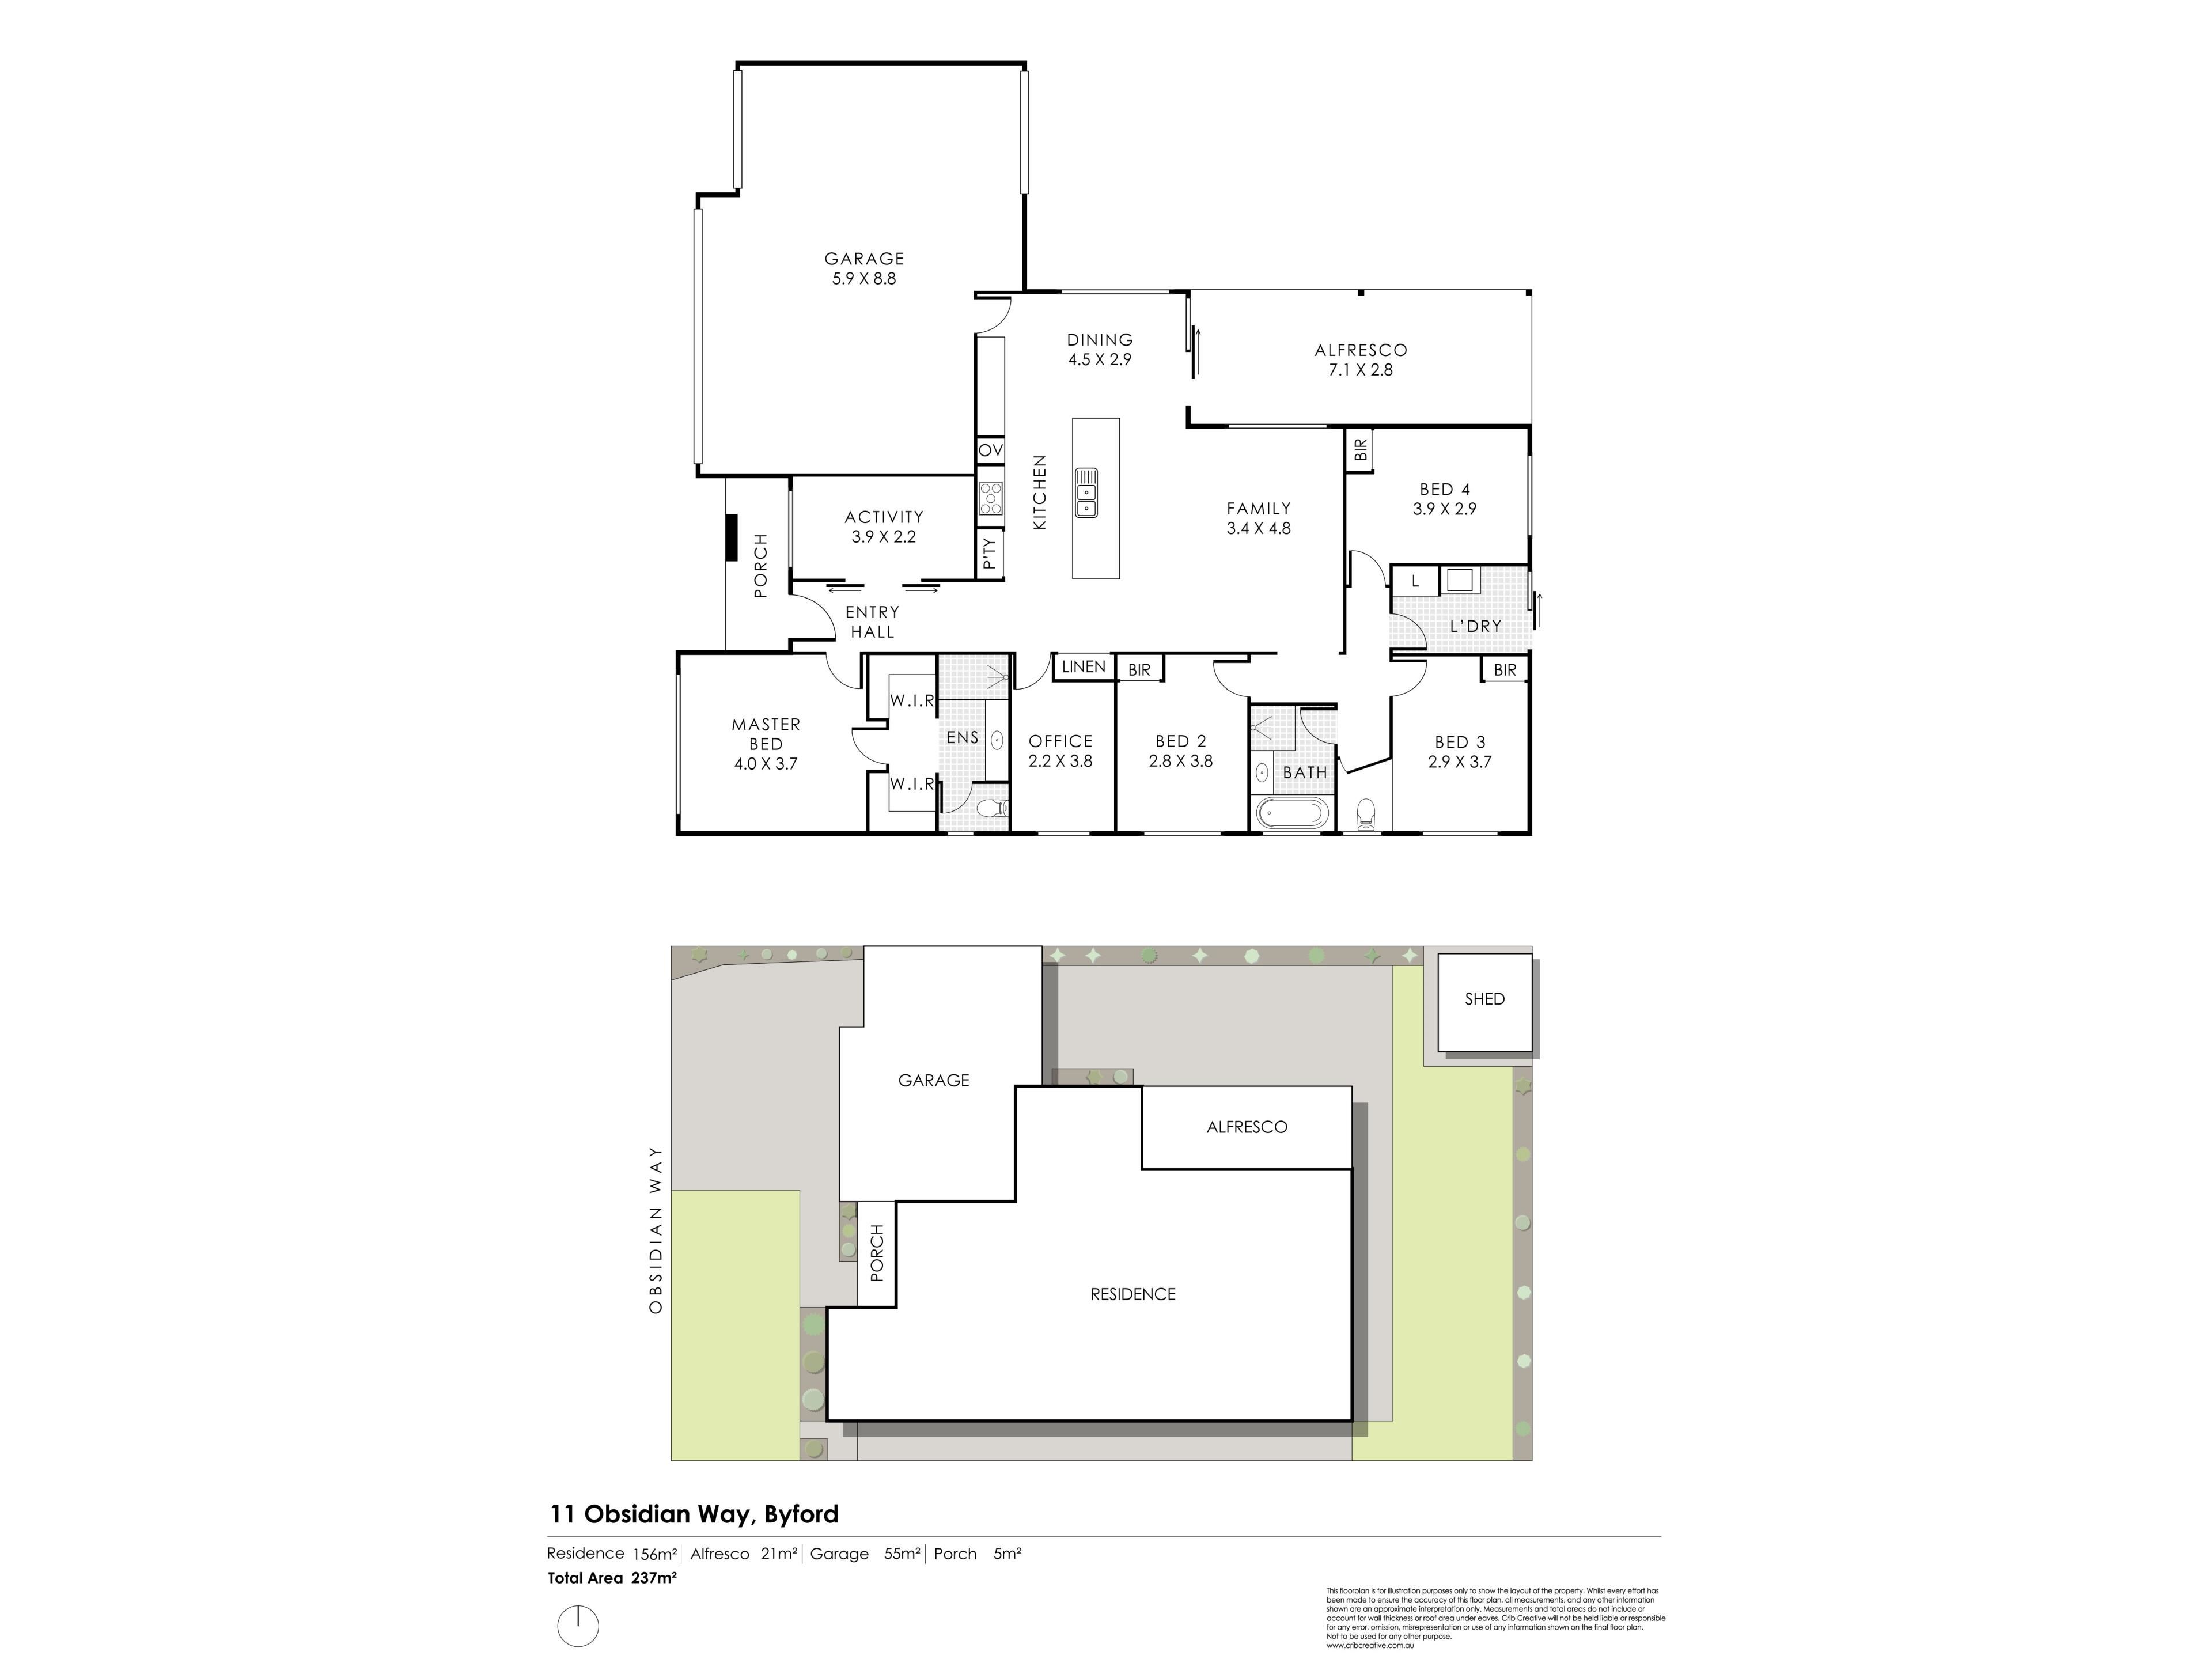
The separate study sits just off the kitchen, making it a handy option for working from home. There's also another enclosed room towards the front, offering options for a kids' playroom, retreat or smaller theatre room. You know your life. You know your stuff. There's plenty of flexibility here to make it work.
The main bedroom comfortably accommodates a king-size bed, with room for the rest of your furniture as well. Two wardrobe areas lead through to the ensuite, where you'll find a double shower, vanity and toilet. And there's a door separating the bedroom from the wardrobe and bathroom area. A small detail that makes a big difference when someone starts their day earlier than everyone else.
The three secondary bedrooms all accommodate queen-size beds and include built-in wardrobes. Ducted reverse-cycle air conditioning serves the home, while the separate laundry and linen storage add to the everyday practicality.
OUTSIDE
That three-car garage deserves some attention. There's room for vehicles, storage and workshop or gym space, plus rear roller-door access to the concrete area behind. Depending on clearance, this offers options for a trailer, boat or pop-top caravan. The driveway provides substantial additional parking, with no footpath crossing it to interrupt the space.
The large alfresco connects directly to the main living area, giving you a fantastic setup for entertaining inside and out. There's lawn out the back, a garden shed for the gardening gear and extensive concrete areas to keep maintenance manageable.
Solar panels and battery storage round out a home that has been thoughtfully set up for everyday living.
WHAT'S NEXT
There's a lot to see and a lot to like about this one. Watch the full video tour and check out the floor plan to get a proper feel for how it all fits together.
Hit the EMAIL AGENT button at the bottom of this webpage and we'll be in touch with more information and inspection arrangements.
Property features
-
 Air conditioned
-
 Garages
3
Garages
3
-
 Toilets
2
Toilets
2
Property snapshot by reiwa.com
This property at 11 Obsidian Way, Byford is a four bedroom, two bathroom house listed for sale by Mark Grogan at O'Neil Real Estate.
For more information about Byford, including sales data, facts, growth rates, nearby transport and nearby shops, please view our Byford profile page.
If you would like to get in touch with Mark Grogan regarding 11 Obsidian Way, Byford, please call 0499 969 919 or contact the agent via email.
Cost breakdown
-
Council rates: $3,200 / year
-
Water rates: $1,207 / year
Nearby schools
Byford overview
Byford is a suburb on the south-eastern edge of Perth approximately 33 kilometres from the Perth CBD. The district had an entirely rural population until the early part of the 20th century.
Life in Byford
Byford is a town with most of the amenities and conveniences you would expect including halls, two state schools, clubs, a sporting oval, a trotting complex, several shops and businesses, a flour mill and farms in the surrounding rural areas.
Byford quick stats
High end
$950k
Median
$855k
Low end
$790k
20.4 %
Annual growth
$855k
Annual median sales price
$720pw
Annual median rental price