View
Under Offer - Home Open Cancelled
This is quite simply one of the most perfectly finished and presented homes you are likely to see, across the entire 1,012m² (aprx) property there is virtually nothing that hasn't had an incredible amount of time, money, effort and love invested into it. From the beautifully renovated interior to the expansive outdoor entertaining areas, landscaped gardens, workshop, security and smart-home features, everything has been completed and maintained to an exceptionally high standard. This is a genuinely move-in-ready home with nothing left to do.
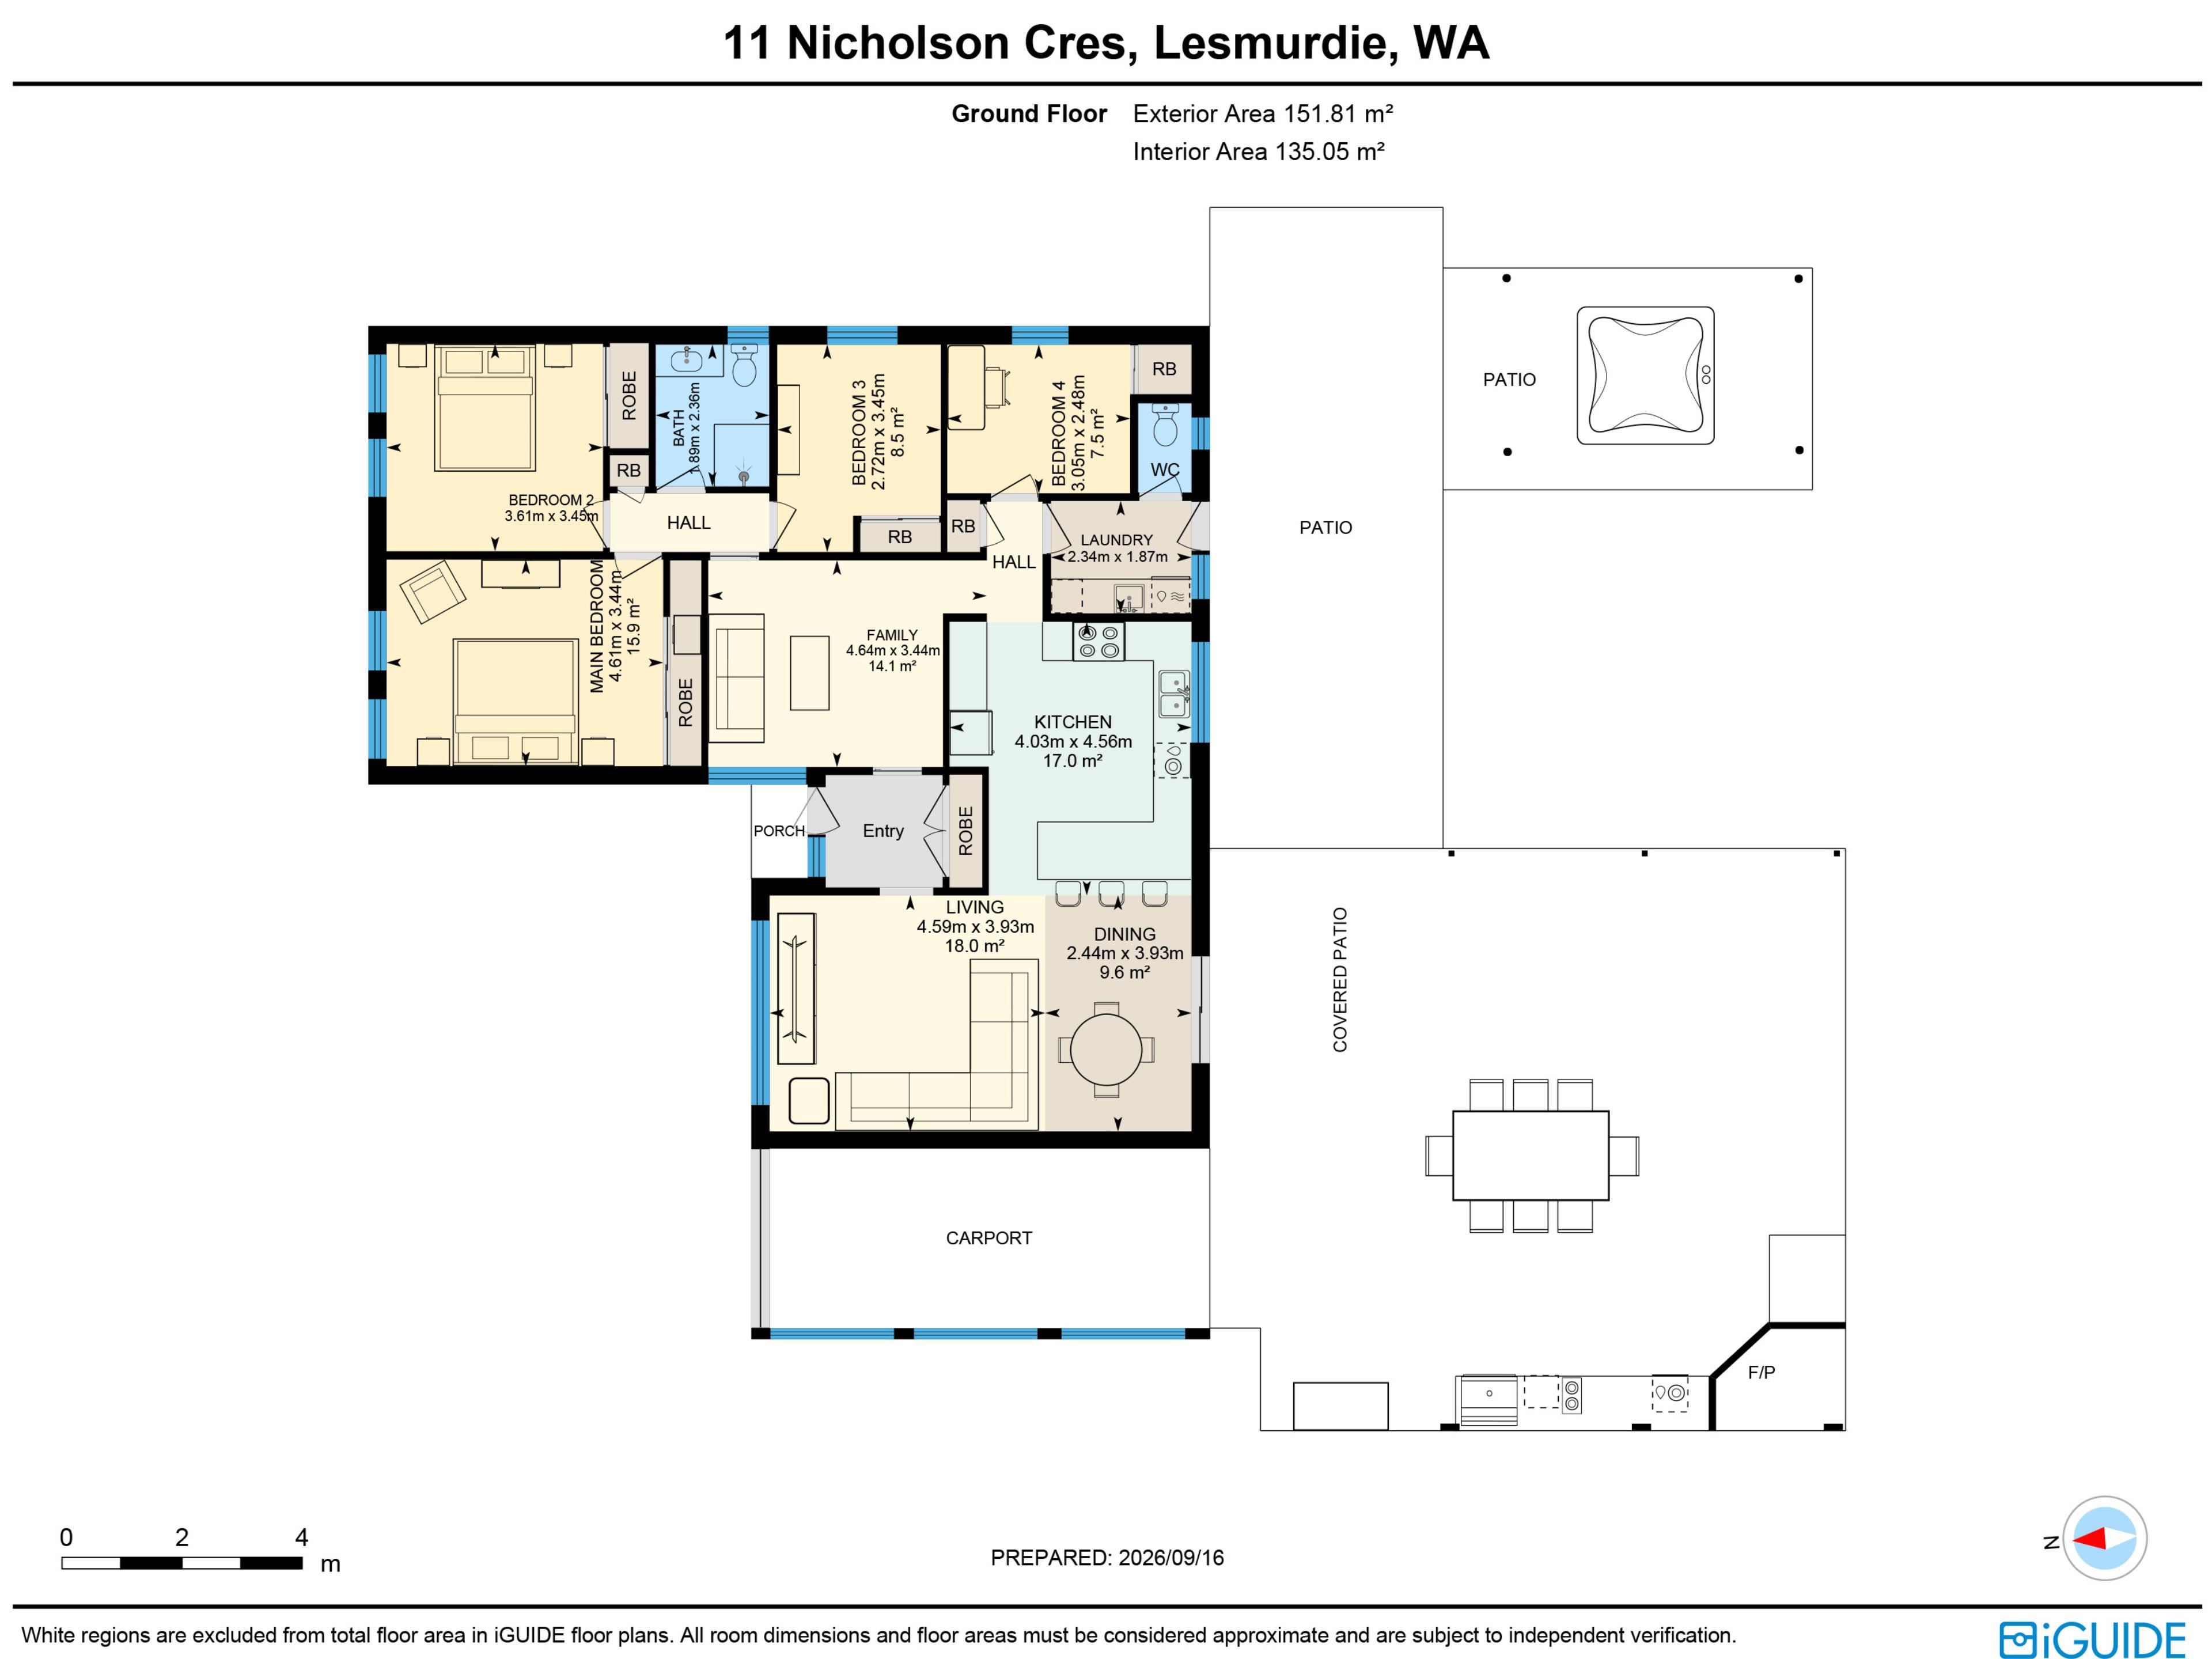
While currently configured with four bedrooms, one bathroom and two toilets, the flexible floor plan also provides a relatively straightforward opportunity to add a second bathroom. The fourth bedroom (presently used as a study) could be converted into an ensuite or additional bathroom, with plumbing located on the opposite side of the wall and drainage running immediately outside the window. With two existing toilets, multiple living areas and exceptional indoor and outdoor spaces, the property is already superbly equipped for family life.
Internal Features
• Formal entry with a broom cupboard and additional storage
• Spacious open-plan living, dining and kitchen area
• Separate activity area with plantation shutters
• Sliding door separating the living spaces from the bedroom hallway
• Beautiful sheer curtains to the living area and master bedroom
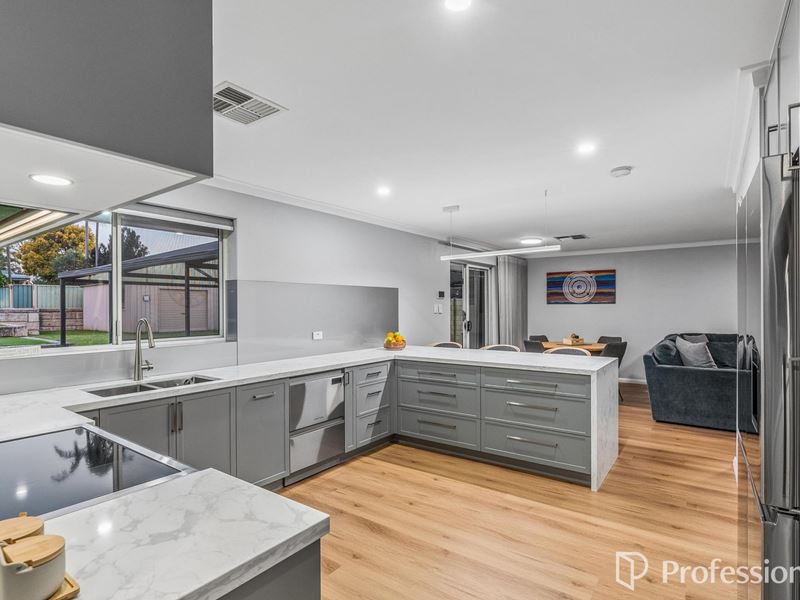
• Generously sized and recently renovated kitchen with stone benchtops with waterfall end, extensive storage including drawers, overhead cupboards and pantry with internal • drawers.
• Stainless steel appliances including, 900mm Fisher & Paykel induction cooker and oven combo, recessed rangehood and double-drawer dishwasher
• King-sized master bedroom with a triple-door built-in robe
• Three additional bedrooms, one also king-sized with double built-in robes to all
• Television antenna connections to bedrooms one, two and three.
• Beautifully renovated main bathroom tiled from floor to ceiling, floating vanity with stone benchtop
• 2 toilets with the second toilet accessible from both the home and outdoor entertaining area
• Renovated laundry with stone benchtops and overhead cabinetry and door to the outside
• Powerful 12.5kW ducted reverse-cycle air conditioning system with 8 air-conditioning outlets, six independently controlled zones and Wi-fi app capability.
• Crim safe screens to all windows and Crim safe security doors
• Security shutters across the front of the home, with electric operation to all but one
External Features
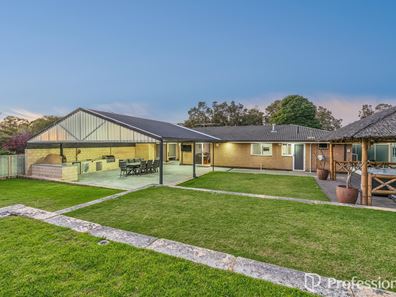
• Elevated and retained 1,012m² (aprx) block
• Terraced rear with four retained levels and immaculately cared for lawn
• Approximately 33m² front patio overlooking the retained bushland space across the road
• Two electric remote-controlled sun blinds to the front patio
• Feature fountain with adjustable operating timer and fountain LED lighting programmed to operate from dusk until dawn
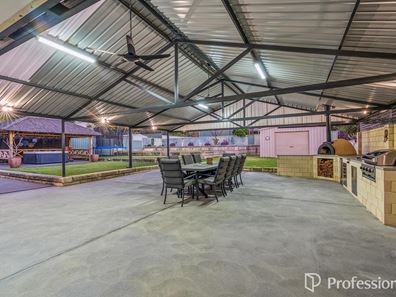
• Enormous 10m x 10m gabled rear patio offering approximately 100m² of covered entertaining with remote-controlled ceiling fans, additional patio lighting and sun-blocking screens
• Large built-in outdoor kitchen with drawer storage, built in four-burner barbecue, powerful wok burner and pizza oven
• Outdoor refrigerator for condiments and food preparation
• Outdoor sound system to the front and rear entertaining areas
• Separate 6m x 4m (approx.) Bali hut with thatched roof with additional flat-screen smart television included
• Holman six-station reticulation system throughout the gardens with Wi-Fi and phone-app control
• Wi-Fi and phone-app-controlled rear garden lighting
• Approximately 30m² powered workshop with shelving and workbench included
• Single enclosed carport with remote-controlled door, sun blinds for weather protection and rear drive through access
• Additional secure gated side parking
• 6.5kW solar electricity system, recently upgraded to be battery-ready
• Three security cameras covering the front and rear of the property and Wi-Fi and phone-app access to the security-camera system
• Recently restored and repointed roof
• Termite barrier recently completed
Nicholson Crescent is a wonderfully quiet yet central Lesmurdie location, making it an ideal choice for families wanting access to the excellent local schools throughout Lesmurdie and Kalamunda. Positioned on an elevated and beautifully retained block, the home enjoys a peaceful outlook across the treetops and the open space opposite.
The clever use of both the front and rear gardens has created several completely different places to relax and entertain. Whether you are enjoying the morning sun from one side of the home or settling into the shade with friends in the afternoon, there is always a beautiful outdoor space perfectly suited to the time of day.
Lesmurdie is renowned strong community atmosphere and natural surroundings. Walking trails, national parks and waterfalls are all close by, while the wineries, restaurants and orchards of the Bickley Valley are only a short drive from home.
This is a fantastic chance to secure an absolutely complete property at a highly accessible price point. With its extraordinary presentation, enormous list of inclusions and nothing left to spend, 11 Nicholson Crescent is ready for its new owners to simply move in, entertain and enjoy.
Disclaimer: Whilst every care has been taken in the preparation of this advertisement, accuracy cannot be guaranteed. To the best of our knowledge the information listed is true and accurate however may be subject to change without warning at any time and this is often out of our control. Prospective tenants & purchasers should make their own enquiries to satisfy themselves on all pertinent matters. Details herein do not constitute any representation by the Owner or the agent and are expressly excluded from any contract.
Scammers are actively targeting real estate transactions. Due to the increasing number of attempted frauds in our industry and in the interest of protecting your funds we will not provide our trust account details via email. Please contact our agency to confirm deposit details prior to doing any transfers. Aggressive behaviour and any form of verbal or physical abuse towards our employees will not be tolerated. Our teams are working as hard as they can, please be patient as we do our best to assist you.
Property features
-
 Dishwasher
-
 Garages
1
Garages
1
-
 Toilets
2
Toilets
2
-
 Outdoor entertaining
-
 Built in wardrobes
-
 Solar panels
Property snapshot by reiwa.com
This property at 11 Nicholson Crescent, Lesmurdie is a four bedroom, one bathroom house sold by Glen Newland and Abbey Fisher at Professionals Stirling Clark on 24 Sep 2026.
Looking to buy a similar property in the area? View other four bedroom properties for sale in Lesmurdie or see other recently sold properties in Lesmurdie.
Nearby schools
Lesmurdie overview
Like Kalamunda, the development of the "Lesmurdie" area is closely tied to the exploitation of the Jarrah forest in the region by the Canning Jarrah Timber Company Ltd. In 1897, Mr Archibald Sanderson, a Perth journalist commenced the acquisition of a number of these properties, with a view to building up a "rural retreat" and he named his property "Lesmurdie". Lesmurdie Cottage was a shooting-box in Banffshire, Scotland, near Dufftown and was let to Mr Sanderson's father for shooting. It was in memory of this cottage that Sanderson applied the name to his property.
Life in Lesmurdie
The suburb has two shopping centres in the area including Lesmurdie Village on Sanderson Road and the Lesmurdie Road Shopping Centre on the corner of Rooth Rd and Lesmurdie Rd. There are three primary schools including Lesmurdie Primary School, Falls Road Primary School and St Brigid's, and also three high schools including Lesmurdie Senior High School, Mazenod College for boys and St Brigid's College for girls.
Lesmurdie quick stats
High end
$1.5m
Median
$1.2m
Low end
$975k
14.3 %
Annual growth
$1.2m
Annual median sales price
$825pw
Annual median rental price
Contact the agent