View
Space and style in abundance!
Available for viewings by private inspection. Please contact Clare or Savannah to book an inspection.
ATTN: This property has dual entrances. Please enter the property via the park on Dawes View, not Muecke way.
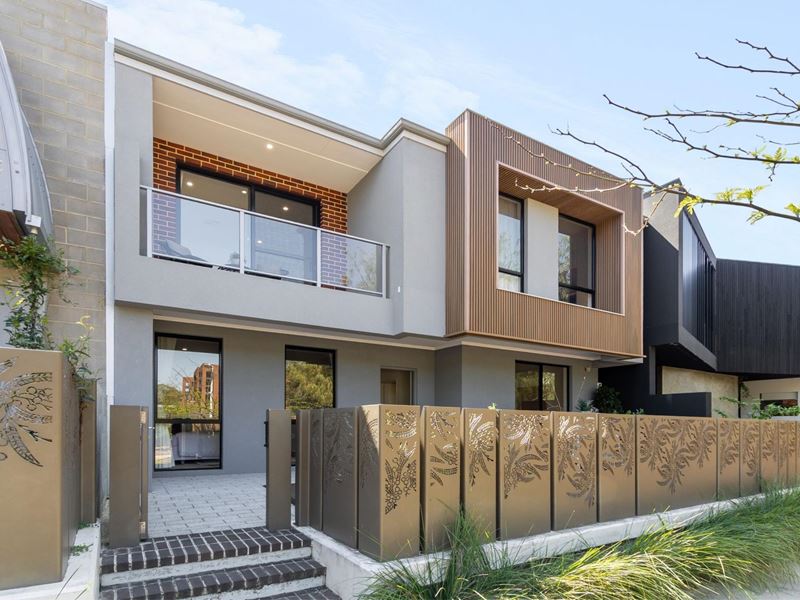
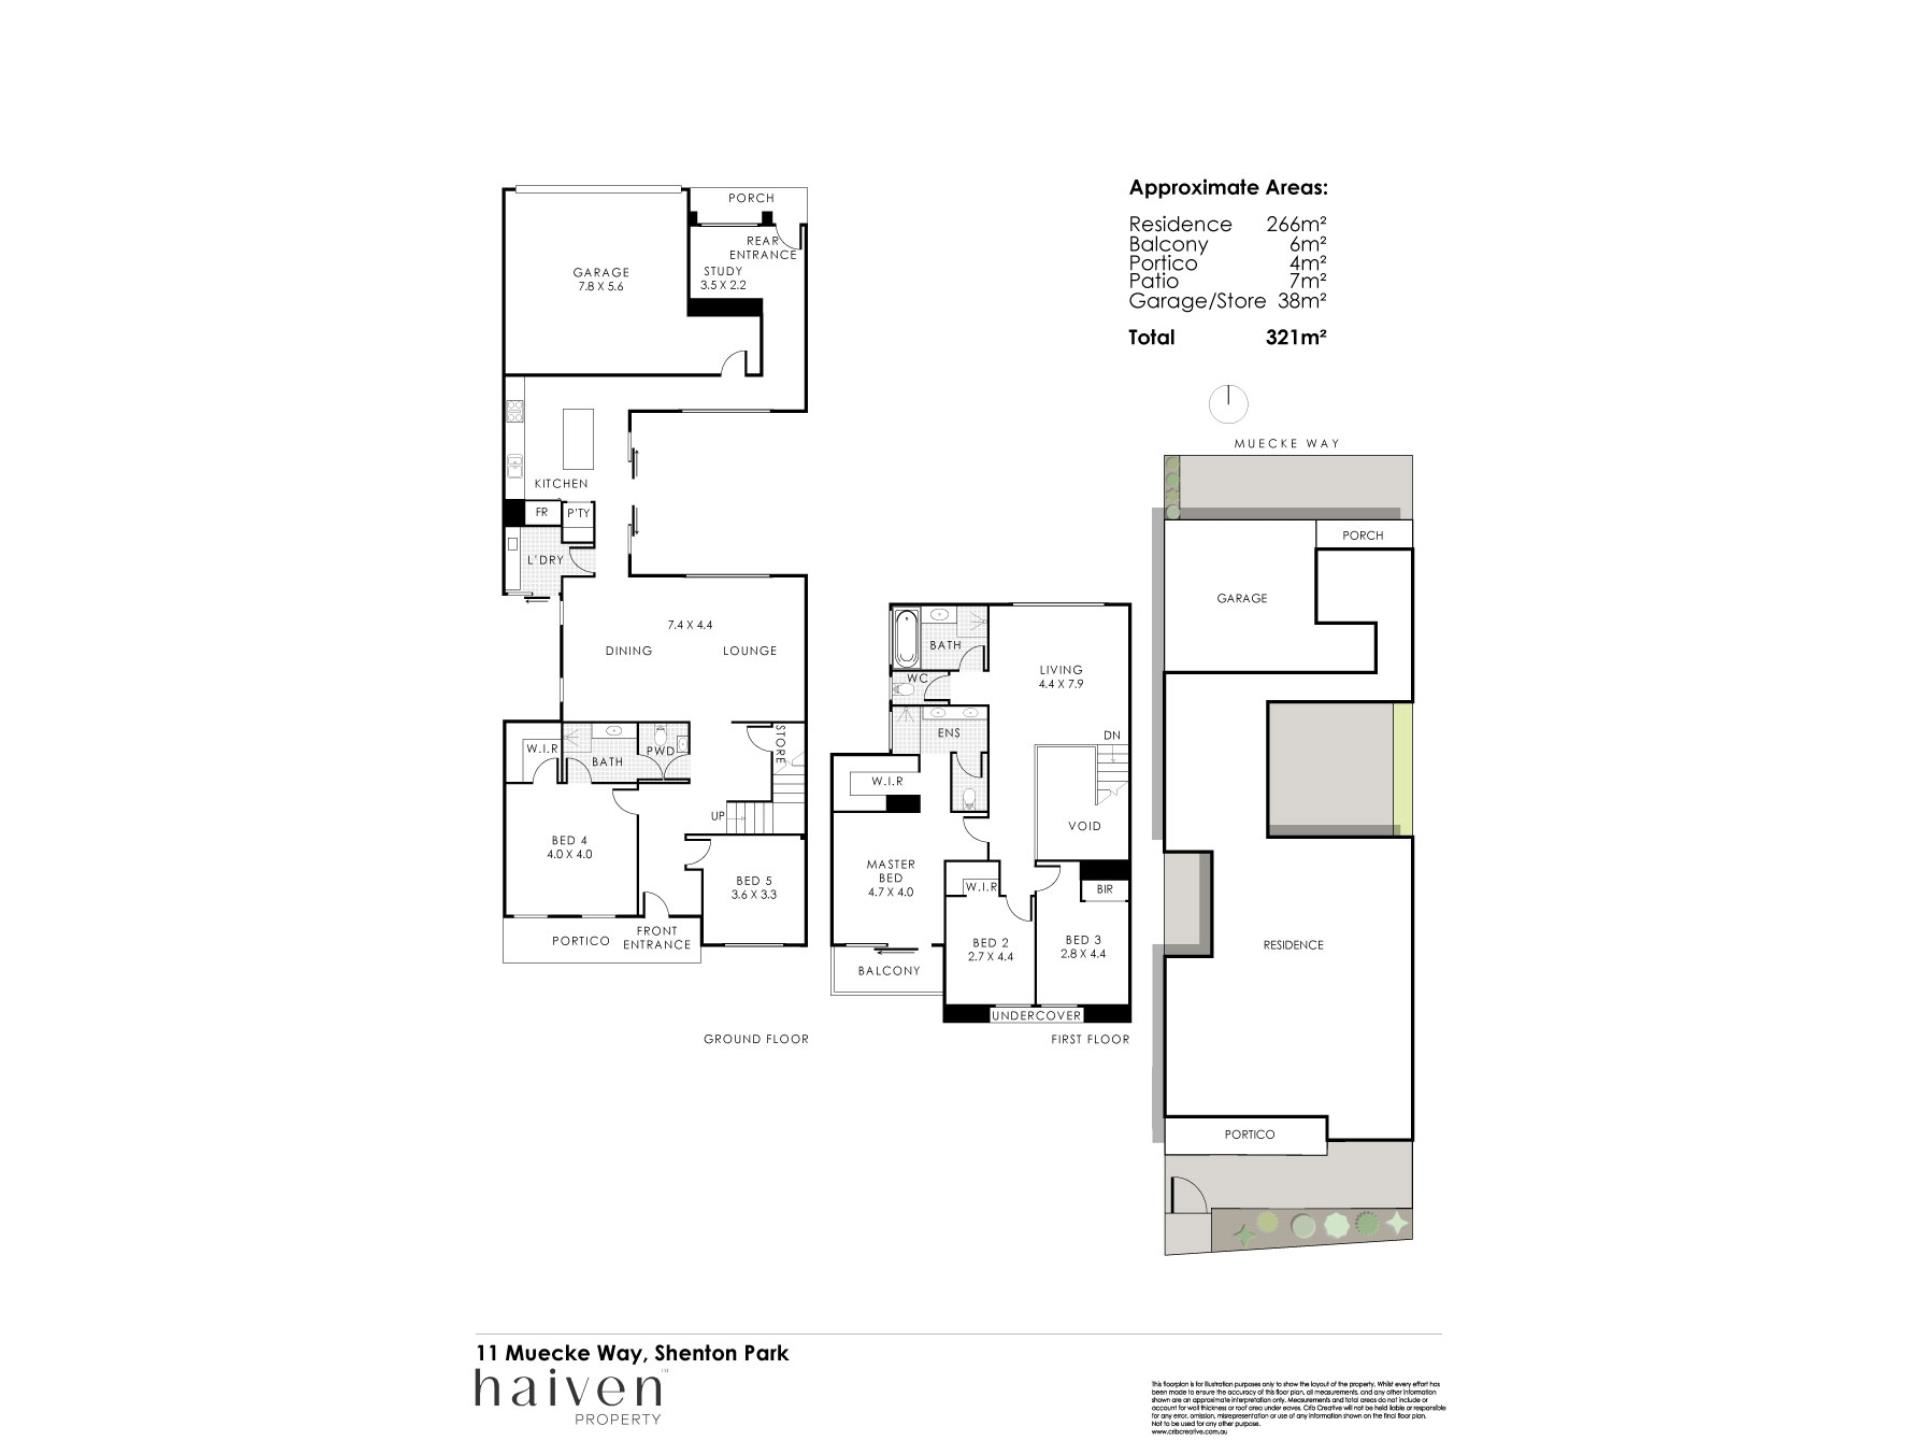
From the street, it plays things rather cool — subtly understated and almost single level in appearance on Muecke way, but step inside and this spacious executive two storey haven quickly reveals it has been keeping plenty up its sleeve. With dual entrances, the impressive double story facade entrance overlooking the park and accessed from Dawes View is sure to impress. Quality modern living unfolds with effortless flow and clever functionality, complete with a dedicated study, separate upper level and downstairs living zones and breezy entertaining spaces that can bend beautifully to however you like to live. A downstairs guest bedroom suite adds another clever layer of flexibility, while the main bedroom retreats upstairs to its own relaxing balcony — the perfect perch for morning coffee, an evening wine or simply hiding from everybody else. Set within one of the western suburbs’ newest pockets, it’s contemporary, considered and exceptionally versatile in its own unique way. First impressions barely scratch the surface, here.
THE HOME
5 bedroom
3 bathroom
Study
Kitchen
Family / dining
Upstairs living
Laundry
3 wc
Built in 2024
FEATURES
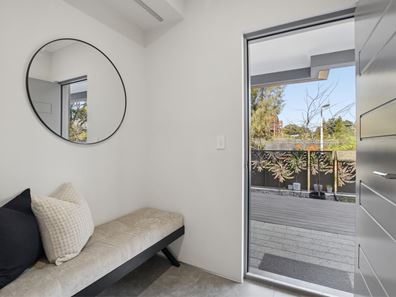
Wide feature entry door
Tiled study, off the entrance
Tiled kitchen with sleek stone bench tops, a walk in pantry, tiled splashbacks, a microwave recess, double Seima sinks, a stainless steel Miele dishwasher and 900mm wide Smeg stainless steel range hood, five burner gas cooktop and under bench oven appliances
Spacious and tiled open plan family and dining area with a splendid courtyard vista to take in
Separate laundry with a stone counter top, internal hanging space and under bench storage
Huge fourth or “guest” bedroom suite downstairs, complete with engineered wooden floorboards, a walk in wardrobe and a fully tiled ensuite/third bathroom with a shower, stone vanity, under bench storage and access two and from a fully tiled two way powder room
Large fifth bedroom, opposite the ground level guest suite, with engineered timber floors and an outlook to the back deck and terrace
Under stair storage
Engineered wooden flooring to most of the upper level, inclusive of a massive second living/retreat area with leafy views
Fully tiled main upstairs family bathroom with a shower, separate bathtub, stone vanity basin and under bench storage
Separate wc on the upper floor
Generous main upstairs bedroom suite with a deep walk in robe and a fully tiled ensuite – over sized shower, twin “his and hers” stone vanities, under bench storage, separate wc and all
Spacious second upper level bedroom with a WIR and tree lined views
Huge third upstairs bedroom with full height mirrored BIR’s of its own, plus another verdant aspect to wake up to
Internal profile doors
Solar power panels
Ducted reverse cycle air conditioning with e-Zone touchpad zoning controls
Feature down lights
Feature ceiling cornices
NBN internet connectivity
External power points
Electric hot water system
OUTSIDE FEATURES
Spacious central open air entertaining courtyard downstairs, accessible from the kitchen via double sliding doors
Secure drying courtyard off the laundry
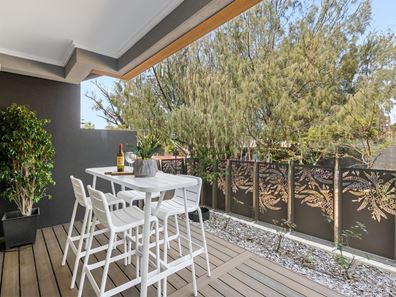
Second entry door into the home, from a private rear verandah deck and terrace that can be accessed via a lockable gate from the manicured back pathway
Under cover rear main bedroom suite balcony upstairs, benefitting from lovely southfacing tree lined views
PARKING
Remote controlled double lock up garage off Muecke Way, with a storage area and internal shopper’s entry door
Space for 1-2 cars to parallel park in front of the garage, without obstructing traffic
Nearby off street parking bays for your guests and visitors to utilise
LOCATION
Welcome to a pocket where convenience comes with a distinctly modern edge, nestled within the sublime “Montario Quarter” precinct and surrounded by an ever growing collection of lifestyle favourites. Step out for coffee, dinner or everyday essentials, with new cafés, restaurants and medical facilities just moments away and the brilliant Coles Local at the neighbouring Shenton Quarter complex keeping the grocery run refreshingly easy. When nature calls, picturesque walking trails weave through thriving native flora mere metres from home, while a nearby park, playground and picnic area bring a welcome splash of green to the urban energy. With even more amenities continuing to shape this vibrant new hub — plus public transport, the coast and surrounding entertainment precincts all within arm’s reach — the car may find itself spending considerably more time at home. Quiet and connected – this is exactly where you want to be.
TITLE DETAILS
Lot 27 on Plan 416565
Volume 2964 Folio 259
LAND AREA
301 sq. metres
ZONING
R60
ESTIMATED RENTAL RETURN
$1,850 - $2,000 per week
OUTGOINGS
City of Nedlands: $4,712.05 / annum 26/27
Water Corporation: $3,000.18 / annum 26/27
Disclaimer: Whilst every care has been taken in the preparation of the marketing for this property, accuracy cannot be guaranteed. Prospective buyers should make their own enquiries to satisfy themselves on all pertinent matters. Details herein do not constitute any representation by the Seller or the Seller’s Agent and are expressly excluded from any contract.
Property features
-
 Garages
2
Garages
2
Property snapshot by reiwa.com
This property at 11 Muecke Way, Shenton Park is a five bedroom, three bathroom house listed for sale by Clare Nation and Savannah Davis at Haiven Property Central.
For more information about Shenton Park, including sales data, facts, growth rates, nearby transport and nearby shops, please view our Shenton Park profile page.
If you would like to get in touch with Clare Nation or Savannah Davis regarding 11 Muecke Way, Shenton Park, please call Clare on 0400 586 281 or call Savannah on 0432 298 751, or contact the agent via email.
Nearby schools
Shenton Park overview
Shenton Park is an established suburb that spans two square kilometres within the municipality of the City of Subiaco. The affluent western-suburb is characterised by renovated heritage homes and modern architecture.
Life in Shenton Park
Shenton Park's leafy suburban lifestyle benefits from its proximity to major urban environment like Perth City and Subiaco. The Shenton Park Railway Station keeps residents easily and conveniently connected to these areas, while the many parks and reserves provide a serene escape. Features of the suburb include the Shenton Park Dogs' Refuge Home and Shenton Park College.
Shenton Park quick stats
High end
$3.2m
Median
$2.5m
Low end
$1.8m
11.0 %
Annual growth
$2.5m
Annual median sales price
$1,100pw
Annual median rental price
Contact the agent