11 Melbourne Loop, Hammond Park WA 6164
Price on Application
New
-
3 Bedrooms
-
2 Bathrooms
-
2 Cars
-
Landsize 375m2
House
Added 1 day ago
View
The Whole Package!
From the moment you arrive, this beautifully presented home makes a great first impression, the light and neutral interiors create a fresh, welcoming feel. Throughout the home, the combination of warm timber-look flooring, soft tones and modern finishes creates a cohesive, contemporary feel that is both stylish and easy to live in.
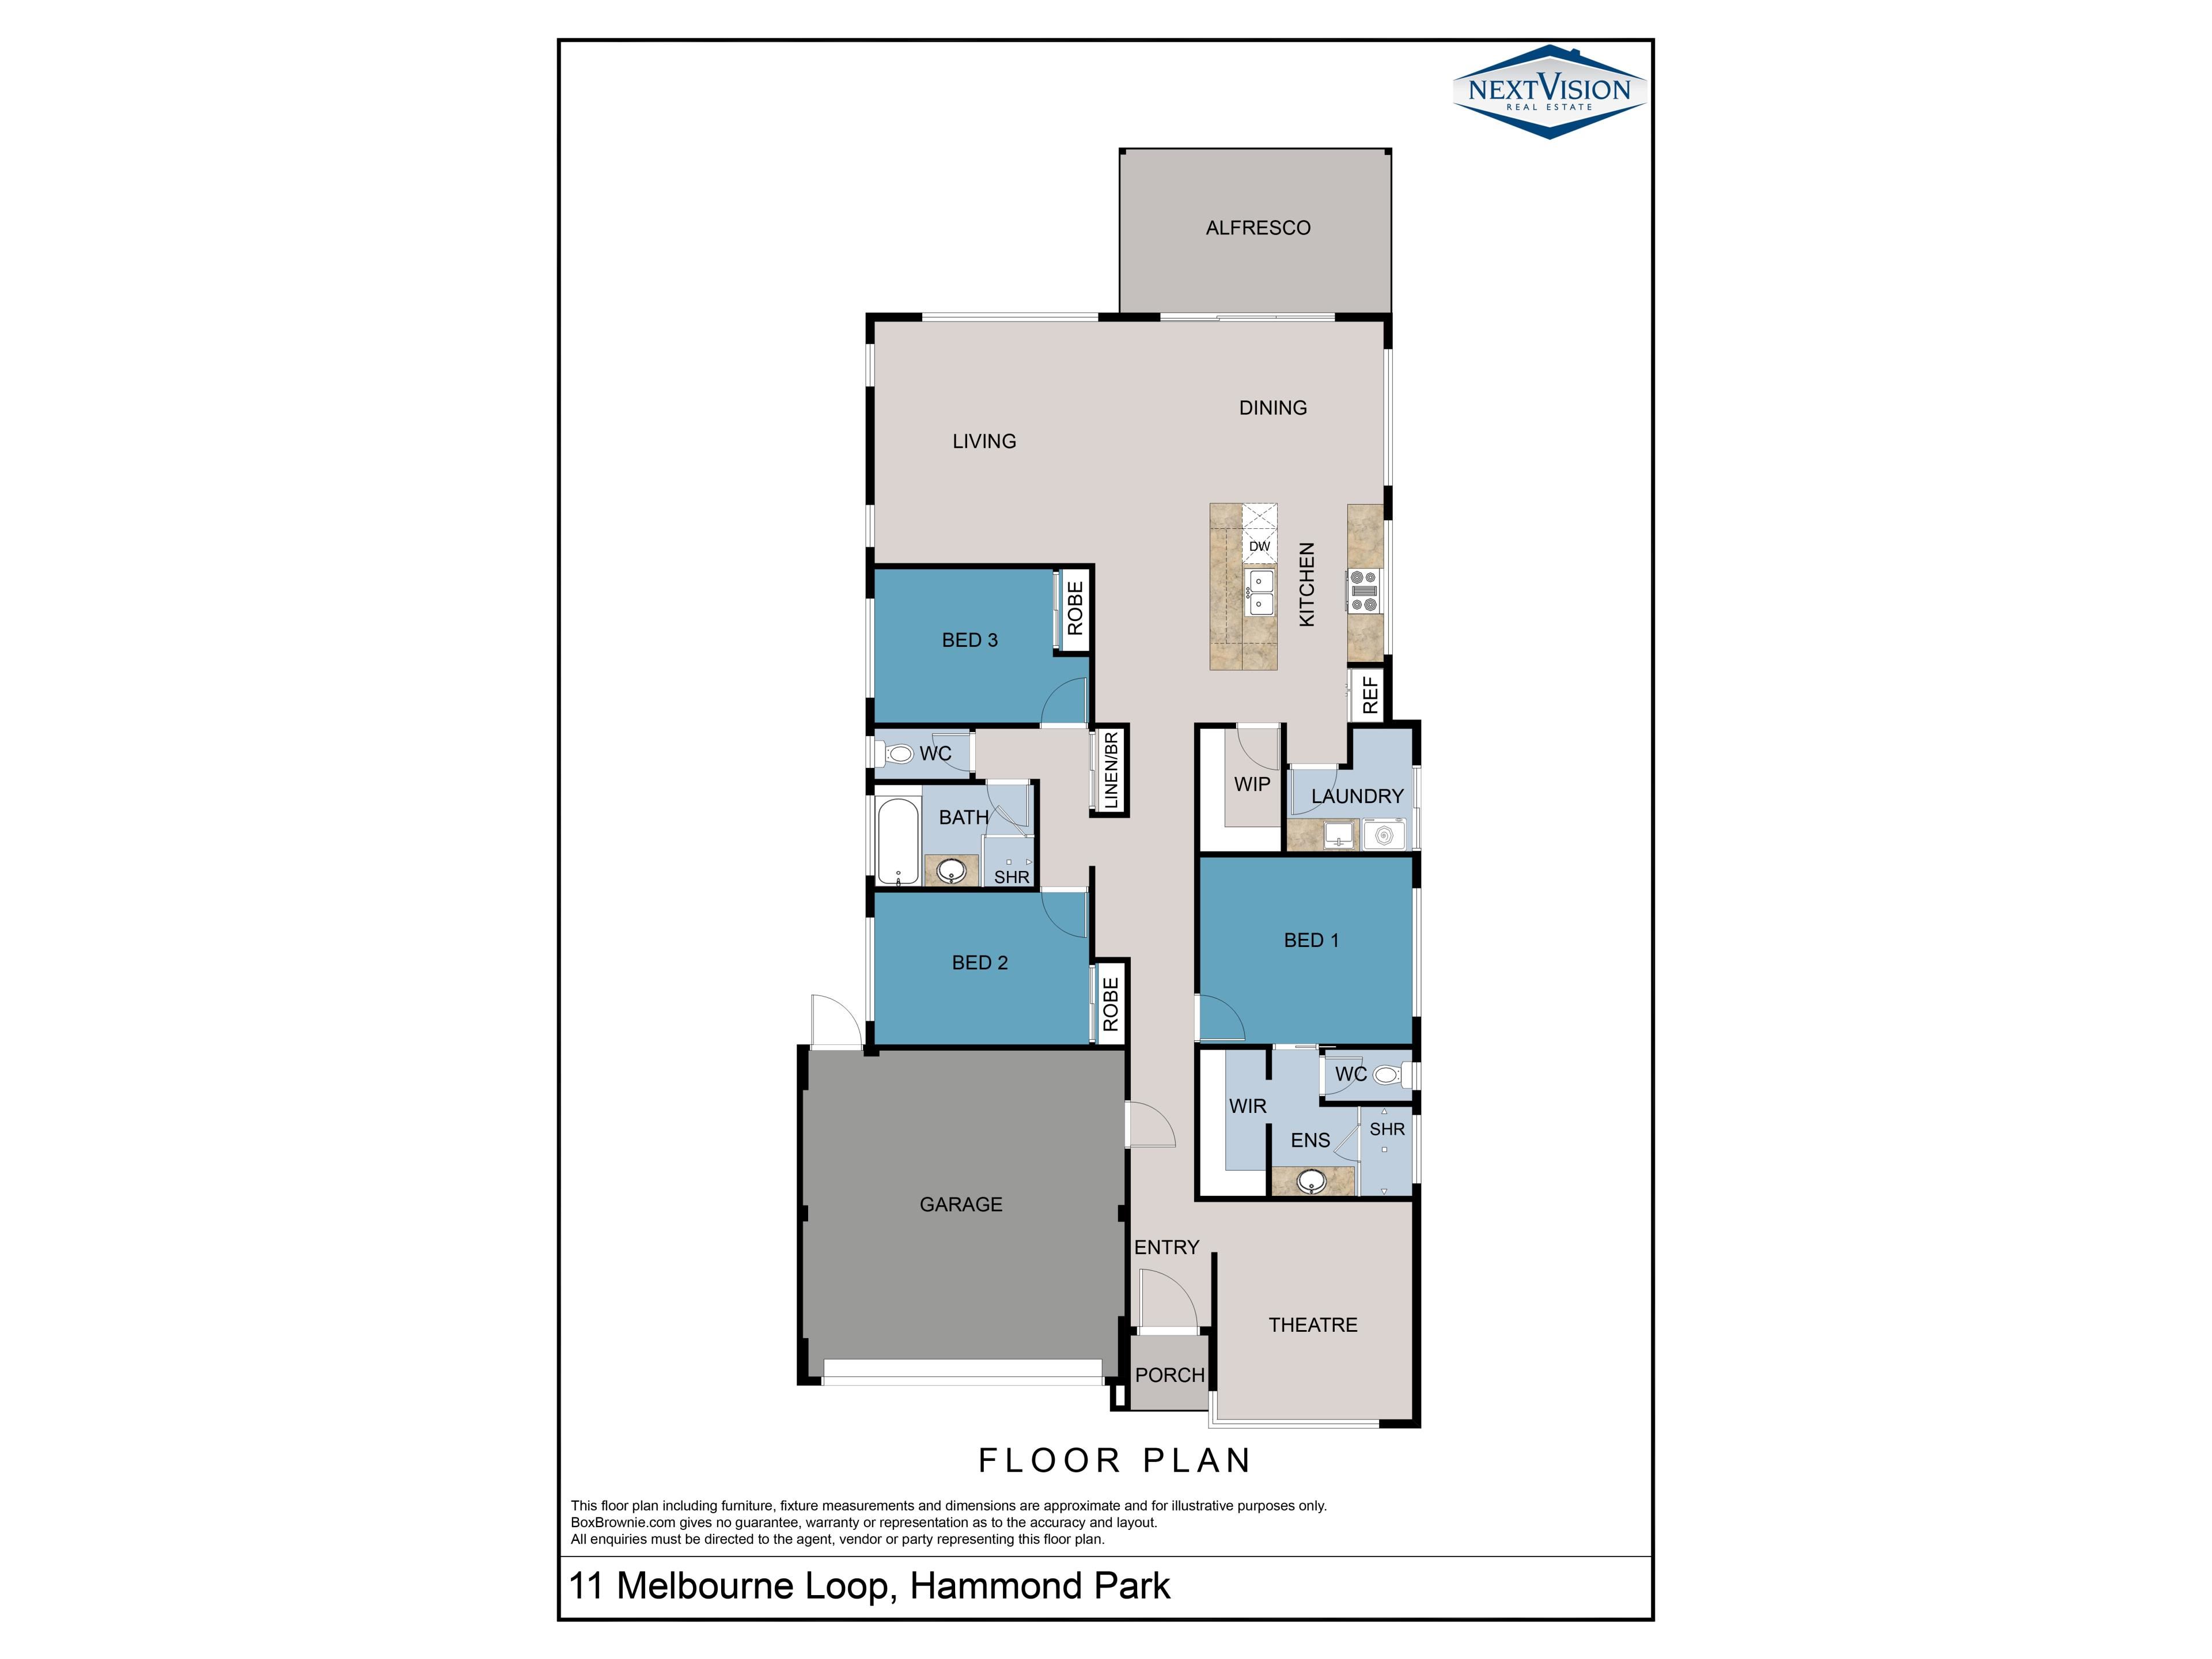
At the heart of the home is the expansive open-plan living area, bringing the kitchen, dining and family spaces together to create the perfect setting for everyday living and entertaining. The well-appointed kitchen offers an abundance of storage, generous upper and lower cabinetry, a large island with breakfast bar and a 900mm oven and cooktop, making it as practical as it is stylish. Feature pendant lighting adds a lovely touch above the dining area, while a dedicated study nook provides a handy space to work or study from home. For movie nights or a little extra separation, the theatre room offers a cosy retreat or perhaps a playroom for the kids.
The luxurious main bedroom will be your own private haven away from the pressures of everyday life, with feature pendant lighting, plush carpet, ceiling fan, walk in robe and ensuite. The ensuite is equally impressive, with a stone-top vanity, timber-look cabinetry, an extra-large shower finished with feature subway tiles and the added convenience of a separate toilet.
Bedrooms two and three are generously appointed with ceiling fans, carpet, mirrored built-in robes and double roller blinds, while the main bathroom offers a relaxing bathtub, separate shower with feature subway tiles and a timber-look vanity topped with stone. A separate toilet, well-equipped laundry with stone benchtop, subway tile splashback, open shelving and ample storage, along with a linen cupboard, complete the practical layout.
Outside, the alfresco entertaining area flows into a great-sized backyard with established lawn and gardens, offering plenty of room to relax, entertain friends and family or for the kids and pets to play. The space and beautiful finishes are complimented by impressive 30 course ceilings throughout, stone benchtops throughout, premium Firmfit flooring, double roller blinds throughout most of the home and ducted zoned refrigerated reverse-cycle air conditioning.
This stunning property is perfectly positioned in Hammond Grove, just a short stroll from Jilbup Primary School and a daycare centre, making it an ideal choice for young families. The new Hammond Park Shopping Centre is also within walking distance, with Woolworths already open and more stores coming soon. Nearby is also the Hammond Park Hive shops with IGA and speciality stores, medical and the The Quarie Bar and Brasserie.
Harvest Lakes offers a variety of shopping and eateries also and is just across the freeway. There are a variety of public and private schools including Jilbup Primary and Hammond Park High School. Enjoy a range of sports at Frankland Park Sporting and Community Facility or Botany Oval. Add to all of that, the convenience of both Rowley Rd and Russell Rd freeway exits and the Aubin Grove train station and you will simply love the lifestyle Hammond Park has to offer.
Combining modern finishes, generous living spaces and a fantastic indoor-outdoor lifestyle, this immaculate home is sure to appeal to buyers looking for a property that feels welcoming, stylish and ready to enjoy. For further information please contact Gemma Bowen, your Hammond Park specialist.
FEATURES:
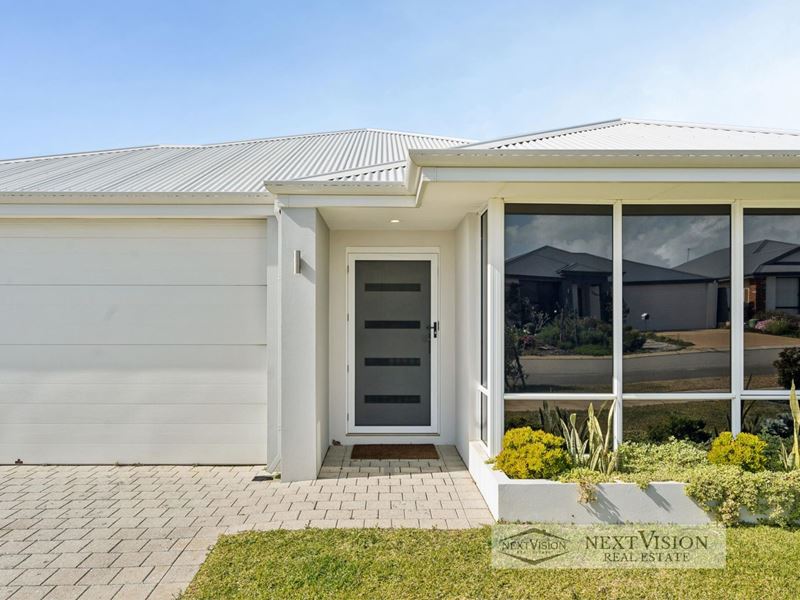
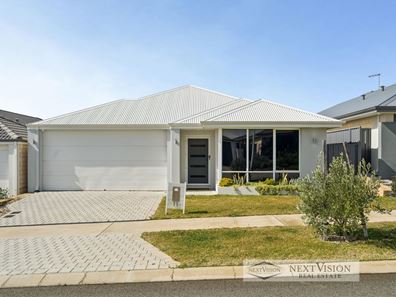
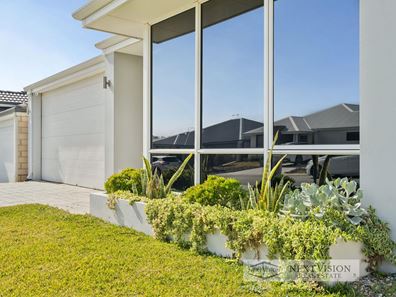
• Modern rendered façade with excellent street appeal, lawn and gardens
• Double garage with shoppers' entry
• Theatre room with plush carpet, double roller blinds and tinted window
• Main bedroom with walk in robe and ensuite, ceiling fan, plush carpet, 2 feature pendant lights and double roller blinds
• Ensuite with stone top vanity with timber look cabinetry, extra-large shower with feature subway tiles and a separate toilet
• Vast open plan living area with study nook, kitchen, dining and family
• Kitchen with large island, breakfast bar with storage, an abundance of storage with upper and lower cabinetry, 900mm oven and cooktop
• Feature pendants over dining
• Bedrooms 2 and 3 with ceiling fans, carpet, double mirrored built in robes and double roller blinds
• Main bathroom with bath, shower with feature subway tiles, timber look vanity with stone top
• Separate toilet
• Linen cupboard
• Laundry with timber look cabinetry, stone benchtop, subway tile splashback, open shelving, storage
• Alfresco outdoor entertaining area
• Great sized yard with lawn and gardens
• 30c Ceilings throughout
• Stone tops throughout
• Ducted zoned refrigerated reverse cycle air conditioning
• Firmfit luxury vinyl flooring - premium waterproof flooring
• Double roller blinds throughout most of the home
• LED downlights
• Auto reticulation to the front and rear yards
• Built in 2019 by Homebuyers Centre
• Total house size - 226.86m2
• Block size - 375m2
• Water rates - $1,387.99 for the 25/26 financial year
• Council rates - $2220.15 pa
Property features
-
 Garages
2
Garages
2
Property snapshot by reiwa.com
This property at 11 Melbourne Loop, Hammond Park is a three bedroom, two bathroom house listed for sale by Gemma Bowen at Next Vision Real Estate.
For more information about Hammond Park, including sales data, facts, growth rates, nearby transport and nearby shops, please view our Hammond Park profile page.
If you would like to get in touch with Gemma Bowen regarding 11 Melbourne Loop, Hammond Park, please call 0410 721 110 or contact the agent via email.
Nearby schools
Hammond Park overview
Are you interested in buying, renting or investing in Hammond Park? Here at REIWA, we recognise that choosing the right suburb is not an easy choice.
To provide an understanding of the kind of lifestyle Hammond Park offers, we've collated all the relevant market information, key facts, demographics and statistics to help you make a confident and informed decision.
Our interactive map allows you to delve deeper into this suburb and locate points of interest like transport, schools and amenities.
Hammond Park quick stats
High end
$1.2m
Median
$950k
Low end
$868k
11.8 %
Annual growth
$950k
Annual median sales price
$800pw
Annual median rental price