
New
Added today
11 Manatee Way, Eglinton WA 6034
$1.35m+
New
-
5 Bedrooms
-
2 Bathrooms
-
3 Cars
-
Landsize 475m2
House
Added today
View
~STUNNING 5x2 with 3 car garage and pool! ~
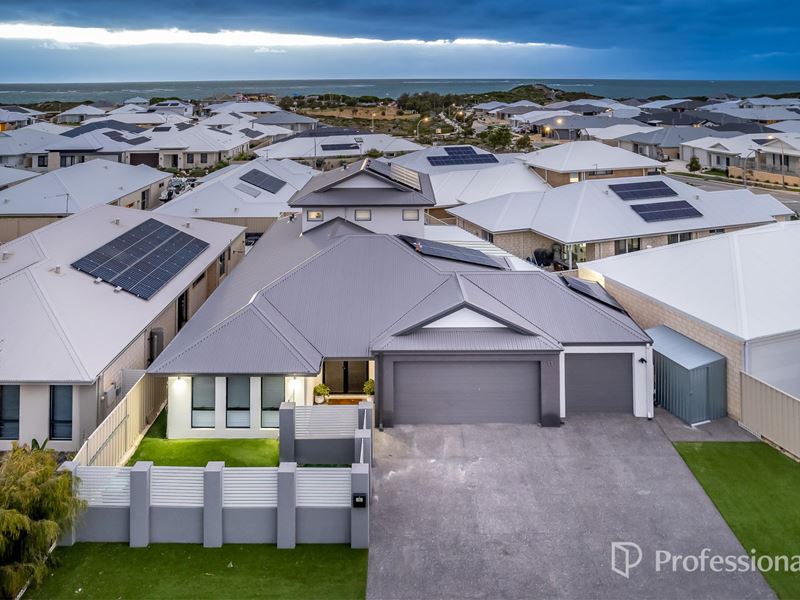
Welcome to an exceptional coastal sanctuary where luxury, lifestyle and contemporary design come together in spectacular fashion. Perfectly positioned within the prestigious and highly sought-after Amberton Estate, this magnificent double-storey residence delivers an enviable beachside lifestyle just moments from pristine sandy beaches, oceanfront dining, picturesque parklands, quality schools and the convenience of Eglinton Train Station.
Commanding an impressive 475sqm corner allotment with an expansive street frontage, this beautifully appointed five-bedroom family residence has been thoughtfully designed to deliver the ultimate combination of sophisticated interiors, generous proportions and resort-inspired outdoor entertaining.
From the stunning ocean views enjoyed from the upper level to the custom-built heated concrete swimming pool, expansive alfresco entertaining areas and rare triple garage with drive-through access, every element of this remarkable property has been carefully considered to provide an exceptional standard of coastal living.
Whether you're accommodating a growing family, entertaining on a grand scale or simply seeking your own private slice of paradise, this is a home that truly delivers on every level.
AN EXCLUSIVE UPSTAIRS PARENTS' RETREAT
Occupying the upper level, the luxurious master suite offers a peaceful and private sanctuary, beautifully elevated to capture tranquil ocean views and refreshing coastal breezes.
Generously proportioned and thoughtfully designed, this impressive retreat features a spacious walk-in wardrobe and a beautifully executed contemporary ensuite, creating the perfect environment to relax and unwind.
Complementing the master suite is a versatile upstairs sitting area, offering an additional private living space that can effortlessly transform into a sophisticated home office, peaceful reading lounge or convenient nursery.
With its elevated outlook and separation from the main family living areas, the entire upper floor provides a wonderful sense of privacy and exclusivity.
EXPANSIVE FAMILY LIVING & DESIGNER FINISHES
The ground floor showcases an intelligent and functional design, combining multiple living zones with generous accommodation and a seamless connection to the spectacular outdoor entertaining areas.
Positioned towards the front of the residence, the dedicated theatre room creates the ultimate cinematic experience. Perfect for immersive movie nights, sporting events or simply escaping for some well-deserved relaxation, this impressive space provides yet another dimension to the home's family-friendly design.
Taking centre stage is the expansive open-plan kitchen, dining and living area - a magnificent central gathering space designed to bring family and friends together.
The beautifully appointed kitchen is a standout feature, boasting a substantial stone island bench with elegant waterfall edges, premium 900mm cooking appliances, a statement central rangehood and an abundance of cabinetry and storage.
Combining striking contemporary finishes with everyday practicality, this impressive culinary space is equally suited to casual family meals and entertaining guests in style.
Expansive glass sliding doors create an effortless transition between the interior living areas and the outdoor alfresco, allowing natural light to flood the home while enhancing the relaxed coastal atmosphere.
GENEROUS ACCOMMODATION FOR THE ENTIRE FAMILY
Four additional generously proportioned bedrooms are conveniently located on the ground floor, providing comfortable and flexible accommodation for children, teenagers and visiting guests.
Three of these bedrooms feature built-in wardrobes, while the fourth offers exceptional versatility as an additional home office, nursery, beauty room or guest retreat.
Adding to its appeal, this flexible room enjoys direct sliding-door access to the alfresco entertaining area, making it particularly attractive for those seeking a private workspace or alternative lifestyle arrangement.
The downstairs accommodation is serviced by a stylish contemporary family bathroom and separate toilet, ensuring comfort and convenience for the entire household.
YOUR VERY OWN PRIVATE RESORT - SPECTACULAR OUTDOOR ENTERTAINING
Step outside and discover an extraordinary outdoor sanctuary designed to embrace Western Australia's enviable climate and the very best of relaxed coastal entertaining.
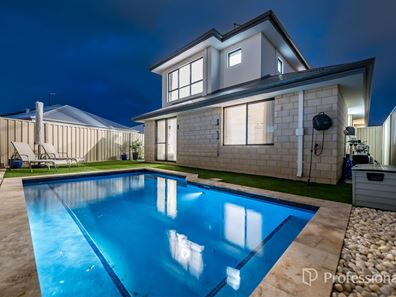
The centrepiece is undoubtedly the custom-built, heated below-ground concrete swimming pool, providing the ultimate setting for summer afternoons, family celebrations or an evening swim beneath the stars.
Beautifully complemented by artificial turf and thoughtfully designed low-maintenance surrounds, this impressive outdoor space delivers the atmosphere of a private resort without the demanding upkeep.
The entertaining experience continues with an expansive covered alfresco area, seamlessly connected to the main living zones and offering an inviting setting for year-round gatherings.
Adding another impressive dimension is the custom-designed patio extending along the northern side of the residence, complete with extensive exposed aggregate concrete paving. This substantial additional entertaining area offers exceptional versatility, generous space and protection from the elements.
Whether hosting a weekend barbecue, celebrating a special occasion or enjoying a quiet afternoon poolside, the outdoor lifestyle on offer is nothing short of exceptional.
The fully fenced front garden provides an additional private outdoor space, enhancing both the functionality and overall appeal of this superb corner property.
PREMIUM FEATURES & LUXURY INCLUSIONS
Five generously proportioned bedrooms and two beautifully appointed bathrooms
Luxurious upstairs master retreat with ocean views, walk-in robe and contemporary ensuite
Versatile upstairs sitting area, home office or nursery
Purpose-built theatre room for the ultimate cinematic experience
Expansive open-plan kitchen, dining and family living areas
Designer kitchen with stone waterfall island benchtop
Premium 900mm oven and cooktop with statement central rangehood
Four spacious downstairs bedrooms, three with built-in robes
Versatile fifth bedroom with direct alfresco access
Stunning custom-built heated concrete swimming pool
Expansive covered alfresco entertaining area
Additional custom-built patio along the northern side of the home
Extensive exposed aggregate concrete paving
Ducted reverse-cycle air conditioning throughout
Large solar panel system for improved energy efficiency
Elegant sheer curtains and stylish plantation shutters
Skirting boards throughout for a refined finish
Separate functional laundry with external access
Low-maintenance landscaped gardens with artificial turf
Fully fenced and private front garden
Rare triple garage with drive-through access and additional storage
Impressive 475sqm corner allotment with wide street frontage
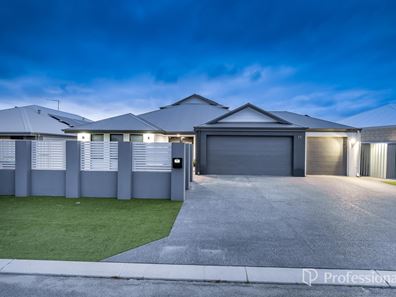
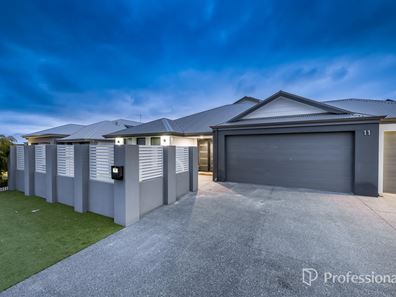
Exceptional street appeal in a premium coastal location
THE ULTIMATE AMBERTON COASTAL LIFESTYLE
Nestled within the thriving coastal community of Amberton Estate, this remarkable residence offers much more than an exceptional home - it presents an opportunity to embrace an enviable lifestyle surrounded by some of Perth's most desirable coastal attractions.
Imagine morning walks along the pristine coastline, relaxed afternoons by your own heated swimming pool, sunset dining overlooking the Indian Ocean and weekends spent exploring the beautiful parks and recreational spaces that make this community so special.
With local schools, shopping amenities, picturesque open spaces and Eglinton Train Station all conveniently accessible, this outstanding location perfectly balances the tranquility of beachside living with everyday practicality.
AN EXTRAORDINARY HOME. AN EXCEPTIONAL LIFESTYLE. AN OPPORTUNITY NOT TO BE MISSED.
Grand in proportion, impressive in presentation and exceptional in lifestyle appeal, this stunning double-storey residence represents an outstanding opportunity to secure a premium family home in one of Perth's most exciting coastal communities.
With five bedrooms, multiple living areas, beautiful ocean views, spectacular resort-inspired outdoor entertaining and a highly desirable triple garage, properties offering this combination of luxury, space and versatility are truly something special.
Your coastal dream awaits - make it your reality!
For further information or to arrange your exclusive private viewing, contact:
Josh Douglas - 0433 931 901
Jaden Newman - 0450 411 334
Property features
-
 Garages
3
Garages
3
-
 Floor area
275m2
Floor area
275m2
Property snapshot by reiwa.com
This property at 11 Manatee Way, Eglinton is a five bedroom, two bathroom house listed for sale by Josh Douglas and Jaden Newman at Professionals Northern Coast.
For more information about Eglinton, including sales data, facts, growth rates, nearby transport and nearby shops, please view our Eglinton profile page.
If you would like to get in touch with Josh Douglas or Jaden Newman regarding 11 Manatee Way, Eglinton, please call Josh on 0433 931 901 or call Jaden on 0450 411 334, or contact the agent via email.
Nearby schools
Eglinton overview
Are you interested in buying, renting or investing in Eglinton? Here at REIWA, we recognise that choosing the right suburb is not an easy choice.
To provide an understanding of the kind of lifestyle Eglinton offers, we've collated all the relevant market information, key facts, demographics and statistics to help you make a confident and informed decision.
Our interactive map allows you to delve deeper into this suburb and locate points of interest like transport, schools and amenities.
Eglinton quick stats
High end
$940k
Median
$861k
Low end
$790k
18.5 %
Annual growth
$861k
Annual median sales price
$680pw
Annual median rental price
Contact the agent