Sold
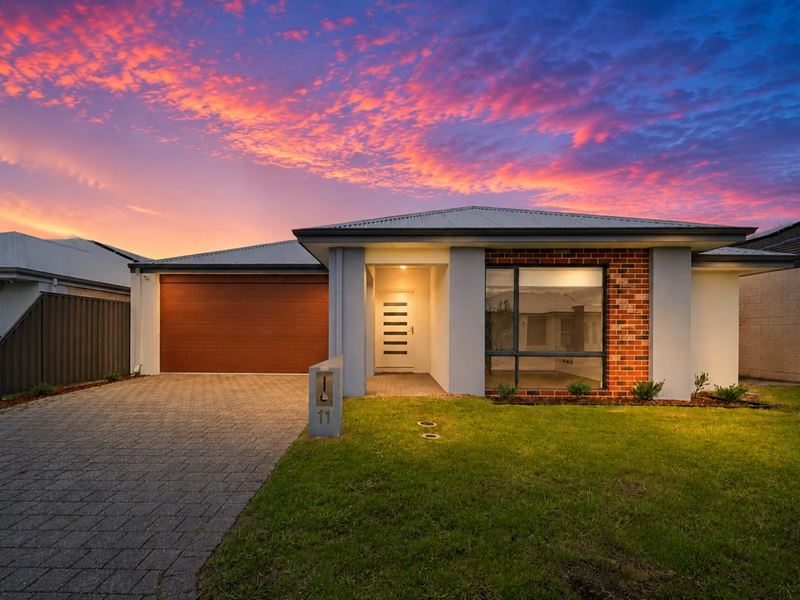
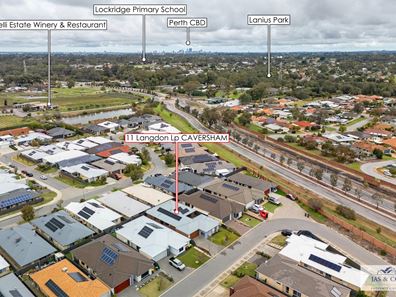
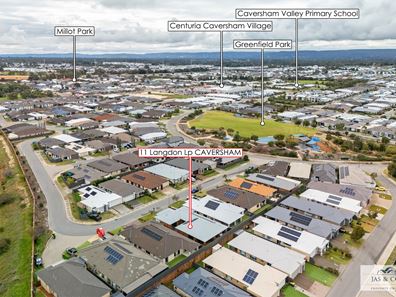
11 Langdon Loop, Caversham WA 6055
Listed price: From $1,020,000- Under Offer
Sold: 14 Aug 2026
Sold
-
4 Bedrooms
-
2 Bathrooms
-
2 Cars
-
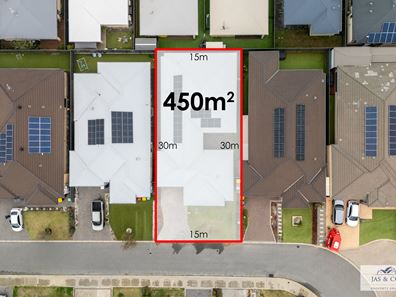
Landsize 450m2
House
View
Luxury Family Living with Multiple Living Zones & Stunning Outdoor Entertaining
Perfectly positioned in one of Caversham's most sought-after pockets, this beautifully presented family residence combines generous proportions, quality finishes and an outstanding floorplan designed for modern family living.
From the moment you step through the front door, the wide timber-look hallway and soaring sense of space create an immediate impression. A dedicated study at the front of the home provides the ideal work-from-home setup, while the separate theatre room offers the perfect place for family movie nights or a quiet retreat.
The heart of the home is the expansive open-plan living, dining and kitchen area, where natural light fills the space and glass sliding doors seamlessly connect indoor and outdoor entertaining.
The stunning kitchen has been thoughtfully designed for both everyday living and entertaining, featuring stone benchtops, a large island breakfast bar, quality stainless steel gas cooktop, oven, rangehood, subway tiled splashback, dishwasher, ample cabinetry and a spacious walk-in pantry.
The luxurious master suite is truly a private retreat, complete with walk-in wardrobe and a beautifully appointed ensuite boasting double vanities, double shower and quality finishes throughout.
The remaining bedrooms are all generously sized with sliding door built-in robes and are serviced by a stylish family bathroom featuring a separate shower, bathtub and modern vanity.
Step outside and enjoy year-round entertaining beneath the impressive timber-decked alfresco, while the central courtyard creates another private outdoor space that beautifully connects the home and provides the perfect setting for entertaining family and friends.
With multiple living zones, premium finishes and low-maintenance outdoor areas, this exceptional residence offers the complete lifestyle package for growing families, professionals or investors alike.
Property Features:
• Spacious master suite with oversized walk-in dressing room
• Luxurious ensuite with double vanities and oversized shower
• Three additional generous bedrooms with mirrored built-in robes
• Dedicated study/home office
• Separate theatre room
• Expansive open-plan living and dining
• Designer kitchen with stone benchtops
• Large island breakfast bar
• 900mm gas cooktop, oven and stainless-steel rangehood
• Walk-in pantry
• Dishwasher recess
• Timber-look flooring throughout living areas
• Quality carpets to bedrooms and theatre
• Ducted reverse-cycle air conditioning
• LED downlights throughout
• Covered timber-decked alfresco entertaining area
• Additional private central courtyard
• Low-maintenance gardens
• Quality modern finishes throughout
• Solar Panels
Get in Touch
For more information or to arrange a viewing, contact Jassi Malik on 0423 596 948 or Vik Rathee on 0499 989 054.
Disclaimer: "The information, opinions, and publications available on this website are broad guides for general information only. They are solely intended to provide a general understanding of the subject matter and to help you assess whether you need more detailed information. The material on this website is not and should not be regarded as legal, financial, or real estate advice. Users should seek their own legal, financial, or real estate advice where appropriate. Every effort is made to ensure that the material is accurate and up-to-date. However, we do not guarantee or warrant the accuracy, completeness, or currency of the information provided. You should make your own inquiries and obtain independent professional advice tailored to your specific circumstances before making any legal, financial, or real estate decisions"
Property features
-
 Garages
2
Garages
2
Property snapshot by reiwa.com
This property at 11 Langdon Loop, Caversham is a four bedroom, two bathroom house sold by Jassi Malik and Vik Rathee at Jas & Co. Property Group on 14 Aug 2026.
Looking to buy a similar property in the area? View other four bedroom properties for sale in Caversham or see other recently sold properties in Caversham.
Nearby schools
Caversham overview
Are you interested in buying, renting or investing in Caversham? Here at REIWA, we recognise that choosing the right suburb is not an easy choice.
To provide an understanding of the kind of lifestyle Caversham offers, we've collated all the relevant market information, key facts, demographics and statistics to help you make a confident and informed decision.
Our interactive map allows you to delve deeper into this suburb and locate points of interest like transport, schools and amenities.
Caversham quick stats
High end
$1.1m
Median
$924k
Low end
$850k
14.0 %
Annual growth
$924k
Annual median sales price
$830pw
Annual median rental price
Contact the agent