View
Sold Sold Sold
Andrew and Liselle from Team Thompson have the pleasure in presenting 11 LABIANCA VISTA CARRAMAR
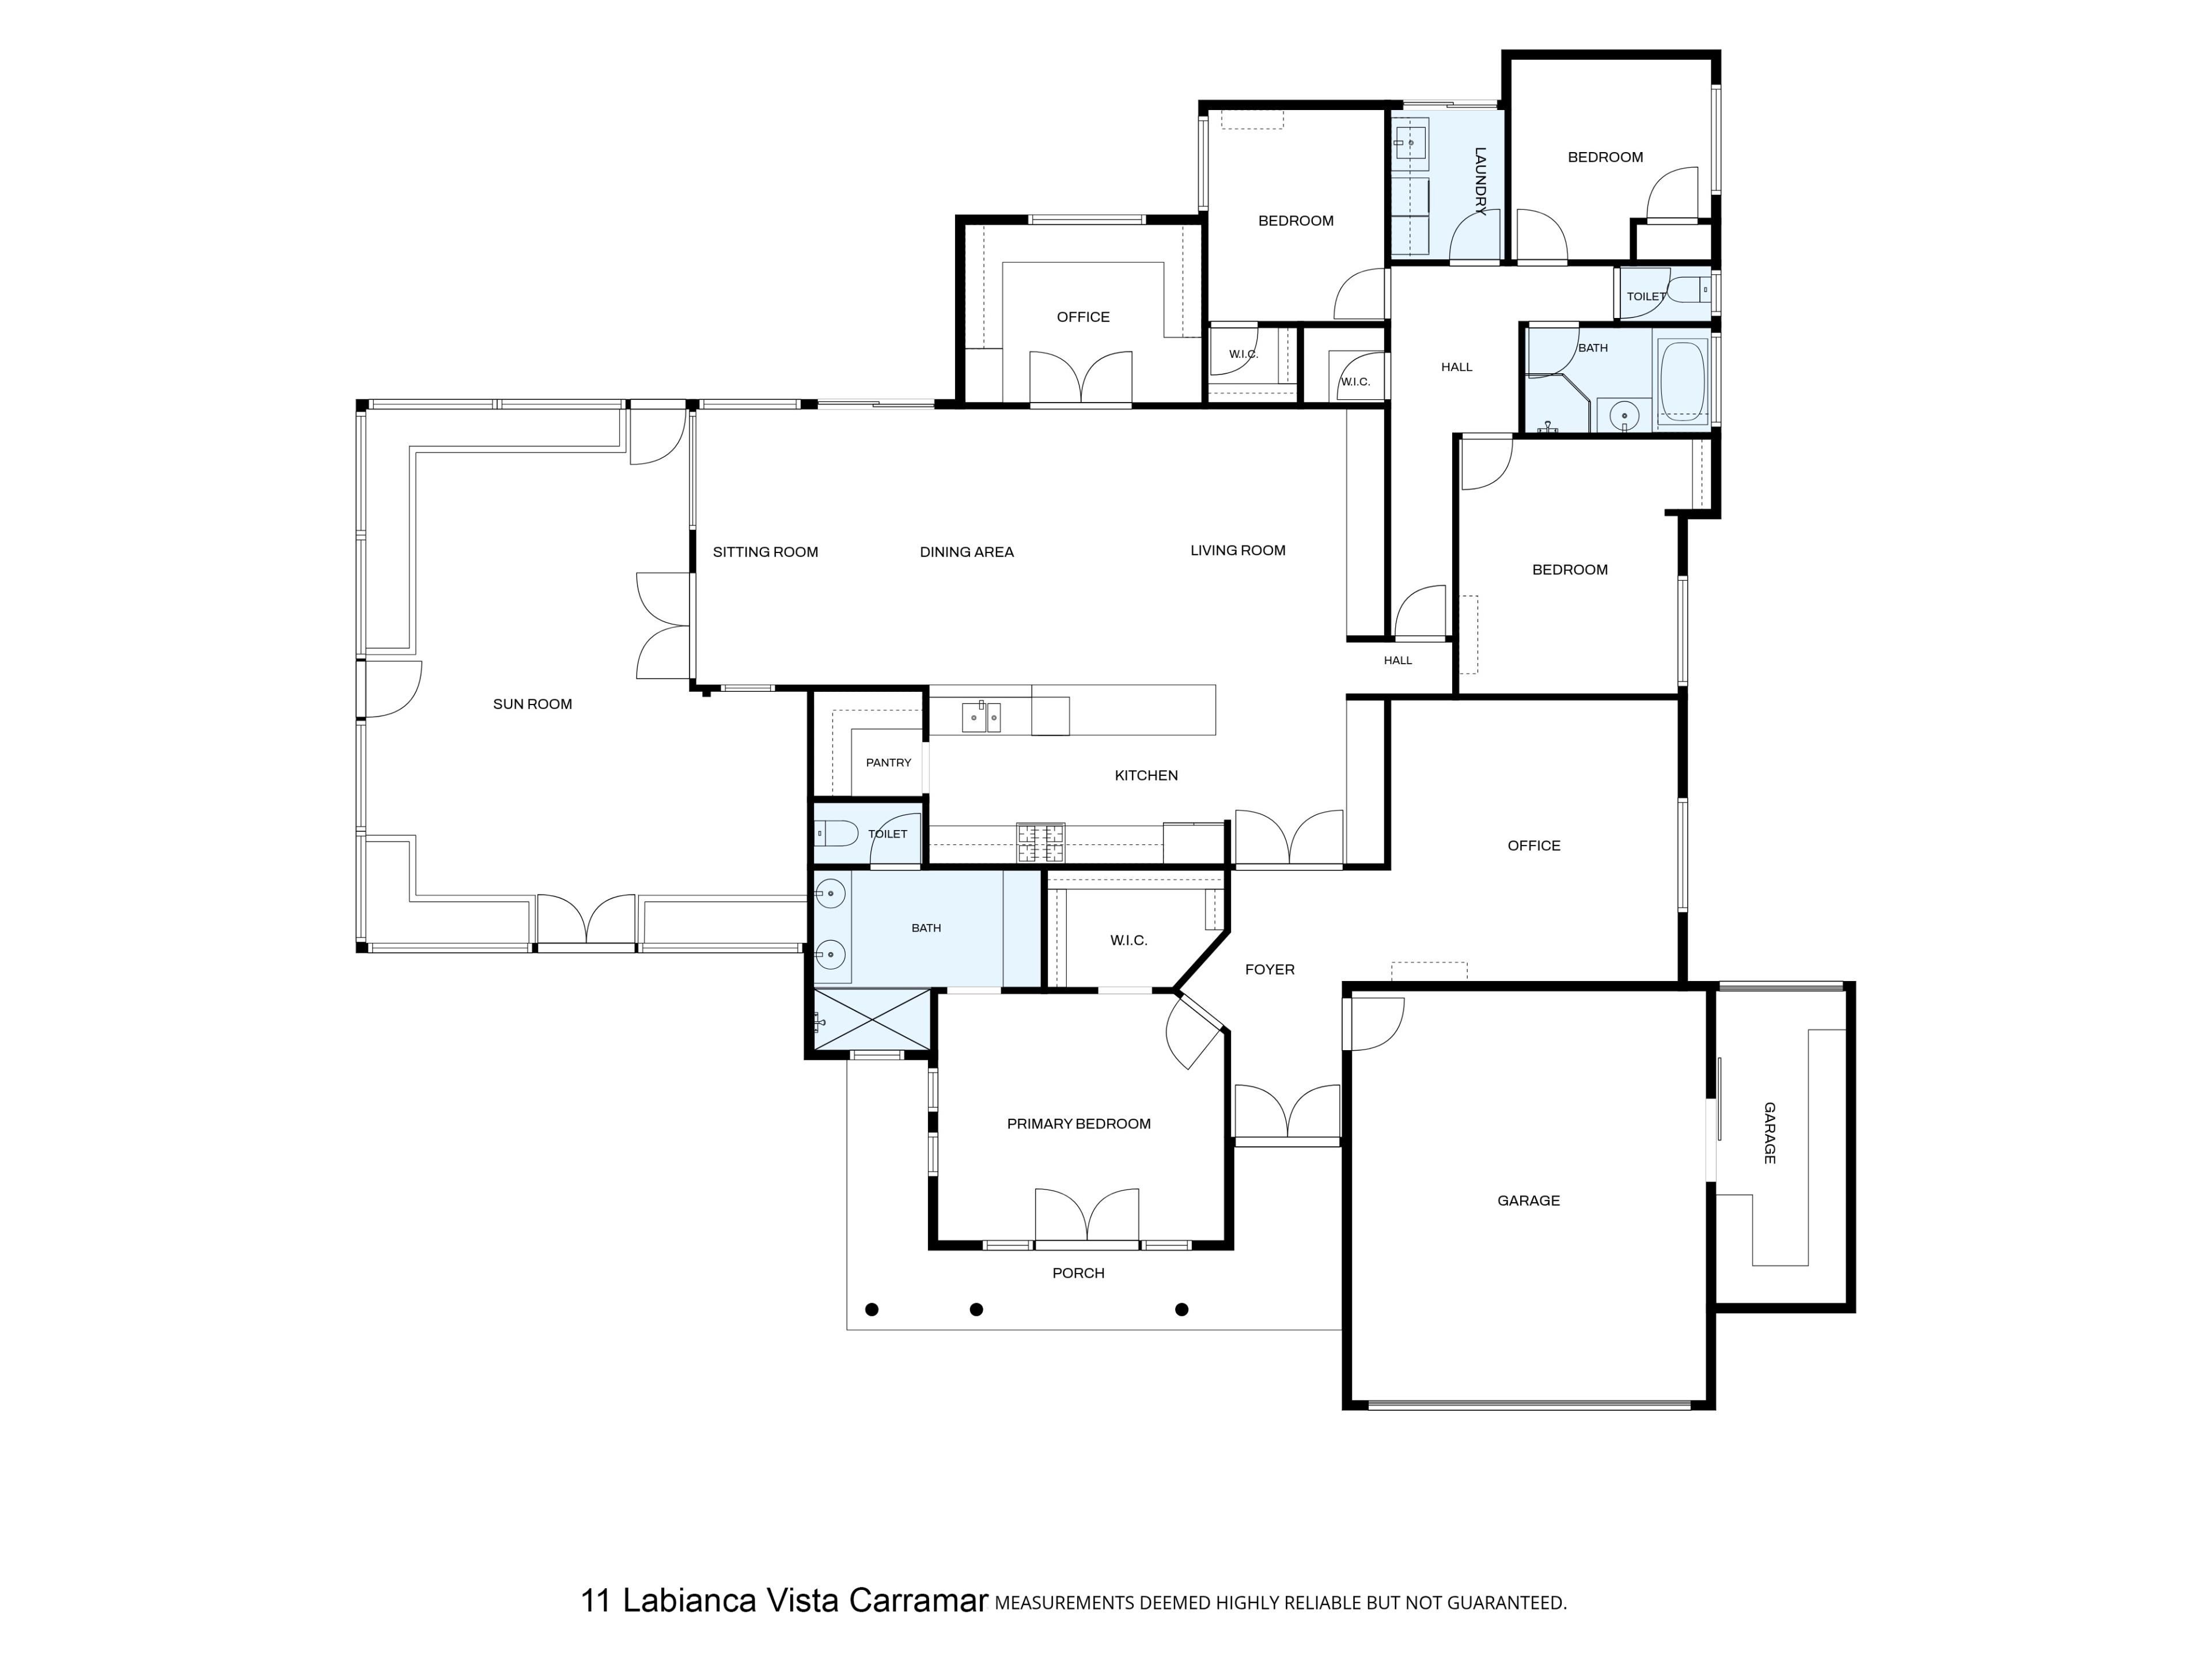
An absolutely stunning designed and well presented 4 x 2 family home with study / home office, separate home theatre and masses of inbuilt cabinetry and features through
Step outside to a sensational, all weather entertaining area with easy care gardens, all on a stunning 662m2 elevated corner block with parkland views
Designed to take full advantage of the 1st class location, you will feel like you are living the rural life
Stunning street appeal with a commanding elevation overlooking child safe parklands
Washed aggregate driveway / pathways with extra width for parking the trailer
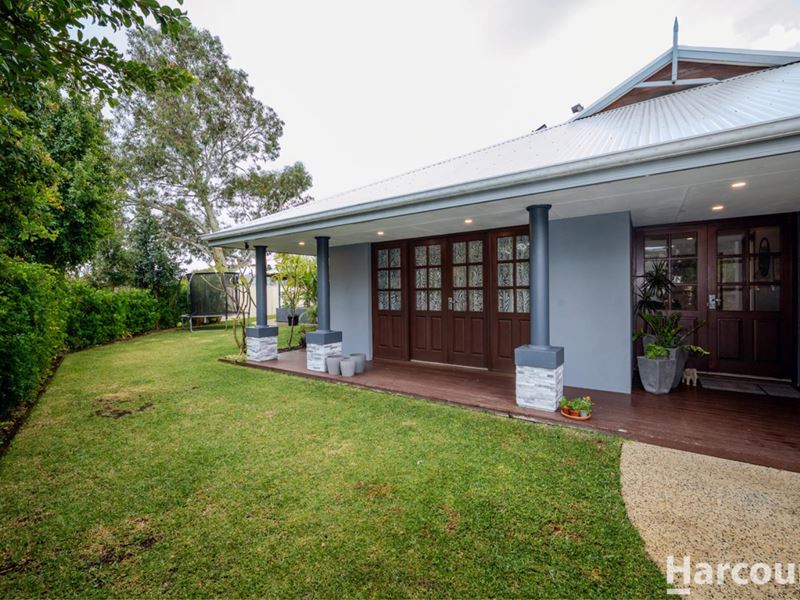
Feature double wooden entrance doors leading into a foyer area with recessed ceiling
Spacious master bedroom with an extra-large WIR (with built in chest of drawers), split system A/C and stylish double wood doors through to the outdoors
Dressing room with built in cabinet
Extra spacious ensuite with full height tiling, double shower (with screen), full length mirror, twin vanity bowls, heat lamp and separate WC
Bedroom 2 is extra-large in size with ample robe space
Bedrooms 3 and 4 are double in size with ample robe space and split system A/C to bedroom 4
2nd bathroom with bath, shower (with screen) and feature tiling
Study / home office with feature French doors and built in desk and cupboards
Extra-large formal lounge / home theatre with split system air-conditioning
Stunning kitchen with an De Longhi free standing oven, extra-large gas cooktop, rangehood, dishwasher, fridge/freezer recess, stylish tiled splashbacks, stone benchtops, feature lighting and all with ample room to cook up a storm
Separate walk in pantry with in built cupboards, bench and shelving
King-sized family and meals areas with reverse cycle air-conditioning, built in solid wood cabinets, feature walls and recessed ceiling, all with sensational views to outdoors
Sliding door access to minor alfresco area plus double French door access to main patio entertaining
Solid Marri flooring through-out the main living areas
Deluxe fittings through-out including quality tiling, window treatments, downlights, feature lighting and stylish French doors
But if that's not enough to make you want to stay forever, what about.....
The finest all year round outdoor entertaining area including a huge wood pitched patio area, built in planter boxes, timber doors, cafe blinds and timber decking
Lawn area with manicured, easy care gardens...just the spot for relaxing while the kids play at the park
Extra-large / extra high garage with roller door access through to the rear of the property as well as built in storeroom
Ladder access to roof storage space from garage
5.5kw solar panel power system
Ample power plugs throughout the property
Extra storage cupboard amongst minor bedrooms
Well equipped laundry and tonnes of storage throughout
Full perimeter security system including garage with CCTV
221m2 Internal living space
Built in 2007 by Summit Homes
Block size 662m2
Property features
-
 Garages
2
Garages
2
-
 Floor area
221m2
Floor area
221m2
Property snapshot by reiwa.com
This property at 11 LaBianca Vista, Carramar is a four bedroom, two bathroom house sold by Team Andrew & Liselle Thompson at Harcourts Alliance on 19 Aug 2026.
Looking to buy a similar property in the area? View other four bedroom properties for sale in Carramar or see other recently sold properties in Carramar.
Nearby schools
Carramar overview
Are you interested in buying, renting or investing in Carramar? Here at REIWA, we recognise that choosing the right suburb is not an easy choice.
To provide an understanding of the kind of lifestyle Carramar offers, we've collated all the relevant market information, key facts, demographics and statistics to help you make a confident and informed decision.
Our interactive map allows you to delve deeper into this suburb and locate points of interest like transport, schools and amenities.
Carramar quick stats
High end
$1.2m
Median
$1.1m
Low end
$985k
25.8 %
Annual growth
$1.1m
Annual median sales price
$900pw
Annual median rental price
Contact the agent