11 Kirra Lane, Clarkson WA 6030
$760.00 Per Week
New
Available 23 October 2026
Bond: $3,040
-
3 Bedrooms
-
2 Bathrooms
House
Added 2 days ago
View
Spacious, Stylish Living in Sought-After Somerly Estate
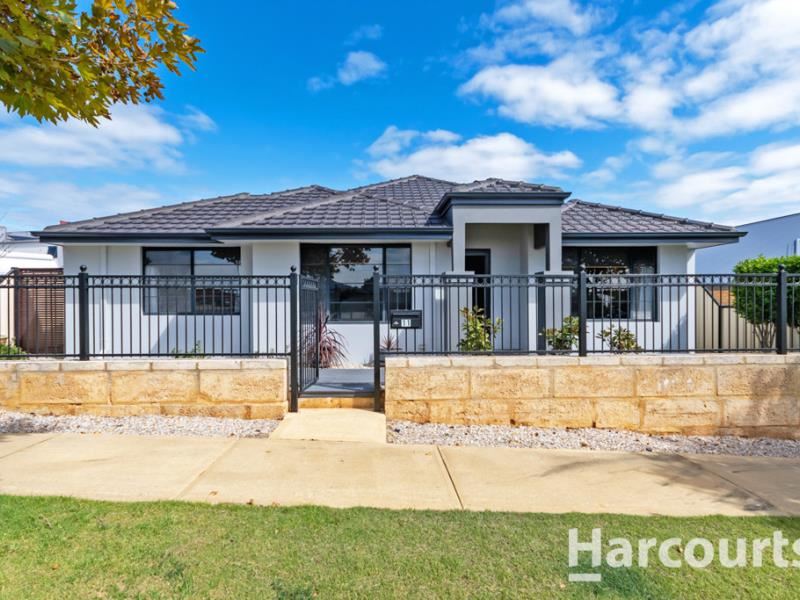
Positioned in the popular Somerly Estate, this well-appointed home offers generous living spaces, quality finishes and a versatile layout, all within easy reach of local shopping, parks and everyday amenities.
At the heart of the home, the open-plan living, dining and family area is filled with natural light, with soaring ceilings and warm timber flooring adding to the sense of space. The contemporary kitchen features granite benchtops, quality appliances and plenty of storage, making it practical for everyday living and entertaining.
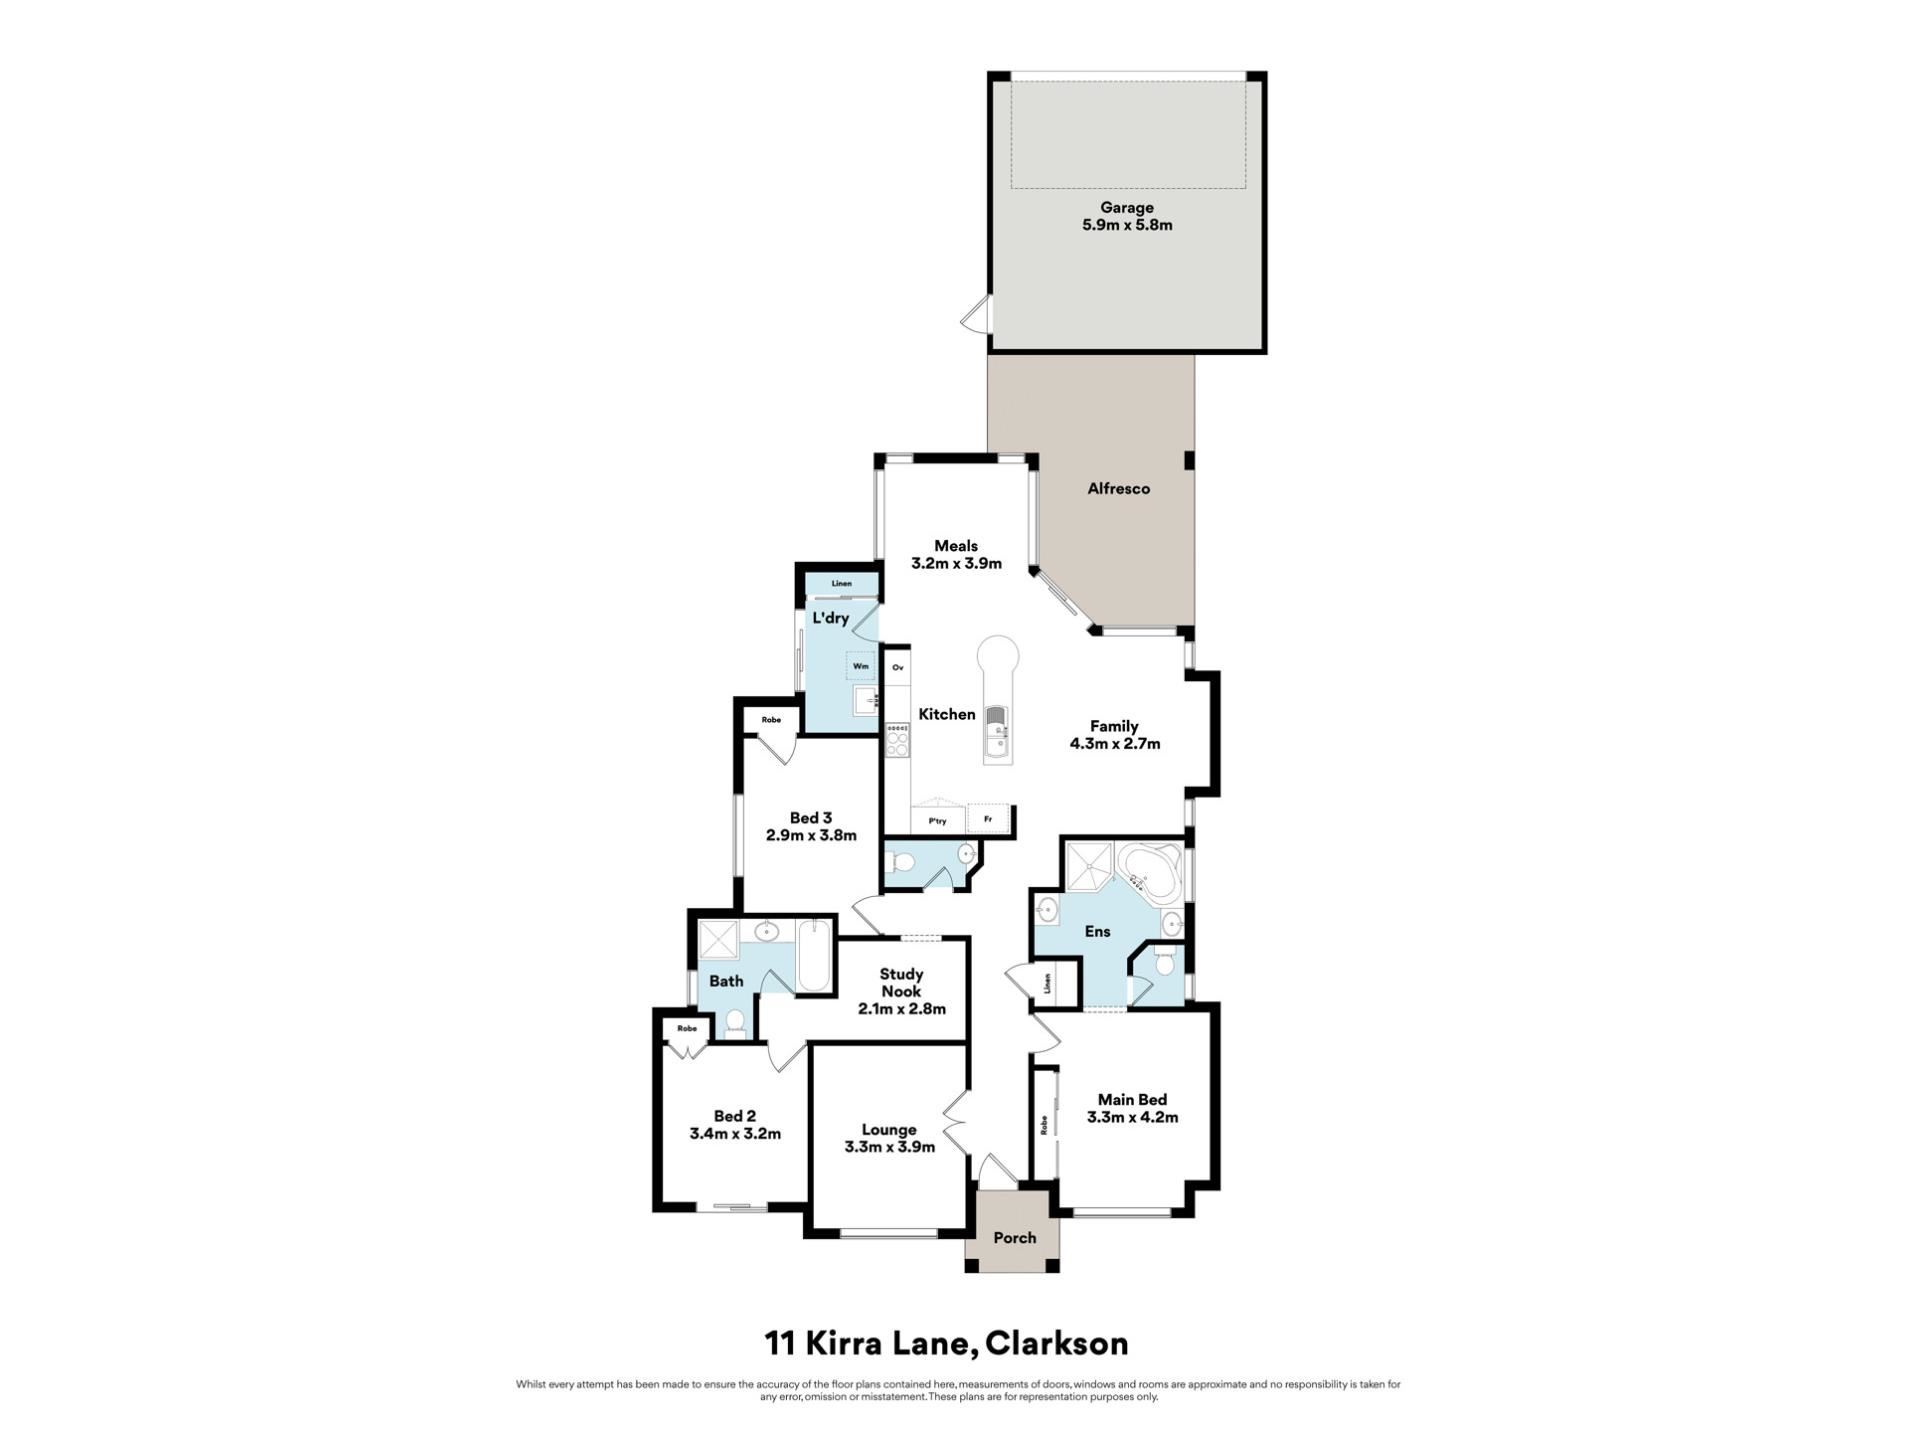
With three bedrooms, two bathrooms and an additional powder room, the home offers flexibility for families, couples or those needing extra space to work from home.
The main bedroom provides a private retreat, complete with built-in robes and an ensuite featuring a corner bath. A separate lounge offers another space to relax, while the additional room with sliding doors can be used as a home office, study or teenager's retreat.
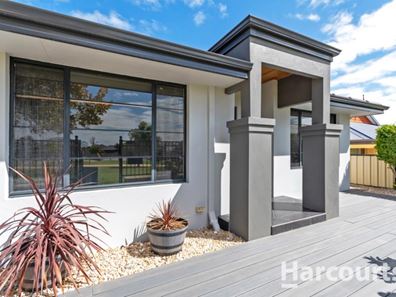
Outside, the private alfresco area and easy-care courtyard provide a great setting for entertaining or simply enjoying some time outdoors without the upkeep of a large garden. An east-facing front porch with timber decking adds to the home's welcoming feel.
Completing the package is an oversized double garage with rear-lane access, offering additional flexibility for larger vehicles.
Property features include:
- Three bedrooms and two bathrooms
- Additional powder room
- Spacious open-plan living, dining and family area
- High ceilings and timber flooring
- Modern kitchen with granite benchtops and quality appliances
- Main bedroom with built-in robes and ensuite featuring a corner bath
- Separate lounge
- Flexible office, study or teenager's retreat
- Private alfresco entertaining area
- Low-maintenance courtyard
- East-facing front porch with timber decking
- Oversized double garage with rear-lane access
Location highlights:
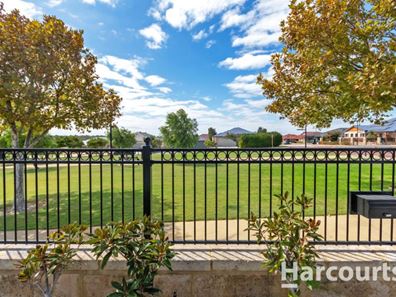
Enjoy the convenience of living within walking distance of Ocean Keys Shopping Centre, local cafes, parks and essential amenities, making everyday errands and weekend outings easy.
With its generous living areas, flexible floor plan and convenient location, this home offers a comfortable lifestyle with room to spread out.
WANT TO VIEW THIS PROPERTY? Simply click the BOOK INSPECTION button and you will immediately be able to see and book into any available viewing times.
(if a date isn't currently available you will receive an SMS and Email as soon as it's available to view)
To ensure a smooth viewing and application process, please note the following:
Please ensure you register to view (note; all attending parties MUST be registered)
If a viewing is not available then please be patient, we will notify you as soon as a time becomes available.
Upon viewing, you will be given information on how to apply via TenantOptions.
Our application processing team will keep you updated on the progress and outcome of your application - please keep in mind that it can take 24-48 working hours to process when many applications
are received. We suggest giving your references a heads up that we may be in touch - this will help expedite the process!
PROPERTY OWNERS/INVESTORS - PARTNER WITH A PROPERTY MANAGER YOU CAN TRUST!
Looking for professional, stress-free property management? Megan McHenry at Harcourts Alliance is here to help. Whether you're after expert advice or just exploring
your options, feel free to get in touch for a confidential, no obligation conversation - 0422 808 112 / [email protected]
Property features
-
 Land area
369m2
Land area
369m2
-
 Furnished
No
Furnished
No
-
 Date available
2026-10-23
Date available
2026-10-23
-
 Bond
$3,040
Bond
$3,040
-
 Floor area
157m2
Floor area
157m2
Property snapshot by reiwa.com
This property at 11 Kirra Lane, Clarkson is a three bedroom, two bathroom house listed for rent by Shiloah Rawiri-Simpson and Megan McHenry at Harcourts Alliance.
For more information about Clarkson, including rental data, facts, property ownership types, nearby transport and nearby shops, please view our Clarkson profile page.
If you would like to get in touch with Shiloah Rawiri-Simpson or Megan McHenry regarding 11 Kirra Lane, Clarkson, please call Shiloah on 0424 584 876 or call Megan on 0422 808 112, or contact the agent via email.
Ready to progress?

Download your reiwa.com Tenant Check
Tenant checkNearby schools
Clarkson overview
Despite its relatively recent development in the early 1990s, Clarkson has since evolved into a thriving northern suburb of Perth. Home to more than 11,650 people, Clarkson's population grew exponentially between 1991 and 2011 as a large influx of new homes and other dwellings were built. The suburb has a seven square kilometre land area and is part of the City of Wanneroo.
Life in Clarkson
One of Clarkson's major features and an attribute that has contributed to the suburbs growth is the establishment of the Clarkson Railway Station following the extension of the Perth railway line in 2004. Clarkson also has several parks for residents to enjoy, a local shopping centre and a number of schools, such as Clarkson Community High School and Somerly Primary School.
Clarkson quick stats
High end
$780pw
Median
$727pw
Low end
$695pw
3.9 %
Annual growth
$863k
Annual median sales price
$727pw
Annual median rental price
Contact the agent