Under offer
11 Kirkpatrick Crescent, Noranda WA 6062
UNDER CONTRACT
Under offer
-
4 Bedrooms
-
2 Bathrooms
-
2 Cars
-
Landsize 835m2
House
View
A Home of Space, Scale and Potential!
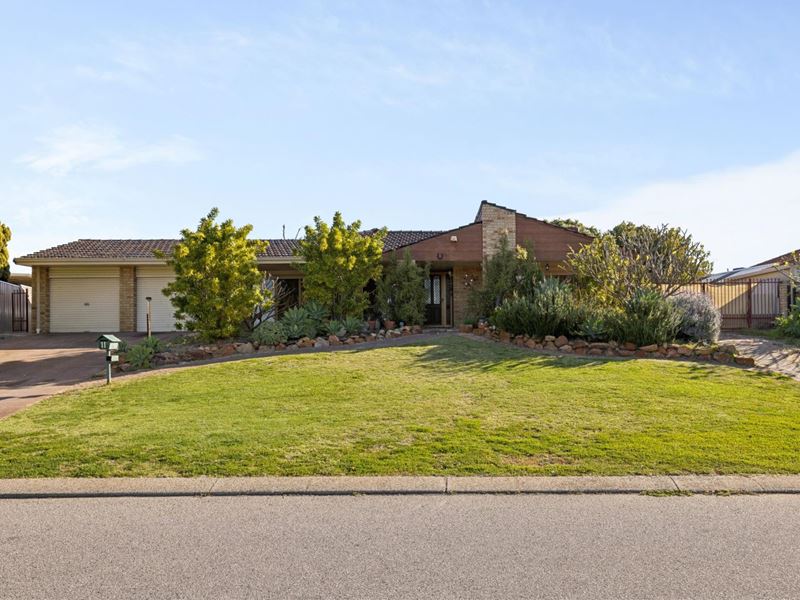
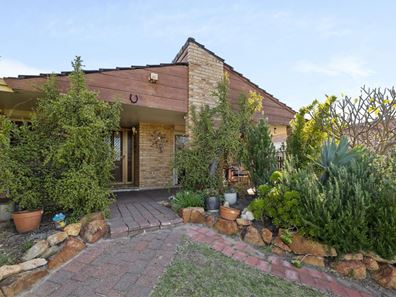
Set on an elevated 835sqm block with an impressive approx. 23m frontage, this substantial brick and tile family home offers generous proportions, versatile living spaces and plenty of room for the whole family to enjoy.
Designed with family living in mind, the floorplan features four bedrooms, with the main bedroom enjoying its own ensuite and walk-in robe. A separate study provides excellent flexibility and could also serve as a potential fifth bedroom, while two bathrooms and an array of formal and informal living spaces provide plenty of options for everyday family life.
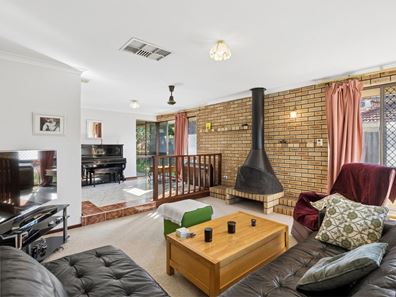
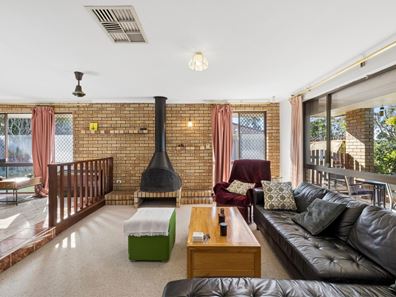
From the welcoming formal areas through to the spacious open-plan kitchen, dining and family zone, there is an abundance of space for both living and entertaining. The kitchen features gas cooking and a dishwasher, while the large formal lounge enjoys the warmth and character of a wood fireplace. A separate formal dining area overlooks the lounge, while an additional games or living room opens directly onto the outdoor entertaining area.
Outside, a paved pergola and expansive grounds provide plenty of room to entertain, relax and enjoy the outdoors. A bore services the reticulated lawns and gardens, while the double garage and excellent side access add further practicality.
The property's substantial landholding and generous frontage also provide exciting scope for the future, including potential development or subdivision opportunities, subject to approvals.
Ducted evaporative air conditioning provides added comfort through the warmer months, while the versatile layout offers plenty of flexibility to adapt to the changing needs of a growing family.
The location is equally appealing, with Kirkpatrick Reserve nearby, Morley Senior High School within walking distance and Morley Galleria just a short drive away. Local bus services are readily accessible, while Reid Highway provides convenient connections to the wider Perth metropolitan area.
Combining generous family accommodation, expansive outdoor space and a substantial parcel of land in a sought-after Noranda location, this is an opportunity to secure a home offering space to enjoy today and exciting potential for tomorrow.
PROPERTY PARTICULARS:
Shire Rates: $2,524.87 pa
Water Rates: $1,418.76 pa
City of Bayswater
Proudly presented by Brad Collins 0429 801 877 | Helping buyers and sellers since 2007.
Property features
-
 Garages
2
Garages
2
-
 Toilets
2
Toilets
2
Property snapshot by reiwa.com
This property at 11 Kirkpatrick Crescent, Noranda is a four bedroom, two bathroom house listed for sale by Brad Collins at Ray White Inner North.
For more information about Noranda, including sales data, facts, growth rates, nearby transport and nearby shops, please view our Noranda profile page.
If you would like to get in touch with Brad Collins regarding 11 Kirkpatrick Crescent, Noranda, please call 0429 801 877 or contact the agent via email.
Cost breakdown
-
Council rates: $2,524 / year
-
Water rates: $1,418 / year
Nearby schools
Noranda overview
Noranda is an established suburb with significant parklands in its eastern precinct. Bound by Reid Highway in the north and Tonkin Highway in the east, Noranda was settled in the late 1800s when the land was mainly used for farming. It wasn’t until the late 1960s that substantial property development occurred.
Life in Noranda
A classic suburban lifestyle is enjoyed in Noranda. With plenty of parks and reserves colouring its landscape, residents have lots of public open space to explore, such as the Lightning Swamp Bushland, Ivory Park and Luderman Park.
There are local junior sporting clubs for football, cricket and netball, as well as two local state primary schools. Noranda Shopping Village services the area’s immediate shopping and amenity requirements.
Noranda quick stats
High end
$1.4m
Median
$1.2m
Low end
$1.1m
24.7 %
Annual growth
$1.2m
Annual median sales price
$915pw
Annual median rental price