Added 8 days ago
11 Kenmare Avenue, Thornlie WA 6108
From $770,000
-
4 Bedrooms
-
2 Bathrooms
-
2 Cars
-
Landsize 769m2
House
Added 8 days ago
View
Where Beautiful Memories Begin
If you're searching for a family home with character, warmth and something truly special, prepare to fall in love with 11 Kenmare Avenue, Thornlie.
Set on an impressive 769sqm block, this delightful four-bedroom, two-bathroom residence offers a wonderful blend of timeless charm, comfortable family living and all year round entertaining. From its beautiful timber flooring and light-filled interiors to its established gardens and inviting below-ground swimming pool, this is a home where everyday living feels just that little bit more special.
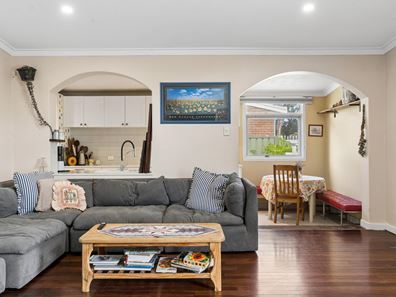
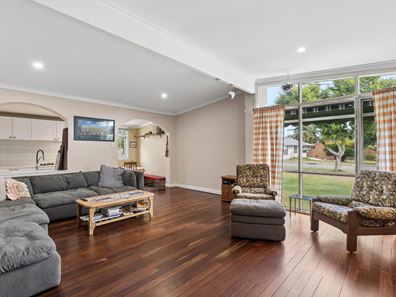
Step inside and you are immediately greeted with beautiful timber floors, charming architectural details and expansive windows allow natural light to flow throughout, creating a welcoming atmosphere you'll love coming home to.
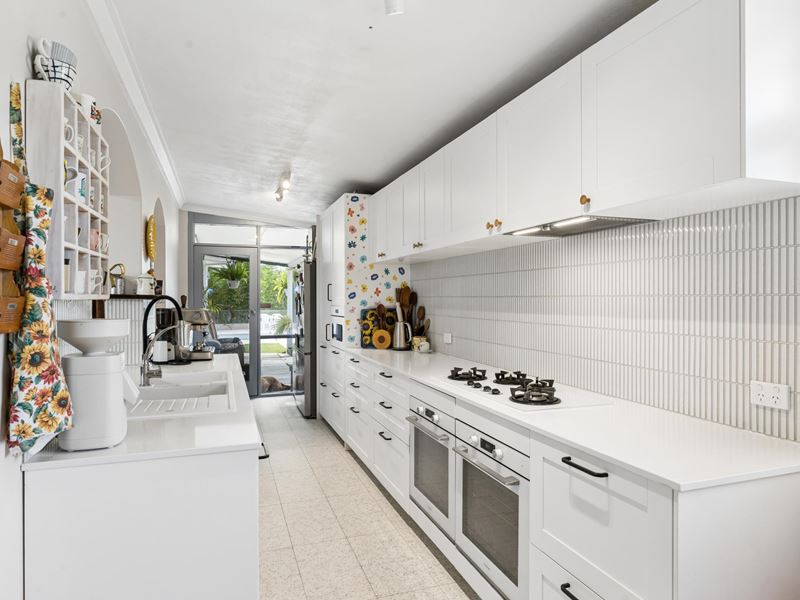
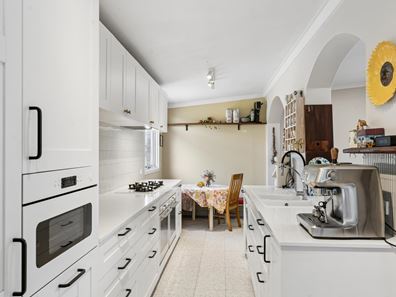
At the heart of the home, the renovated kitchen brings a fresh, timeless feel with beautiful white cabinetry, generous storage and plenty of bench space, creating a practical and inviting space for preparing family meals and entertaining.
Accommodation is thoughtfully provided by four well-proportioned bedrooms, two beautifully tiled bathrooms. The master bedroom enjoys the added appeal of glass doors opening directly onto the beautiful backyard, creating a lovely connection between indoor and outdoor living. A functional laundry with the convenience of a second toilet further complements the home's family-friendly design.
Your Own Private Backyard Oasis
Step beyond the home and discover a backyard that feels like your very own private retreat. The sparkling below-ground swimming pool is ready and waiting for those long summer days, while beautiful French-pattern paving creates an inviting setting to relax, entertain and watch the children enjoy the water.
Surrounded by established gardens and generous lawn areas, there's plenty of room for children and pets to play, family gatherings to unfold and everyone to find their own favourite corner.
Adding to the charm is an established edible garden, featuring a wonderful selection of fruit trees and plants, including lemon, lime, mandarin, orange and mango, along with passionfruit and grapevines. Imagine picking fresh fruit from your own backyard and enjoying the simple pleasures of homegrown produce.
The established gardens are supported by a bore, while solar panels provide an added practical benefit for everyday living.
Room for the Extras
The impressive frontage offers excellent practicality, with a large driveway, carport and ample additional parking. There's also plenty of extra space for the boat, caravan or additional vehicles, making this an ideal property for families who need room for more than just the everyday.
Nearby amenities include:
• Thornlie Square Shopping Centre – approximately 500m
• Thornlie Leisure Complex and Library – approximately 500m
• Thornlie Primary School – approximately 700m
• Thornlie Senior High School – approximately 1.5km
• Thornlie Train Station – approximately 2km
• Forest Lakes Shopping Centre – approximately 2.4km
Property Highlights
• Impressive 769sqm block
• Four bedrooms and two bathrooms
• Master bedroom with glass doors opening onto the backyard
• Beautiful timber flooring and character-filled interiors
• Renovated kitchen with stylish white cabinetry
• Two beautifully tiled bathrooms
• Light-filled lounge with expansive window
• Split-system air conditioning and wood heater
• Ceiling fans in two bedrooms
• Functional laundry with second toilet
• Sparkling below-ground swimming pool
• Beautiful French-pattern poolside paving
• Spacious lawn and established gardens
• Established edible garden with a variety of fruit trees, passionfruit and grapevines
• Bore water available
• Solar panels
• Large driveway and carport
• Ample additional parking with room for a boat or caravan
Come along and discover everything this lovely Thornlie home has to offer. You may just find the one you've been waiting for.
** Please note the Aerial Photos to be used as a guide only with approximate boundaries and distances.
Disclaimer: All information contained therein is gathered from relevant third parties sources. We cannot guarantee or give any warranty about the information provided. Interested parties must rely solely on their own enquiries
Property features
-
 Carports
2
Property snapshot by reiwa.com
This property at 11 Kenmare Avenue, Thornlie is a four bedroom, two bathroom house listed for sale by Nathan Frisina and Maddison Hunter at LJ Hooker Thornlie - Canning Vale.
For more information about Thornlie, including sales data, facts, growth rates, nearby transport and nearby shops, please view our Thornlie profile page.
If you would like to get in touch with Nathan Frisina or Maddison Hunter regarding 11 Kenmare Avenue, Thornlie, please call Nathan on 0431 714 375 or call Maddison on 0488 481 473, or contact the agent via email.
Cost breakdown
-
Council rates: $2,400 / year
-
Water rates: $1,150 / year
Nearby schools
Thornlie overview
With a 12 square kilometre land area, Thornlie is the largest suburb within the City of Gosnells. Established during the post-war years, significant growth didn't occur until the late 1950s and lasted through to the 1980s. A slight population increase was experienced during the 1990s, but since has remained relatively stable.
Life in Thornlie
Thornlie presents an appealing suburban lifestyle away from the hectic nature of inner-city living. An array of reserves and parks add to the suburban charm of Thornlie, while strong transport links keep the suburb well connected to the Perth metropolitan region.
Locally major features include a number of shopping centres such as the Forest Lakes Shopping Centre, Spencer Village Shopping Centre and the Thornlie Square Shopping Centre.
Recreational facilities are another appealing facet with Leisure World and the Tom Bateman Sporting Complex (home to the Perth Heat Baseball Club) all close by. There are several local schools in the area, such as Thornlie Primary School and Thornlie Senior High School.
Thornlie quick stats
High end
$960k
Median
$869k
Low end
$805k
18.6 %
Annual growth
$869k
Annual median sales price
$780pw
Annual median rental price
Contact the agent