11 Hastie Link, Caversham WA 6055
Offers From $1million
-
3 Bedrooms
-
2 Bathrooms
-
2 Cars
-
Landsize 480m2
House
View
Grand Proportions!
NEW TO MARKET!!
Contact Andrea Lloyd on 0400 975 004 to enquire today!
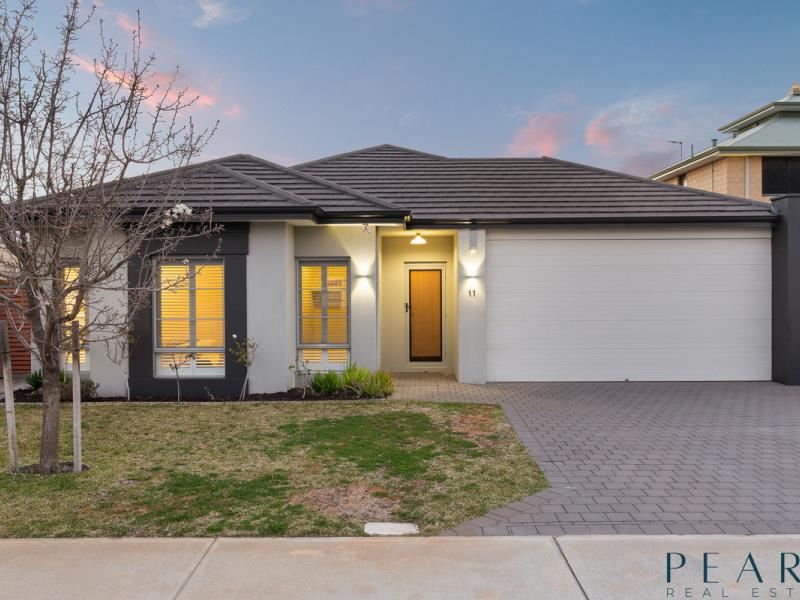
Welcome to 11 Hastie Link, Caversham, an impressive modern residence proudly built by Dale Alcock Homes and perfectly positioned in a peaceful street surrounded by other quality homes. Offering a wonderful neighbourhood atmosphere, this beautifully designed property combines quality and comfort creating an inviting family home.
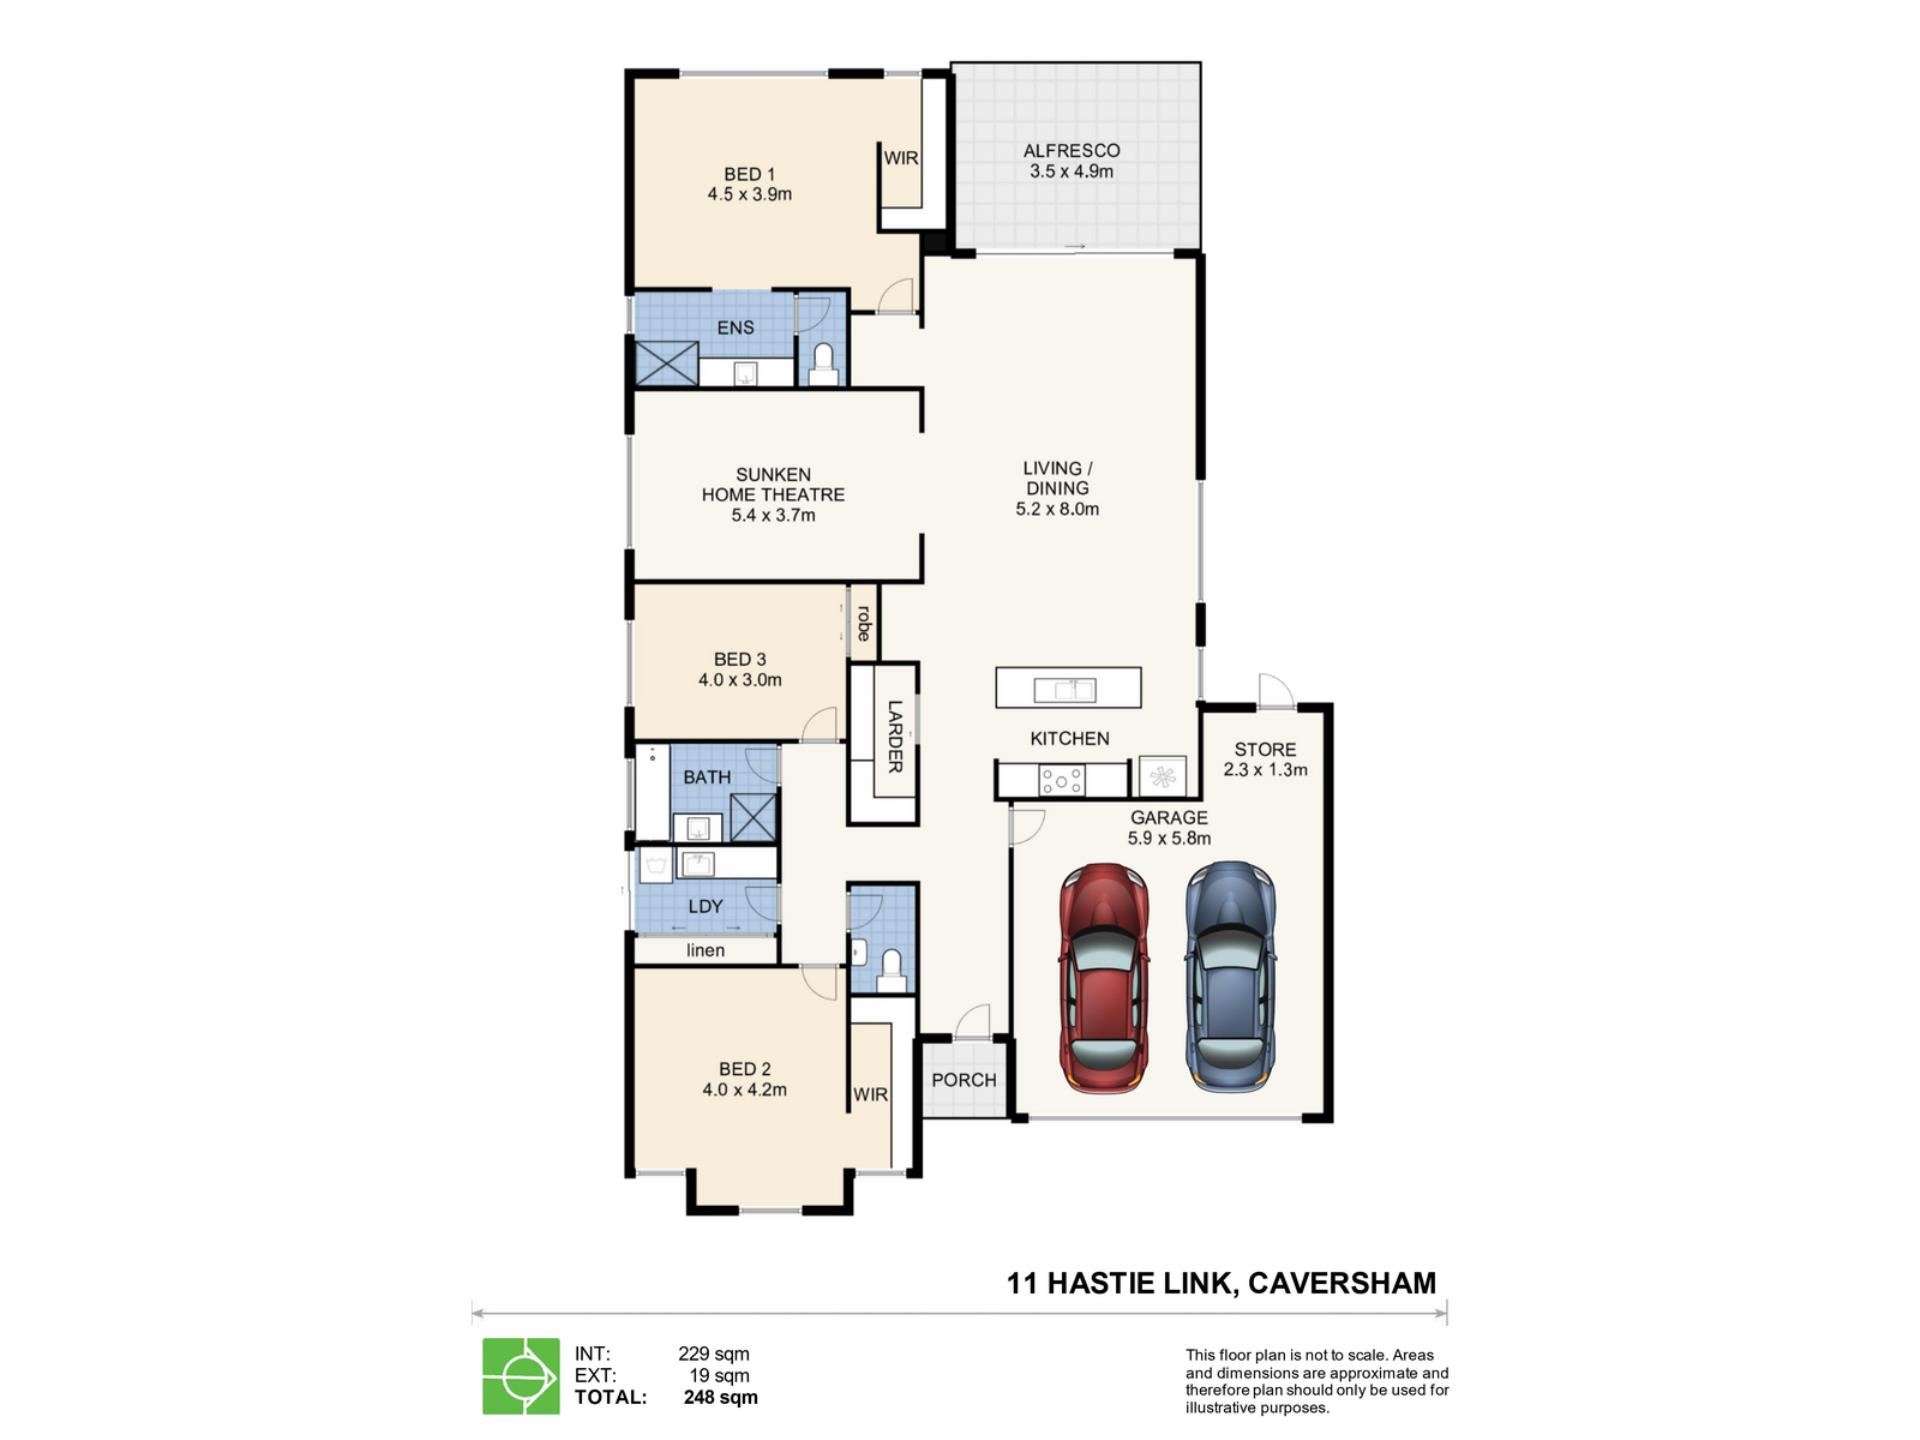
Thoughtfully designed with generous proportions throughout, the residence features soaring high ceilings that enhance the sense of space and natural light, creating an immediate feeling of openness. The spacious layout provides an ideal setting for relaxed family living and effortless entertaining. Offering three large bedrooms where the home exclusively consists of two enormous master bedrooms, the versatile layout is perfect for those seeking a home offering flexibility and functionality.
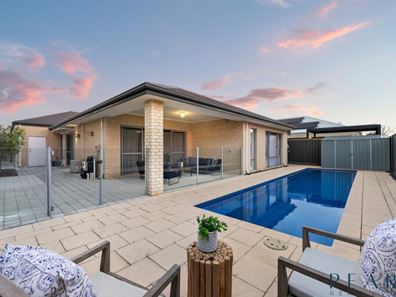
Adding to the appeal is the sparkling swimming pool, where the undercover alfresco overlooks the pool providing the perfect setting for relaxation. The alfresco area seamlessly flows from the indoors of the home creating ideal indoor/outdoor living throughout the year.
Property Summary:
- A striking modern front elevation welcomes you to the home, with a wide entrance hall creating an immediate sense of space, light and quality from the moment you step inside.
- The choice is yours between the two master bedrooms on offer which both comprise extensive walk-in robes. The master bedroom towards the rear of the home overlooks the sparkling swimming pool. The spacious ensuite consists of plenty of bench space, single vanity with ample undermount storage, glass shower recess and separate W/C.
- Further third bedroom is also generously sized with double sliding door robes.
- Main bathroom is positioned between the front master bedroom (bedroom 2) and bedroom 3, and features a single vanity with undermount storage, glass shower recess and inset bathtub.
- A separate powder room comprising a handbasin is on offer for everyday convenience.
- Well appointed and functional kitchen features 900mm appliances, overhead storage, dishwasher, generous fridge recess along with a convenient breakfast bar. The fantastic separate larder, complete with a cavity sliding door, provides excellent additional storage while keeping the main kitchen area neat, tidy and beautifully organised.
- The open plan living and dining integrates beautifully with the kitchen creating the main hub of the home.
- Sunken theatre room offers the perfect space to relax and unwind, whether enjoying your favourite sporting match, settling in for a movie night or simply putting your feet up and enjoying some downtime.
- Large laundry consists of plenty of bench space, S/S inset trough, along with a huge linen cupboard for all of your storage needs.
- Double garage possesses additional height to easily accommodate 4WD’s or SUV’s. Additional storage is also on offer within the garage for tool boxes, bench space or shelving. There is also additional parking available for further vehicles in the driveway.
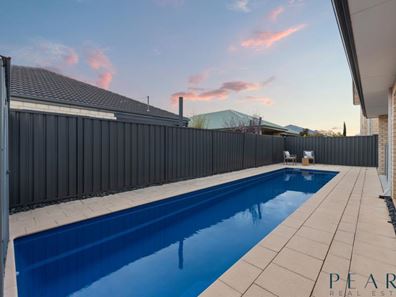
- The stunning swimming pool, measuring approximately 11 metres in length, 2.4 metres in width and 1.4 metres in depth, is fabulous to stay active, or enjoy a refreshing swim.
- A handy garden shed is on offer as an additional storage option.
Additional extras include but are not limited to:
- R/C airconditioning to open plan living, kitchen & dining.
- R/C split system airconditioning to master bedroom.
- R/C split system airconditioning to second master bedroom (Bedroom 2).
- Evaporative ducted airconditioning throughout.
- Solar system.
- High 31c ceilings in open plan living and dining, Master Bedroom and Bedroom 2 including both walk in robes, Alfresco, Entry and Double Garage.
- Quality window treatments throughout include stylish plantation shutters, soft sheer curtains and block out roller blinds.
- Plush carpets to the bedrooms and sunken theatre.
- Extra height to garage is absolutely fabulous and will delight the most fastidious of buyers.
- Side access gates to both sides of the property.
11 Hastie Link enjoys an enviable location, offering the best of peaceful suburban living while remaining conveniently close to a wealth of everyday amenities and lifestyle attractions. Just moments from the much loved Swan Valley, one of Perth’s most popular destinations, you’ll have easy access to renowned wineries, breweries, local produce, cafés, restaurants and picturesque surroundings.
The home is also ideally positioned for commuters, with convenient access to Reid, Tonkin and Roe Highways, making travel to Perth and surrounding suburbs a breeze. Local shopping, family-friendly parks and popular attractions including Whiteman Park and Caversham Wildlife Park are all close by, adding to the appeal of this well-connected and highly sought-after location.
Offering the perfect balance of peace, convenience and lifestyle, this sensational property places you at the heart of everything Caversham and the Swan Valley have to offer, while providing the ideal setting to enjoy your stunning modern home.
Contact Andrea Lloyd on 0400 975 004 to further discuss or email [email protected].
Year Built: 2015 (approx.)
Built by Dale Alcock Homes
Block Size: 480m2 (approx.)
Disclaimer:
This information is provided for general information purposes only and is based on information provided by the Seller and may be subject to change. No warranty or representation is made as to its accuracy and interested parties should place no reliance on it and should make their own independent enquiries.
Property features
-
 Below ground pool
-
 Air conditioned
-
 Garages
2
Garages
2
-
 Floor area
190m2
Floor area
190m2
Property snapshot by reiwa.com
This property at 11 Hastie Link, Caversham is a three bedroom, two bathroom house listed for sale by Andrea Lloyd at Peard Real Estate.
For more information about Caversham, including sales data, facts, growth rates, nearby transport and nearby shops, please view our Caversham profile page.
If you would like to get in touch with Andrea Lloyd regarding 11 Hastie Link, Caversham, please call 0400 975 004 or contact the agent via email.
Nearby schools
Caversham overview
Are you interested in buying, renting or investing in Caversham? Here at REIWA, we recognise that choosing the right suburb is not an easy choice.
To provide an understanding of the kind of lifestyle Caversham offers, we've collated all the relevant market information, key facts, demographics and statistics to help you make a confident and informed decision.
Our interactive map allows you to delve deeper into this suburb and locate points of interest like transport, schools and amenities.
Caversham quick stats
High end
$1.1m
Median
$950k
Low end
$868k
17.3 %
Annual growth
$950k
Annual median sales price
$815pw
Annual median rental price