View
Beautifully Renovated. Perfectly Positioned.
Perfectly positioned within easy walking distance of Kinross Primary School and Kinross College, this exceptional family residence offers a luxurious, move-in ready home with plenty of space for families.
Beautifully renovated throughout and impeccably presented, this is a home that offers the perfect combination of sophisticated style, generous proportions and effortless family living. Simply unpack, settle in and enjoy—there is absolutely nothing to do.
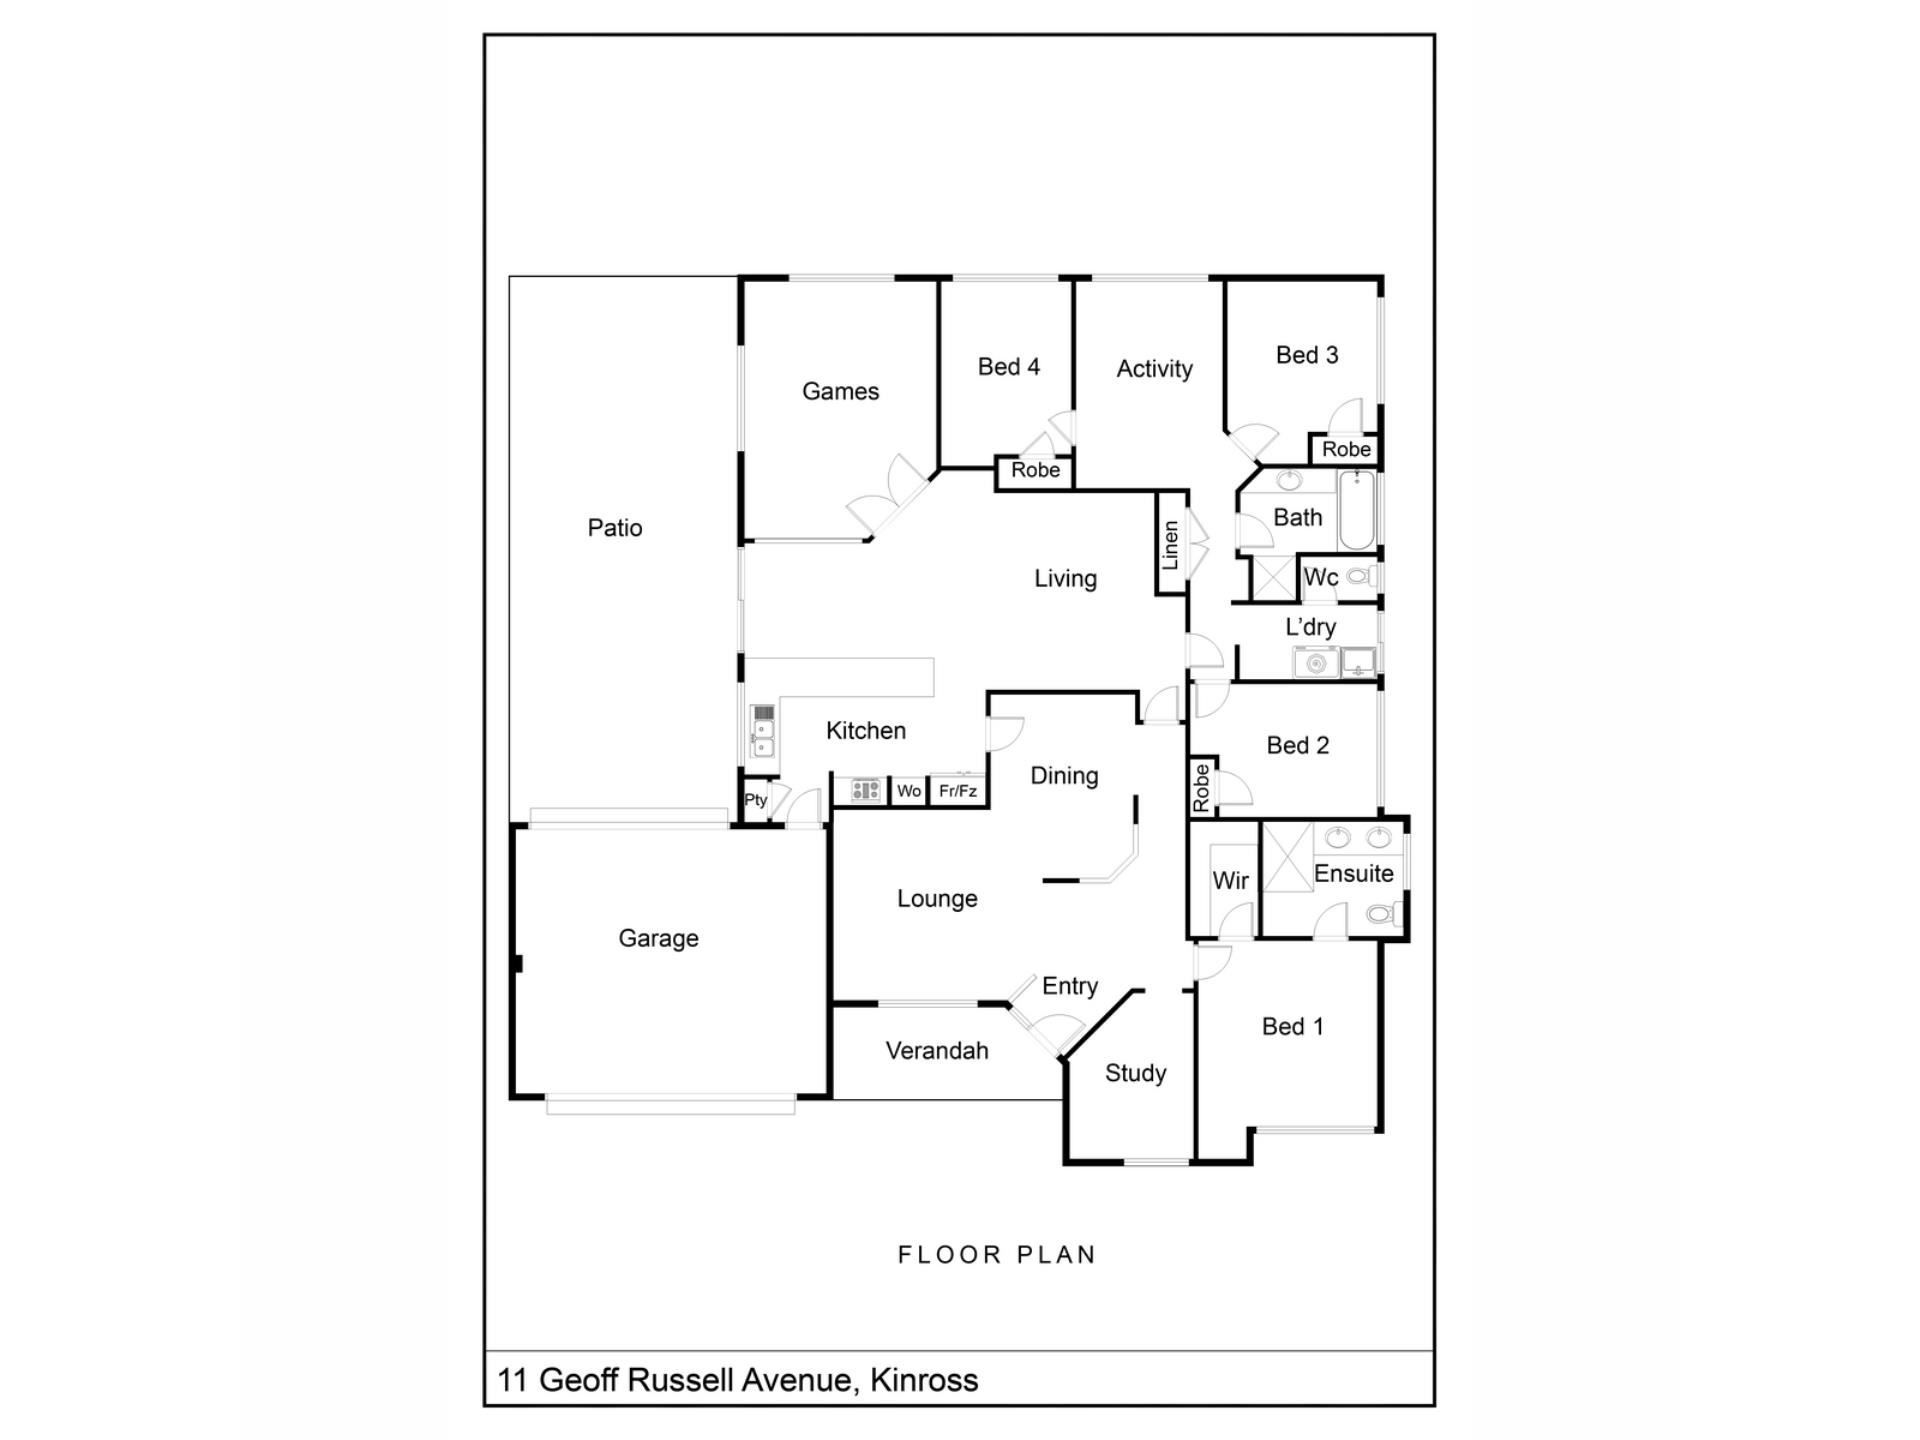
Offering over 210sqm of internal living, the thoughtfully designed floorplan provides outstanding flexibility with three separate living areas, a dedicated study and a versatile activity space, ensuring every member of the family has room to relax, work or entertain.
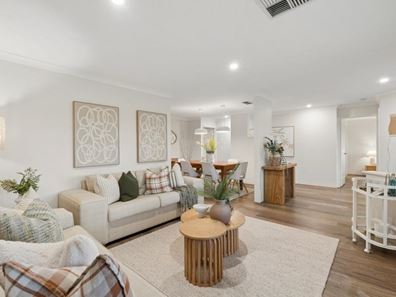
The stunning designer kitchen is the undeniable centrepiece of the home. Finished to an exceptional standard, it showcases striking waterfall stone benchtops, feature pendant lighting, premium Bosch appliances, a spacious breakfast bar, abundant storage and a walk-in pantry. Overlooking the expansive open plan living and dining areas, it's a space designed for both everyday living and effortless entertaining.
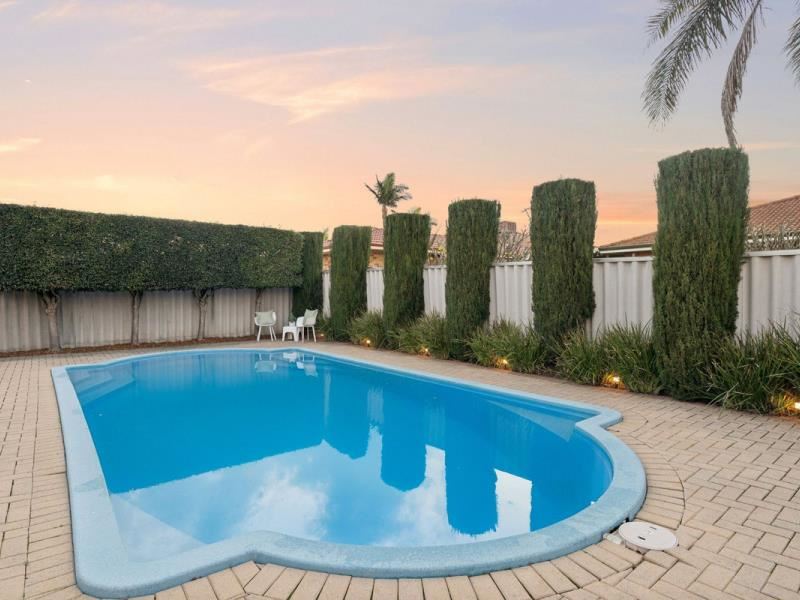
Sliding doors seamlessly connect the indoors with the impressive gabled alfresco and sparkling swimming pool, creating the ultimate indoor-outdoor lifestyle. Whether hosting family celebrations, entertaining guests or simply relaxing poolside, this beautifully finished outdoor space is ready to be enjoyed from day one.
A separate theatre or games room overlooking the pool provides an additional retreat, perfect for movie nights, teenagers or entertaining friends.
Privately positioned at the front of the home, the luxurious master suite offers plantation shutters, a walk-in robe and a beautifully renovated hotel-inspired ensuite featuring a walk-in rain shower, double floating vanity, heated towel rail, designer tiling and separate WC. Every element has been carefully selected to create a relaxing, resort-style sanctuary.
The three additional bedrooms are all generous doubles, complete with built-in robes, plantation shutters and ceiling fans. They are serviced by an activity area with built-in cabinetry, creating the ideal homework zone, study space or children's retreat.
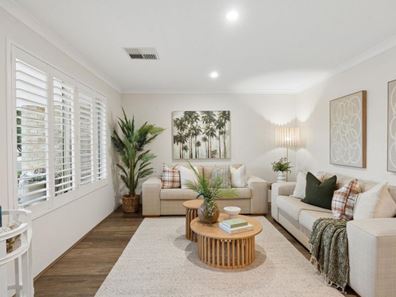
The commitment to quality continues throughout the home, with timber-look flooring, plantation shutters, designer lighting, reverse cycle ducted air conditioning and premium finishes creating a timeless interior that feels both elegant and welcoming.
Outside, established low-maintenance gardens complement the home's lock-and-leave lifestyle, while the aggregate driveway and double garage with rear access provide excellent everyday functionality.
Additional features include:
Sparkling swimming pool
Three separate living areas, dedicated study and activity area
Stunning designer kitchen with waterfall stone benchtops and premium Bosch appliances
Timber-look flooring throughout
Plantation shutters throughout
Reverse cycle ducted air conditioning and ceiling fans
Security camera system
Solar hot water system
Whole-house water filtration system
Three Phase Power
Spacious gabled alfresco overlooking the pool
Double garage with rear access
Garden shed
Built in 1999 on a generous 663sqm block with an expansive 212sqm floorplan, this outstanding residence offers the rare opportunity to secure a beautifully renovated home where quality, comfort and lifestyle come together seamlessly.
Luxury homes that require nothing more than moving in are always in demand—and this exceptional property is no exception.
Disclaimer:
This information is provided for general information and marketing purposes only and is based on information provided by the Seller and may be subject to change. No warranty or representation is made as to its accuracy and interested parties should place no reliance on it and should make their own independent enquiries.
Property features
-
 Below ground pool
-
 Air conditioned
-
 Garages
2
Garages
2
-
 Floor area
212m2
Floor area
212m2
-
 Study
Study
Property snapshot by reiwa.com
This property at 11 Geoff Russell Avenue, Kinross is a four bedroom, two bathroom house sold by Debbie Bayes at Noble Avenue on 29 Jul 2026.
Looking to buy a similar property in the area? View other four bedroom properties for sale in Kinross or see other recently sold properties in Kinross.
Cost breakdown
-
Water rates: $1,372 / year
Nearby schools
Kinross overview
Are you interested in buying, renting or investing in Kinross? Here at REIWA, we recognise that choosing the right suburb is not an easy choice.
To provide an understanding of the kind of lifestyle Kinross offers, we've collated all the relevant market information, key facts, demographics and statistics to help you make a confident and informed decision.
Our interactive map allows you to delve deeper into this suburb and locate points of interest like transport, schools and amenities.
Kinross quick stats
High end
$1.2m
Median
$1.1m
Low end
$953k
23.7 %
Annual growth
$1.1m
Annual median sales price
$835pw
Annual median rental price