
11 Fleetwood Circuit, Woodvale WA 6026
Under Offer
Under offer
-
4 Bedrooms
-
2 Bathrooms
-
2 Cars
-
Landsize 739m2
House
View
UNDER OFFER
CHECK LIST
YES - 4X2X2
YES - LARGE BOCK AND HOUSE
YES - LARGE BEDROOMS ESPECIALLY MINOR BEDROOMS
YES - FULLY RENOVATED
YES - MULTIGENERATIONAL LIVING
YES - ROOM FOR POOL AND GRANNY FLAT
YES - QUIET STREET
YES - ONE OWNER
YES - IMMACULATE CONDITION NON SMOKERS
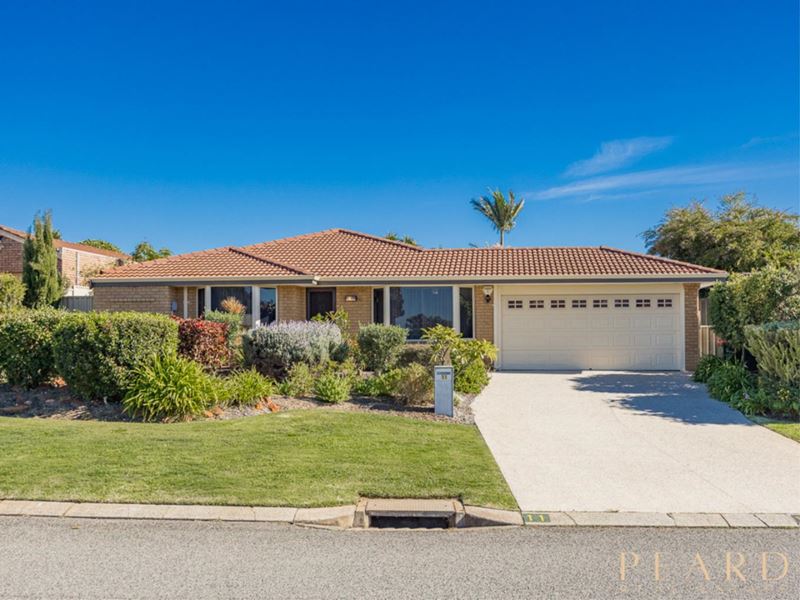
This immaculately-maintained and extensively-renovated 4 bedroom 2 bathroom family haven offers something for everybody and occupies a desirable position in between the beautiful Woodvale Nature Reserve and spectacular Yellagonga Regional Park wetlands.
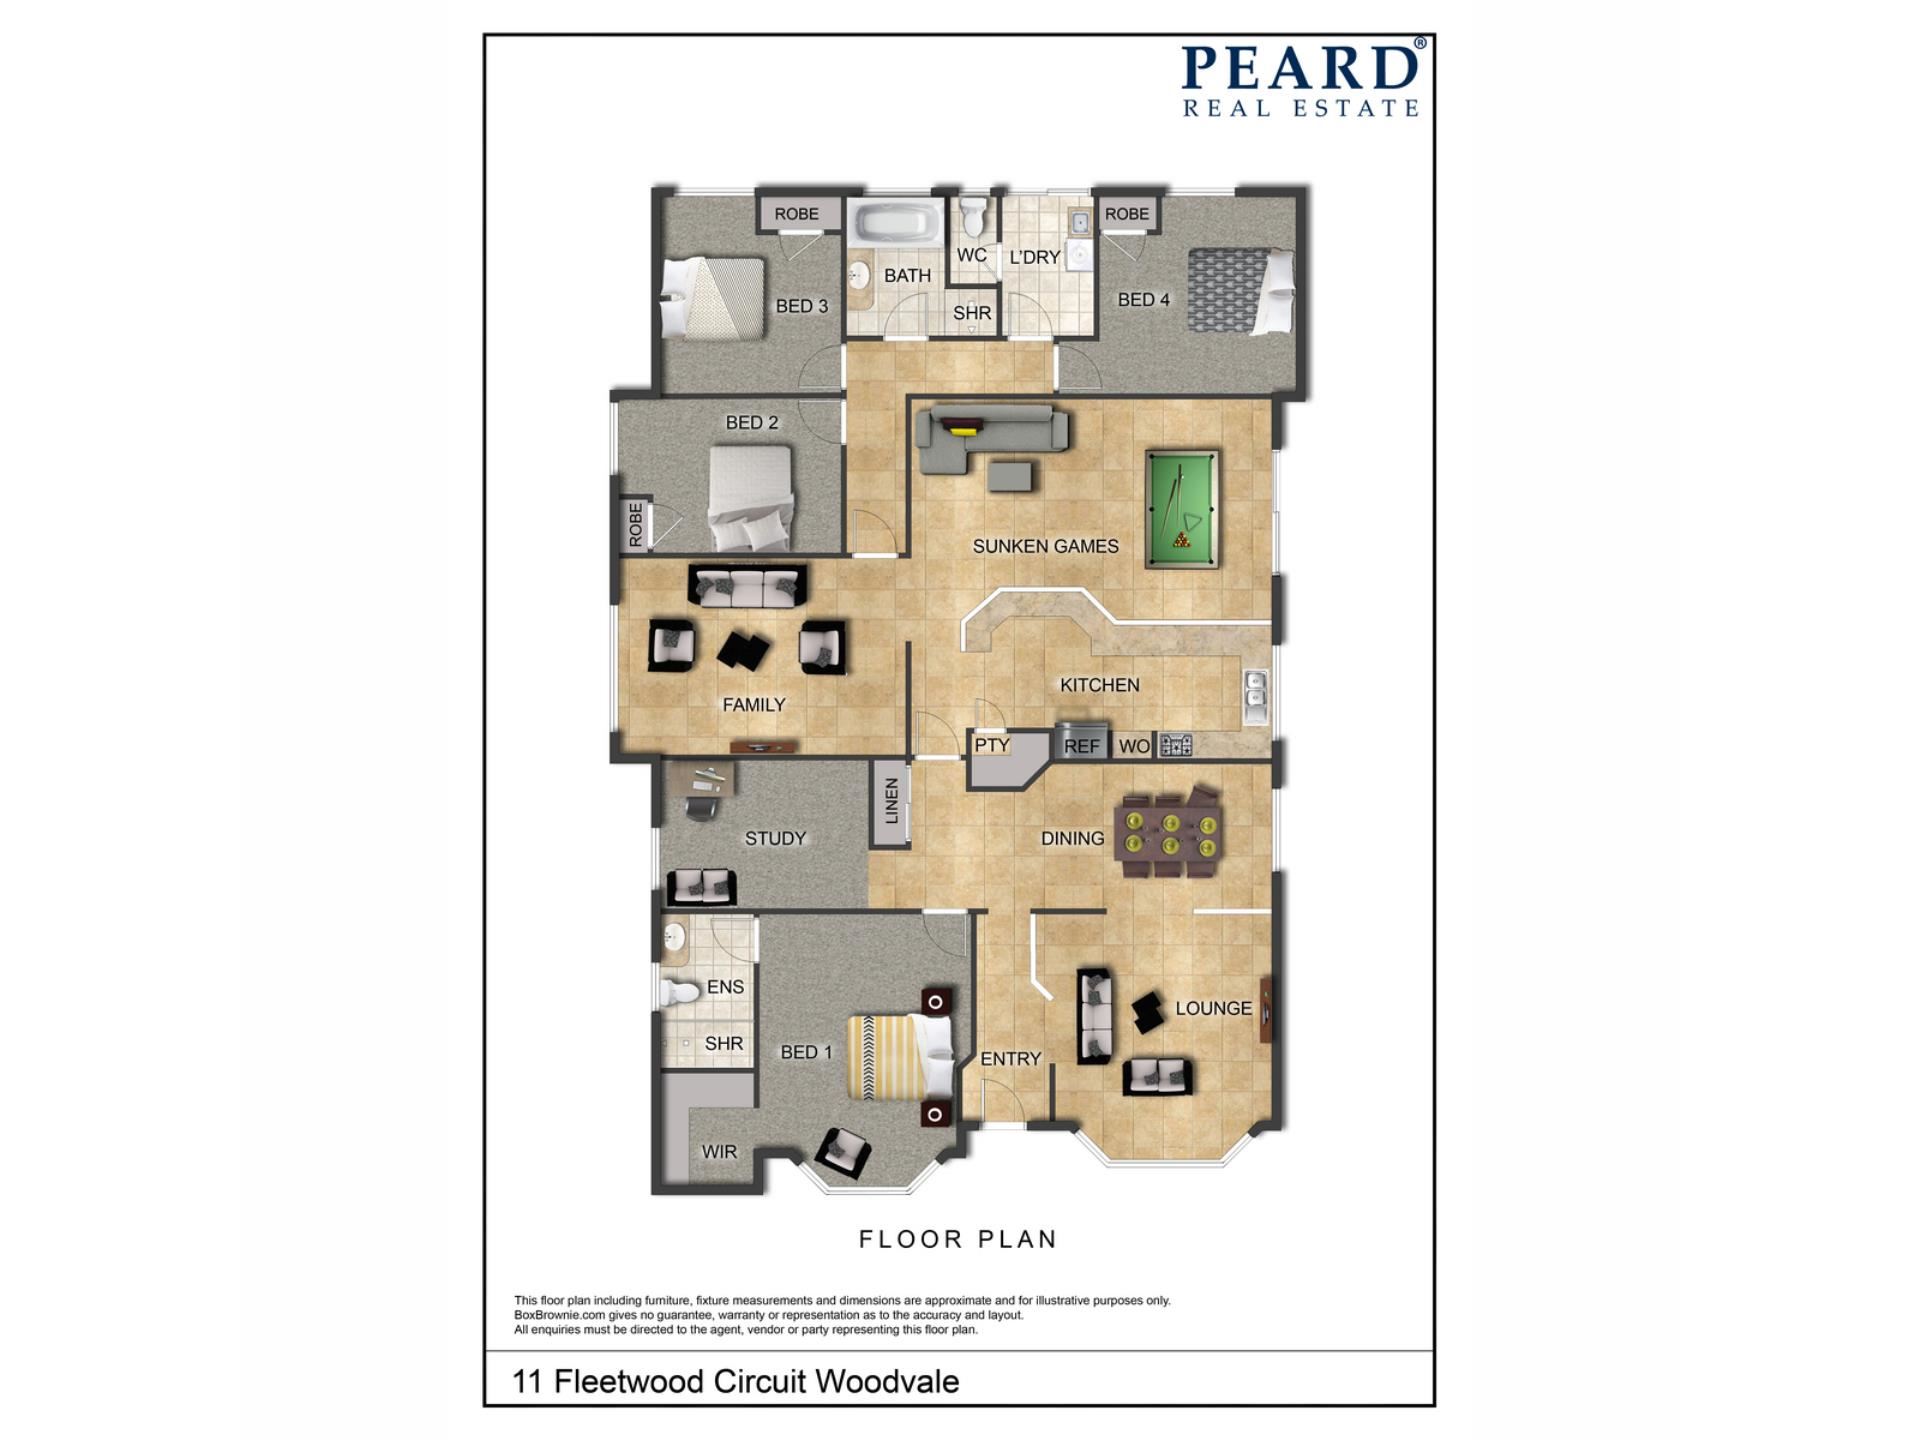
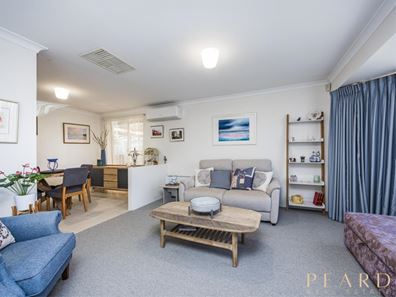
A welcoming front formal lounge room enjoys splendid tree-lined views through its delightful bay window, sharing a split-system air-conditioning unit with the adjacent dining room. Opposite the latter sits a versatile study area that can be anything from an office space to a reading zone for the kids.
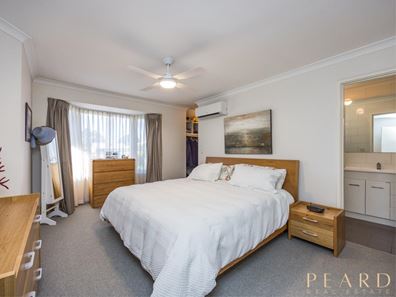
The king-size master-bedroom retreat off the entry is massive and impressively boasts split-system air-conditioning, a ceiling fan, its own leafy aspect through another bay window, a walk-in wardrobe and a light-filled fully-tiled ensuite bathroom – large shower, toilet, vanity and all.
The closing of a single door shuts off the spacious open-plan family and kitchen area for peace and privacy. The tiled hub of the layout features a gas bayonet and a split-system air-conditioner for climate control.
The stylish kitchen itself is enormous and plays host to sleek stone bench tops, a walk-in pantry with a sensor light, double sinks, a microwave recess, an integrated range hood, a Bosch four-burner gas cooktop, a stainless-steel Neff oven and a white Miele dishwasher. It all overlooks a huge sunken and tiled games room down below, complete with a breakfast bar and seamless outdoor access to a generous pitched patio-entertaining deck with two ceiling fans and up-lights that help set the mood. A second patio at the rear encourages further under-cover alfresco entertaining, overlooking a tranquil backyard-lawn space that leaves more than enough room for a future swimming pool, if required.
Back inside, the extra-large second and fourth bedrooms feature ceiling fans, built-in robes and their own split-system air-conditioners. The third bedroom is also large and comprises of a fan, built-in robe and a lovely backyard aspect, much like that of the fourth bedroom. All are serviced by a neutral fully-tiled main family bathroom with a shower and separate bathtub. The laundry plays host to a separate second toilet and spills out to the back yard and patio.
WHAT’S INSIDE:
• 4 carpeted bedrooms
• 2 fully-tiled bathrooms
• Carpeted formal front lounge room
• Separate tiled dining area
• Generous open-plan family and kitchen area – with a dishwasher
• Large sunken games room with a breakfast bar, patio access
• Carpeted study area
• Tiled entry foyer with a full-height double-sliding-door linen press
• King-size master suite with a WIR, fully-tiled ensuite – 3.27m x 4.1m (approx.)
• Large 2nd bedroom with BIR’s – 2.99m x 3.68m (approx.)
• 3rd bedroom with a BIR and backyard view – 3.51m x 3.08m (approx.)
• Spacious 4th bedroom with BIR’s and a vista to the yard – 3.57m x 3.25m (approx.)
• Separate main bathroom with a shower and bathtub
• Separate 2nd toilet – off the laundry
WHAT’S OUTSIDE:
• Leafy frontage
• Established lawns and gardens
• Huge pitched outdoor patio-entertaining deck with two ceiling fans and up-lights
• Double family-room patio doors with integrated fly-screens
• Second rear patio for further entertaining
• Side drying courtyard – with a clothesline
• Rear natural-stone retaining walls
• High garden walls/fencing for added privacy from your neighbours
• Remote-controlled secure double lock-up carport – with gated rear access to the alfresco
• Large side garden shed
• 2 additional corner and side tool/storage sheds
• 3 vegetable/herb patches in the backyard
SPECIAL FEATURES:
• Solid brick-and-tile construction
• New doors and windows
• Split-system air-conditioning
• Remote-controlled Lucci ceiling fans
• Security-alarm system
• Foxtel connectivity
• New insulation batts
• Security doors and screens
• New/recent Colorbond fencing installed
• Roof re-pointed
• New gutters
• Reticulation
• Quality concrete-aggregate driveway
• 222sqm (approx.) of total living area
• Spacious and slightly-elevated 739sqm (approx.) block
• Built in 1992 (approx.)
Embrace a sought-after and convenient location close to medical facilities, picturesque Lake Joondalup and even bus stops, with the Woodvale Village Shopping Centre, North Woodvale Primary School, Woodvale Secondary College, the freeway, Edgewater Train Station and Lakeside Joondalup Shopping City are all nearby and very much within arm’s reach. The Woodvale Tavern, Woodvale Boulevard Shopping Centre, the Woodvale Public Library, restaurants, medical facilities, St Luke’s Catholic Primary School, more shopping at Westfield Whitford City, Craigie Leisure Centre, glorious beaches and so much more are within a very close proximity, as well. How good is living here?!
Please contact RODNEY VINES on 0417 917 640 for further details and to register your interest today.
Disclaimer:
This information is provided for general information purposes only and is based on information provided by the Seller and may be subject to change. No warranty or representation is made as to its accuracy and interested parties should place no reliance on it and should make their own independent enquiries.
Property features
-
 Air conditioned
-
 Garages
2
Garages
2
-
 Floor area
222m2
Floor area
222m2
-
 Study
Study
Property snapshot by reiwa.com
This property at 11 Fleetwood Circuit, Woodvale is a four bedroom, two bathroom house listed for sale by Rodney Vines at Peard Real Estate.
For more information about Woodvale, including sales data, facts, growth rates, nearby transport and nearby shops, please view our Woodvale profile page.
If you would like to get in touch with Rodney Vines regarding 11 Fleetwood Circuit, Woodvale, please call 0417 917 640 or contact the agent via email.
Nearby schools
Woodvale overview
Woodvale is bounded to the south by Whitfords Avenue, to the west by the Mitchell Freeway, to the north by Ocean Reef Road and to the east by Wanneroo Road. Trappers Drive runs through Woodvale, from Whitfords Avenue to Ocean Reef Road. The area within and around Woodvale was primarily rural until the late 1970s. Residential development began in 1979 and was completed by 1995 with the release of the Woodvale Waters housing estate. No farming properties remain in Woodvale.
Life in Woodvale
Woodvale is home to three primary schools and a secondary school. Other facilities include Woodvale Boulevard which has a large Woolworths and 25 specialty stores, Gascoyne Park which is popular place for kids to play and Yellagonga Regional Park which is known for its walking and cycling trail - you may even catch sight of a kangaroo or two.
Woodvale quick stats
High end
$1.6m
Median
$1.4m
Low end
$1.2m
20.2 %
Annual growth
$1.4m
Annual median sales price
$860pw
Annual median rental price