Added 1 day ago
11 Esmerelda Pass, Darch WA 6065
Offers closing 9th November
-
5 Bedrooms
-
2 Bathrooms
-
2 Cars
-
Landsize 602m2
House
- Open Sat 17 Oct, 1:45 PM to 2:15 PM
Added 1 day ago
View
Room to Live, Space to Entertain!
GRAND OPENING THIS SUNDAY 18th OCTOBER - 1.45 - 2.15PM
All offers presented by 9th November - Unless sold prior
Please contact Agent for a comprehensive price guide
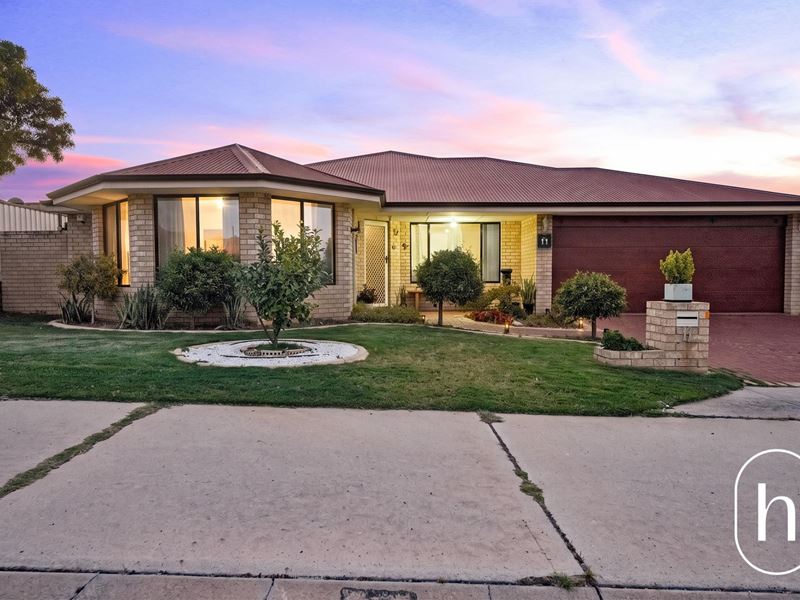
If you're searching for a big, beautiful family home where everyone can enjoy their own space, this could be just what you've been waiting for! Offering an impressive 226sqm of internal living space, multiple versatile living areas and an enormous outdoor entertaining area, this is a home designed with family living in mind.
Built in 2004 on a generous 602sqm block, this spacious residence offers a wonderfully practical and flexible floorplan, with four generous bedrooms, a versatile fifth bedroom or home office, and an abundance of living spaces to accommodate families of all ages and stages.
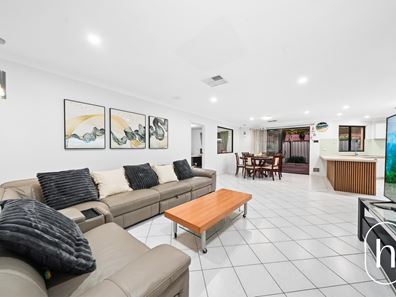
From the formal lounge and dining rooms to the expansive open-plan family and meals area, plus a separate games room, there's plenty of room for everyone to spread out, relax and enjoy their own space. Whether it's entertaining friends, family movie nights or simply finding a quiet corner to unwind, this home has it covered!
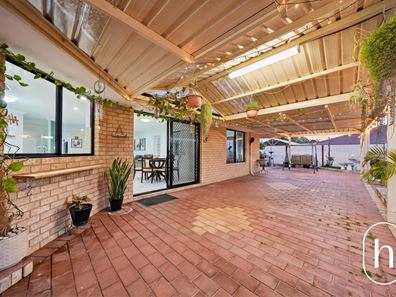
And when it comes to entertaining, the outdoors certainly doesn't disappoint! An enormous patio wraps around the side and rear of the home, creating a fantastic all-weather entertaining space with room for the largest of family gatherings. Complete with easy-care paving, established garden beds and a garden shed, it's an outdoor setting designed for enjoyment without the upkeep of a large lawn.
At a Glance:
- Built in 2004 on a generous 602sqm block
- 226sqm of internal living space offering room for the whole family
- Spacious master bedroom with two separate walk-in wardrobes and private ensuite bathroom
- Tiled entry hallway welcoming you into the home
- Formal lounge featuring a striking timber-panelled feature wall
- Separate formal dining area with convenient access to the kitchen
- Versatile fifth bedroom or home office – the choice is yours!
- Spacious kitchen featuring stainless steel cooking appliances, dishwasher, walk-in pantry, breakfast bar with matching timber panelling and shopper's entrance from the garage
- Huge, light-filled open-plan family and meals area
- Separate carpeted games/activity room accessed through a French door
- Three generous queen-sized minor bedrooms, all with built-in storage, including two with walk-in wardrobes
- Family bathroom and separate laundry
- Ducted reverse-cycle air conditioning for year-round comfort
- Solar panels to help with household energy costs
- Whole home water filtration system
- Weather based garden irrigation system - with WIFI & zone control (can be operated from your mobile remotely)
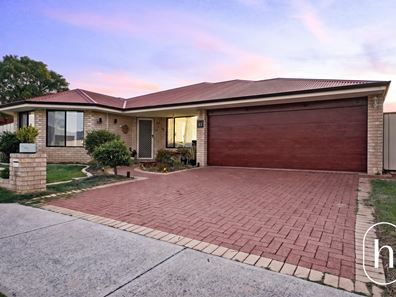
- Double remote-controlled garage
- Enormous wraparound patio providing an abundance of sheltered outdoor entertaining space
- Easy-care paved backyard with established garden beds and garden shed
Location & Lifestyle:
Positioned in the heart of family-friendly Darch, this home enjoys a wonderfully convenient location with everyday essentials, schools and recreational facilities all close by.
Enjoy a short stroll to Darch Plaza for your shopping needs, or catch up with friends for a meal at the popular Kingsway Bar & Bistro. Families will appreciate the proximity to Ashdale Secondary College, Kingsway Christian College and local primary schools, while nearby parks, public transport and sporting facilities add to the appeal.
Big on space, wonderfully versatile and perfectly suited to busy family life - this is a home with room for everyone!
NOTE: Every precaution has been taken to establish the accuracy of the above information but does not constitute any representation by the vendor or agent. Interested parties are encouraged to carry out their own due diligence in respect of this property prior to putting in an offer.
Property features
-
 Garages
2
Garages
2
Property snapshot by reiwa.com
This property at 11 Esmerelda Pass, Darch is a five bedroom, two bathroom house listed for sale by Chris & Jai Lovell at Haiven Property.
For more information about Darch, including sales data, facts, growth rates, nearby transport and nearby shops, please view our Darch profile page.
If you would like to get in touch with Chris & Jai Lovell regarding 11 Esmerelda Pass, Darch, please call 0466 302 512 or contact the agent via email.
Nearby schools
Darch overview
Are you interested in buying, renting or investing in Darch? Here at REIWA, we recognise that choosing the right suburb is not an easy choice.
To provide an understanding of the kind of lifestyle Darch offers, we've collated all the relevant market information, key facts, demographics and statistics to help you make a confident and informed decision.
Our interactive map allows you to delve deeper into this suburb and locate points of interest like transport, schools and amenities.
Darch quick stats
High end
$1.3m
Median
$1.2m
Low end
$1.0m
21.0 %
Annual growth
$1.2m
Annual median sales price
$887pw
Annual median rental price