
Sold
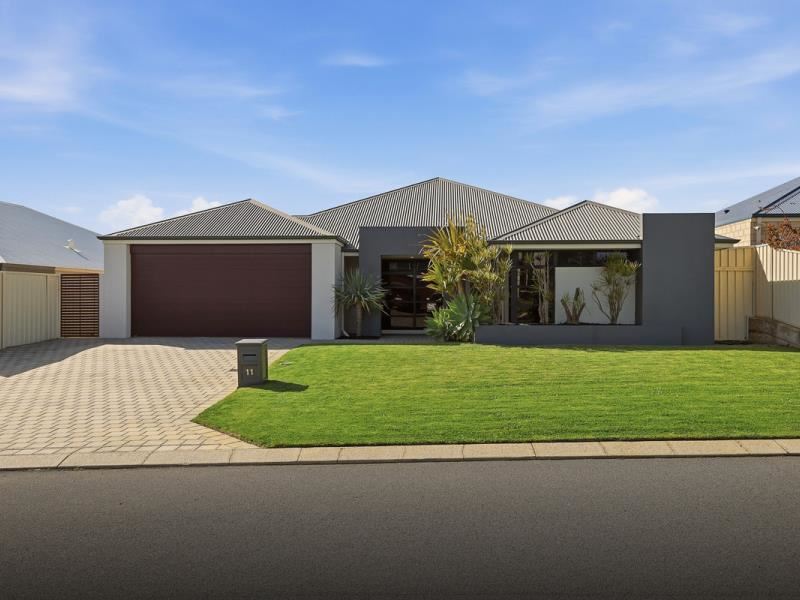
11 Culvers Road, Secret Harbour WA 6173
Sold price: $950,000
Sold: 07 Sep 2026
Sold
-
4 Bedrooms
-
2 Bathrooms
-
2 Cars
-
Landsize 576m2
House
View
Why: Offering quality family comfort, this inviting residence combines an immaculate garden design with a much-loved location to enjoy
What: A 4 bedroom, 2 bathroom family home with multiple living areas and a sensational outdoor alfresco, plus garaged parking for the vehicles
Who: Buyers seeking an entertainer’s dream, where the exterior is just as impressive as the home itself
Where: Upon a centrally placed 576sqm block within walking distance of quality schooling and parkland, with extensive retail and recreation easily on hand
Peacefully tucked away within the sought after Comet Bay catchment, this inviting family home offers a beautifully maintained residence, with sanctuary like gardens for relaxed entertaining and year round comfort throughout. A vast and secluded alfresco provides a premium entertaining space, with lush lawned gardens to both the front and back, ensuring continuous living between the indoor and out, and a tranquil space to unwind. The interior follows a family orientated floorplan, with your master suite to the front of the home and your three further bedrooms placed within their own section further along. While your living options include a theatre space or formal lounge on entry, with a spacious central hub for living, dining and games around the central kitchen. Located for convenience, both primary and secondary schooling are within walking distance, with extensive parkland and greenspace in all directions to explore. The sensational coastline and popular golf course that make this area so special are just moments away, with shopping and dining equally close at hand, and road and public transport links providing an easy commute to those in need.
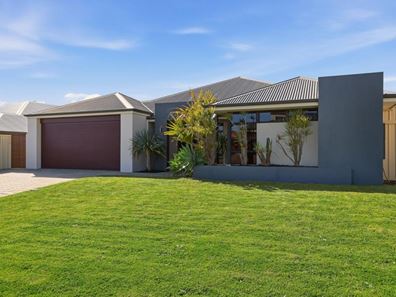
Your manicured front lawn ensures an immediate appeal on arrival, with the neat and tidy design bordered by your paved driveway and secure double garage for parking. A garden bed is placed before the home with planted topical greenery already in place, while a sheltered and secluded portico provides entry within. Security screening sits to the front door and once inside your tiled hallway moves centrally between your master suite to the right, and your inviting theatre space to the left with carpet underfoot and an open design for comfort. The master suite is generous in size, with timber effect flooring, a cooling ceiling fan and the ducted reverse cycle air conditioning that extends the entire home for well-being. Dual walk-in robes ensure ample storage within, with your ensuite equipped with a double shower enclosure with glass screening, a dual vanity with storage and a private WC.
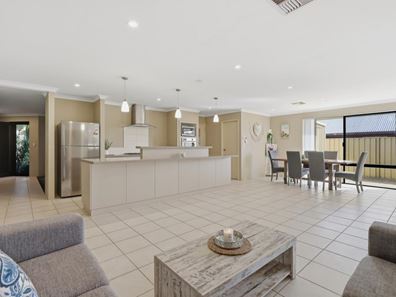
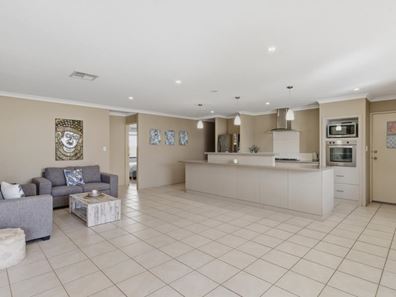
Your three further bedrooms are placed together and within a passage to the right, with timber effect flooring, ceiling fans and built-in robes to all. And the main family bathroom offers a glass shower enclosure, bath and vanity, with a private WC within the laundry next door, including direct access to the side of the home and a walk-in linen closet within. The main family zone consists of a sweeping open plan room with space for living, dining and a games area, with tiling to the floor, another ceiling fan and sliding doors that provide an uninterrupted flow to your outdoor alfresco for seamless entertaining between. The kitchen is also spacious and fully fitted for modern functionality, with a lengthy island bench for casual meals, a choice of cabinetry and storage, including a walk-in pantry, and in-built stainless-steel appliances throughout.
Moving to your alfresco and it truly is an extension of the home, with a sheltered and secluded space that’s equipped with a combination of both electric and manual café blinds that enclose the area for year round use. Decked flooring offers an impressive finish, with built-in seating, raised garden beds and a corner stand for the barbecue, while the entire space ensures peaceful relaxation and an entertainers dream design. The backyard has also been meticulously manicured, with established palms to the fenceline for a private setting, plus an area of lawn and a border of paving to the surrounds, with a large shed or workshop beyond the garage for appeal.
And the reason why this property is your perfect fit? Because the integrated indoor to outdoor living ensures premium family comfort, with a location that’s sought after by many.
Disclaimer:
This information is provided for general information purposes only and is based on information provided by the Seller and may be subject to change. No warranty or representation is made as to its accuracy and interested parties should place no reliance on it and should make their own independent enquiries.
Property features
-
 Garages
2
Garages
2
Property snapshot by reiwa.com
This property at 11 Culvers Road, Secret Harbour is a four bedroom, two bathroom house sold by Nikki de Rijcke and Mikayla Bettencourt at JW Residential on 07 Sep 2026.
Looking to buy a similar property in the area? View other four bedroom properties for sale in Secret Harbour or see other recently sold properties in Secret Harbour.
Cost breakdown
-
Council rates: $2,417 / year
-
Water rates: $1,218 / year
Nearby schools
Secret Harbour overview
Despite its relatively recent establishment in the 1990s, Secret Harbour has experienced substantial growth over the last couple of decades. The beautiful coastal suburb, which sits between Rockingham and Mandurah, spans seven square kilometres in size.
Life in Secret Harbour
Rapid development in recent years has turned what was once a small coastal town into a thriving suburban locale. Beautiful landscaping adds to the suburbs idyllic setting, with most homes within walking distance to the beach.
The Whistling Kite Restaurant and Bar is a popular establishment and is part of the Secret Harbour Shopping Centre Complex. Other features include the Secret Harbour Golf Course and the Secret Harbour Community Centre. The local schools are Secret Harbour Primary School, Comet Bay Primary School and Comet Bay High School.
Secret Harbour quick stats
High end
$1.3m
Median
$1.0m
Low end
$880k
20.7 %
Annual growth
$1.0m
Annual median sales price
$720pw
Annual median rental price
Contact the agent


