View
Easy to Enjoy, Even Easier to Call Home
"Thoughtfully designed for modern family living, this contemporary Coast Homes residence combines generous proportions, quality finishes and practical spaces that make everyday life feel effortless."
With quality finishes and a calm, neutral palette throughout, the result is a home that feels both welcoming and functional from the moment you step inside.
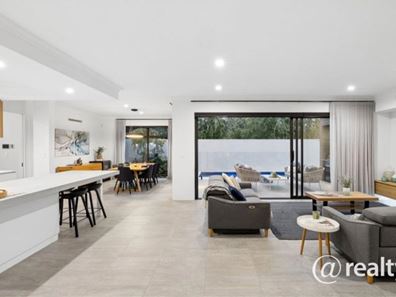
The heart of the home is the spacious open-plan kitchen, living, and dining area, creating a central space where daily life naturally comes together. Featuring an oversized island bench, ample storage, and clean modern finishes, the kitchen is well suited to everything from busy mornings to relaxed entertaining.
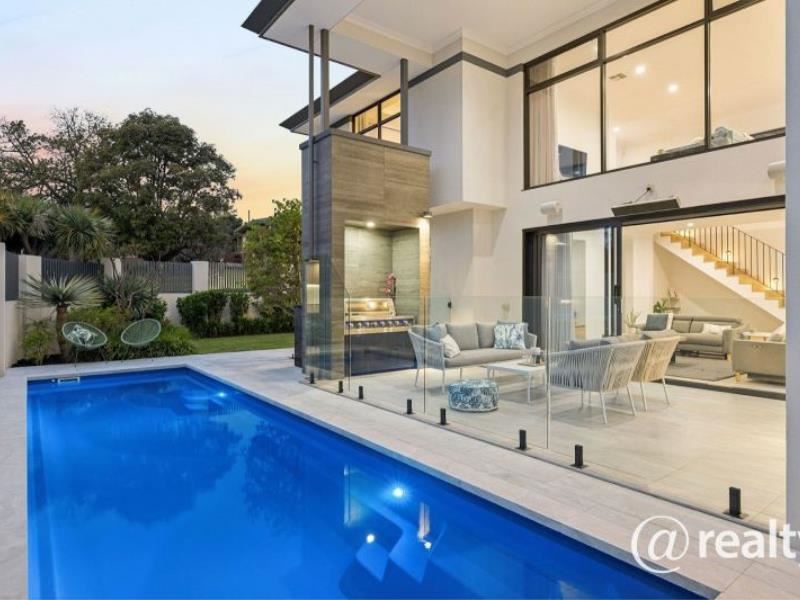
Large stacking sliding doors connect the main living area to the outdoor entertaining space, allowing plenty of natural light and creating an easy flow between indoors and out. The layout has been thoughtfully considered to make the most of both space and comfort.
Throughout the home, quality materials and contemporary finishes provide a cohesive feel. The choice of cabinetry adds warmth, while large-format tiles and neutral tones create a timeless look that will appeal to a wide range of buyers.
The ensuite has been finished to a high standard featuring walk-in hobless shower with dual showerheads, freestanding bath, double vanity, underfloor heating and heated towel rail. Designed with both practicality and style in mind, the ensuite offers a sense of comfort without compromising on functionality.
A standout feature of the upper level is the generous retreat area, offering a second living space away from the main hub of the home. Filled with natural light and thoughtfully positioned, it's the perfect place for family members to relax, recharge, and enjoy their own space while remaining connected to the heart of the home. Generous proportions and expansive glazing enhance the sense of openness, while the leafy outlook adds a welcome connection to the outdoors.
With spacious living areas, modern appointments, and a design that prioritises everyday ease, this is a home that will suit families, professionals, or anyone seeking a low-maintenance property with a strong focus on quality and liveability.
MAIN FEATURES
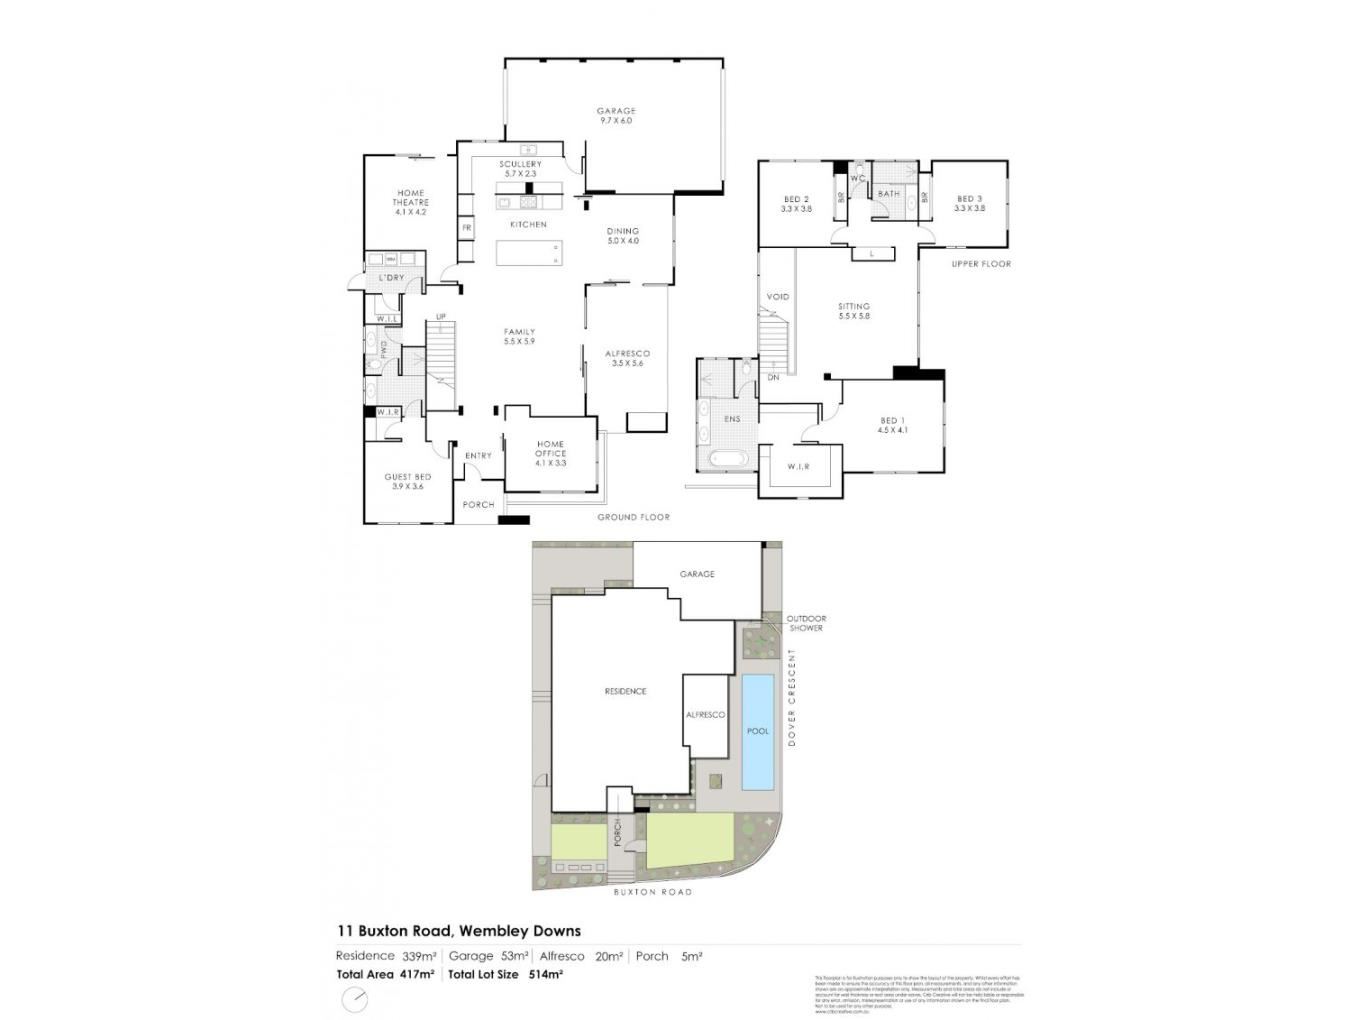
• 4 bedrooms, 3 bathrooms
• Including Guest bedroom located on ground floor with WIR and ensuite
• Multipurpose room, sitting room and home office
• Outdoor alfresco/BBQ entertaining
• 9m lap pool
• In and out scullery with second sink and integrated dishwasher
• Extra-height doors with 33-course ceilings to ground floor and 31-course to first floor
• Large format tiles
• Engineered oak flooring
• Solar PV system with 5kw invertor and 6.6kw of solar panels
• Ducted, reverse cycle air conditioning
• Hot/Cold outdoor shower
• Fully reticulated gardens
• Triple garage with drive through access to rear courtyard
• 417sqm (approx.) build area
• 514 sqm (approx.) block
• Completed early 2020 by Coast Homes
Falling into the Wembley Downs Primary School and Churchlands Senior High School catchment areas, the property boasts proximity to top private schools, the Floreat and Innaloo Shopping Centre’s, Empire Village and Bold Park.
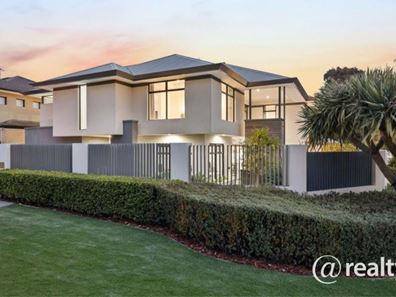
Crafted by Coast Homes in 2020, and located in a desirable pocket of Wembley Downs, this is a residence where thoughtful design, and modern comfort come together to create a space that is easy to enjoy and even easier to call home.
To arrange an inspection or to request the Buyer Information Pack for this property, please call Roy Landless on 0466 256 444 or email [email protected]
Disclaimer: While every effort has been made to ensure the accuracy of these particulars, no warranty is given by the vendor or the agent as to their accuracy. Interested parties should not rely on these particulars as representations of fact but must satisfy themselves by inspection or otherwise. Although high standards have been used in preparing this document, no legal responsibility can be accepted for any loss or damage resulting from the content or use of this information. Any photographs show only certain parts of the property as they appeared when taken. Areas, amounts, measurements, distances, and all other numerical information are approximate only. Note: Every care has been taken to verify the accuracy of the details in this advertisement; however, we cannot guarantee its correctness. Prospective purchasers are requested to take necessary action to satisfy themselves with any pertinent matters.
Property features
-
 Below ground pool
-
 Air conditioned
-
 Garages
3
Garages
3
-
 Floor area
417m2
Floor area
417m2
-
 Study
Study
Property snapshot by reiwa.com
This property at 11 BUXTON ROAD, Wembley Downs is a four bedroom, three bathroom house listed for sale by Roy Landless at @realty.
For more information about Wembley Downs, including sales data, facts, growth rates, nearby transport and nearby shops, please view our Wembley Downs profile page.
If you would like to get in touch with Roy Landless regarding 11 BUXTON ROAD, Wembley Downs, please call 0466 256 444 or contact the agent via email.
Nearby schools
Wembley Downs overview
Wembley Downs is an established suburb that enjoys proximity to the northern sector of City Beach. Part of the both the Town of Wembley and the City of Stirling, Wembley Downs' development began in 1927 with the highest growth acceleration period experienced between the 1950s and 1970s.
Life in Wembley Downs
The local facilities and commercial businesses within Wembley Downs exist primarily to service locals. The Downs is Wembley Downs main commercial and retail centre and there are numerous recreational facilities that cater to sports like tennis and football. Plenty of public open space adds to Wembley Downs' community feel, such as the Wembley Golf Complex as well as a number of parks and reserves. The local schools are Wembley Downs Primary School and Hale School.
Wembley Downs quick stats
High end
$2.6m
Median
$2.1m
Low end
$1.7m
12.2 %
Annual growth
$2.1m
Annual median sales price
$1,250pw
Annual median rental price