11 Burwell Way, Butler WA 6036
From $869,000!
-
4 Bedrooms
-
2 Bathrooms
-
2 Cars
-
Landsize 198m2
House
View
Made for Family, Made for Memories
There’s something about a home that gives everyone their own space, while still having those places that naturally bring the whole family together, and this one does exactly that.
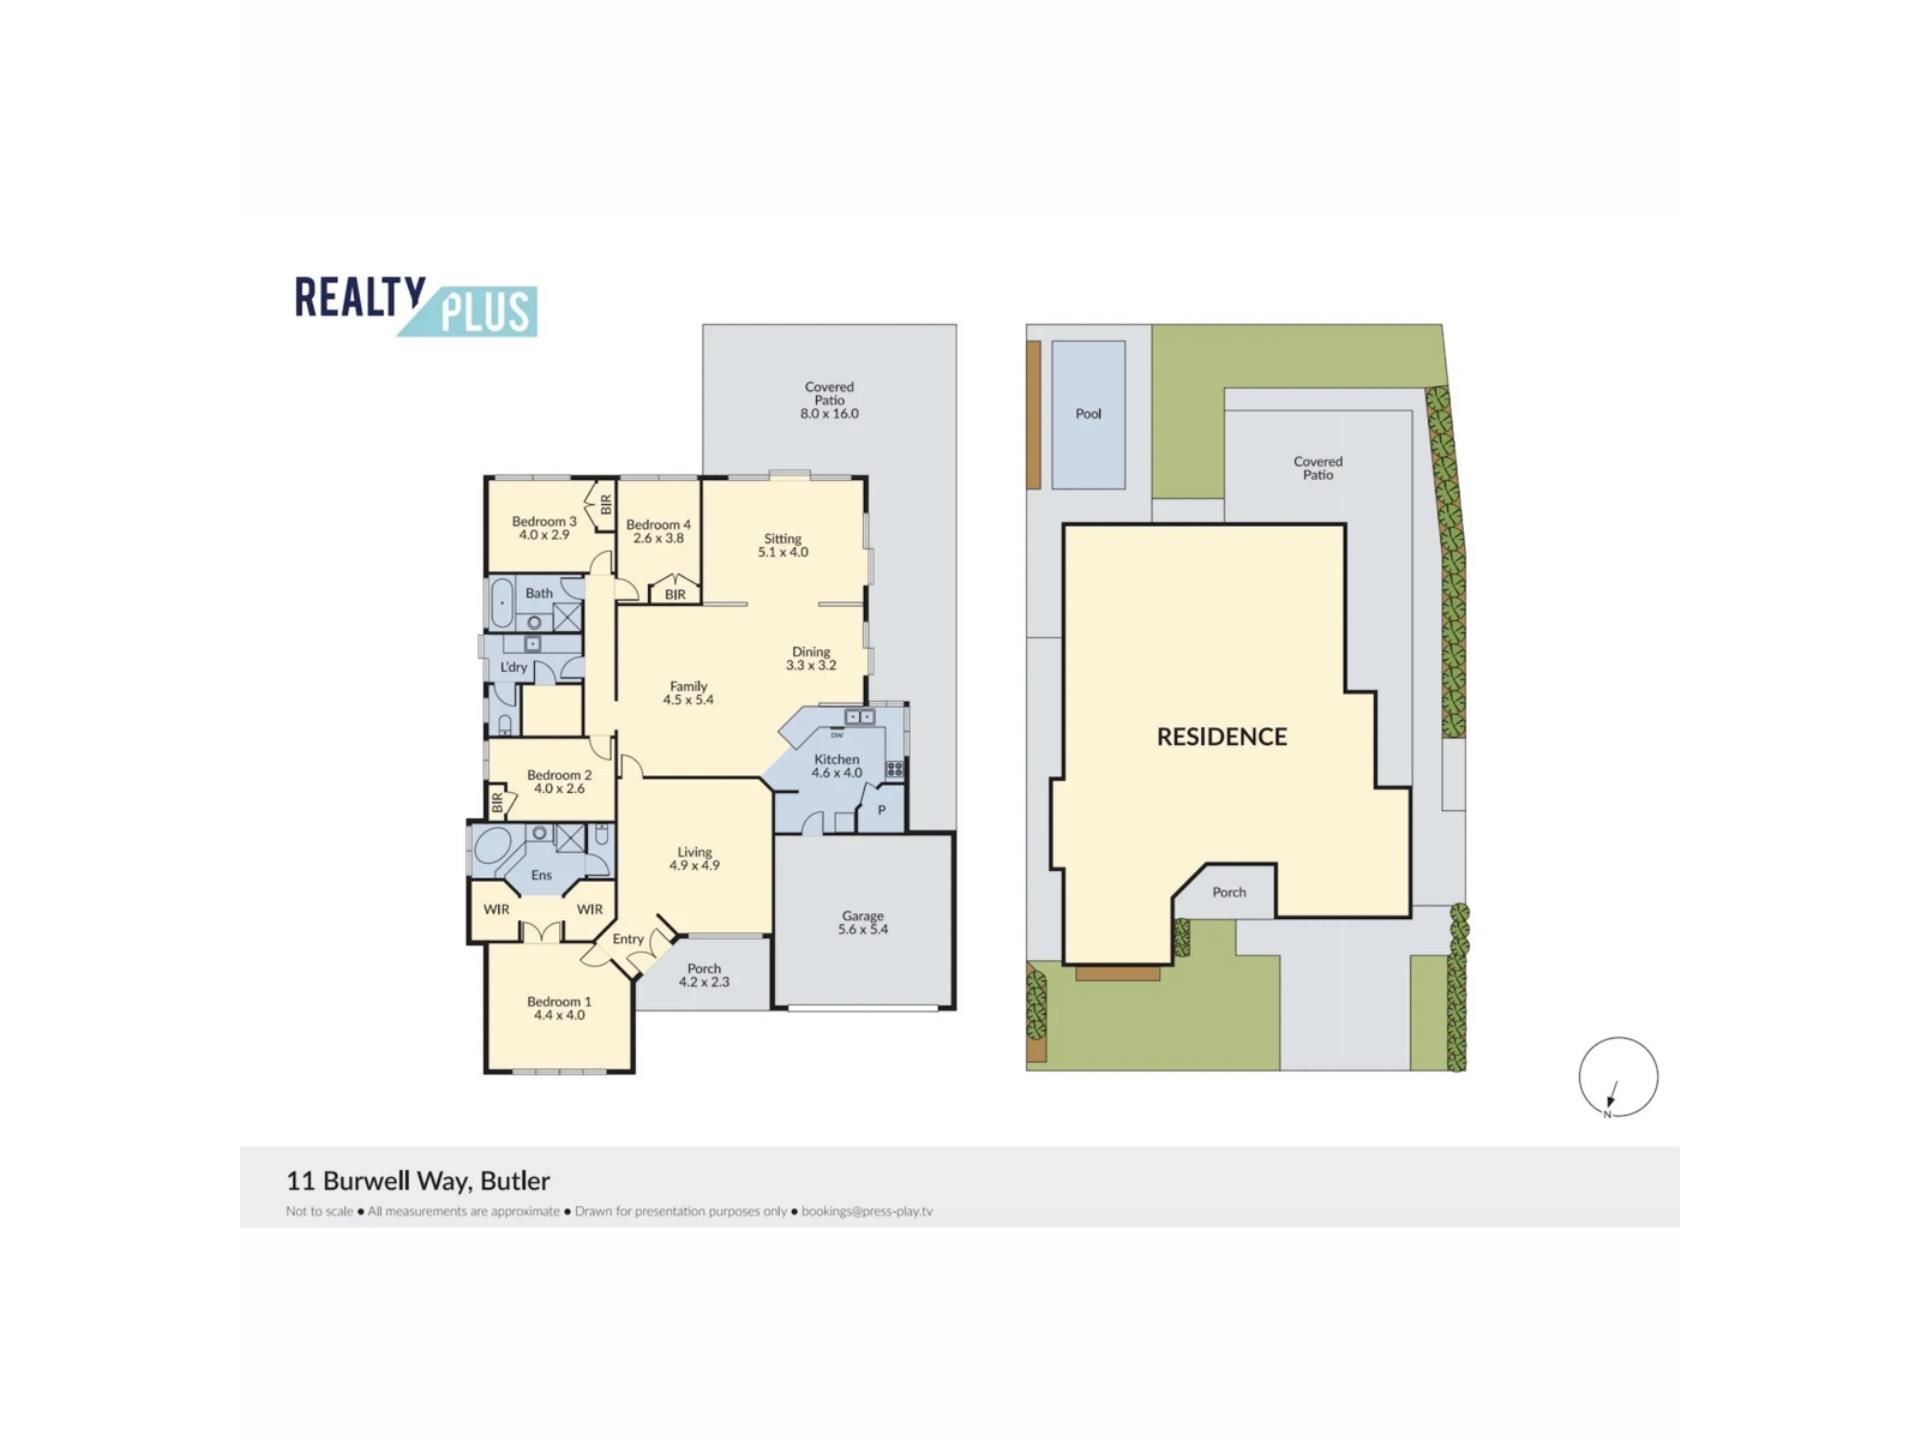
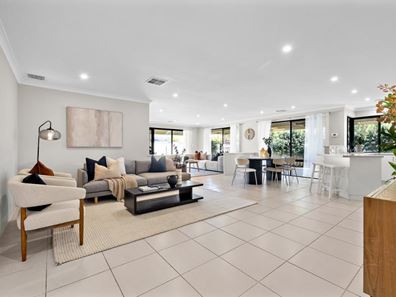
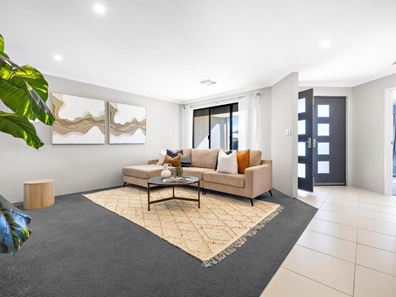
Designed with real family life in mind, the home offers three separate living areas, giving you plenty of flexibility as your family grows. Set up a movie room, give the kids their own space, create a quiet lounge to escape to, or simply enjoy having somewhere for everyone to spread out without feeling disconnected.
At the end of the day, the master suite gives you a space of your own. Generously sized with a large his-and-hers walk-in robe and an ensuite complete with a spa bath, it’s the perfect place to switch off and unwind. The remaining bedrooms are also well-sized with built-in robes, making the layout practical for families of all ages.
The home has been set up to make everyday living comfortable too, with fully ducted air conditioning throughout, roller shutters across the front windows for extra privacy and security, and a large double garage with additional storage.
But for me, the backyard is where you can really imagine the memories being made.
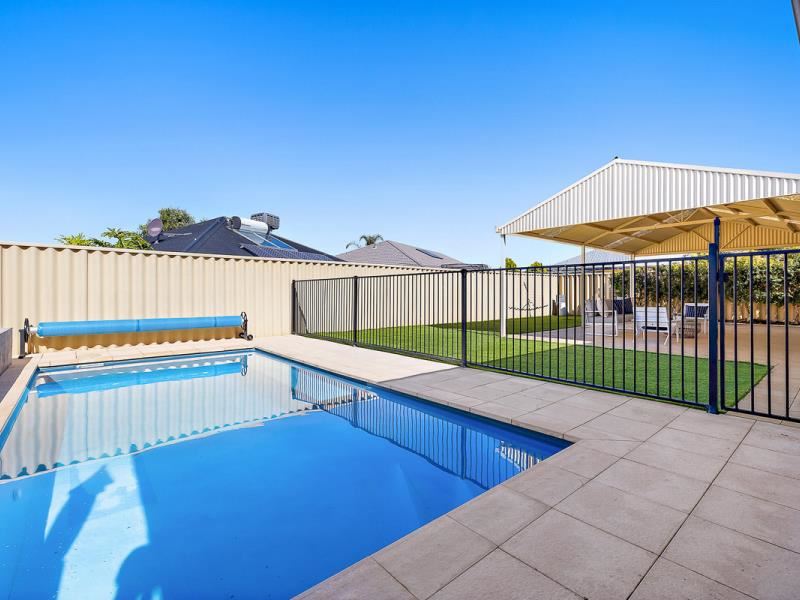
A huge undercover patio creates the perfect spot for Sunday barbecues, birthday parties and Christmas lunches with the whole family, while the sparkling below-ground pool is ready for those long summer afternoons. There’s still plenty of space for the kids and pets to enjoy, and with artificial lawn keeping maintenance to a minimum, your weekends can actually be spent enjoying it.
Add to that a convenient location close to schools, parks, shops and public transport, and you’ve got a home that simply makes family life that little bit easier.
Features you'll love:
603 sqm land
Three living areas
Spacious master suite with spa bath ensuite
His-and-hers walk-in robe
Built-in robes to minor bedrooms
Fully ducted air conditioning
Roller shutters to front windows
Large double garage with additional storage
Built-in vacuum system
Below-ground swimming pool
Huge undercover entertaining patio
Low-maintenance artificial turf
Close to schools, parks, shops and public transport
This is the kind of home where the kids can grow up, friends and family can always come together, and there’s enough space for everyone to truly feel at home. Come through, picture how you’d make the spaces your own, and see if this could be the place for your family’s next chapter.
For more information or to arrange your private viewing, contact Chevy and Ray today!
Disclaimer:
This information is provided for general information purposes only and is based on information provided by the Seller and may be subject to change. No warranty or representation is made as to its accuracy and interested parties should place no reliance on it and should make their own independent enquiries.
Property features
-
 Garages
2
Garages
2
-
 Floor area
603m2
Floor area
603m2
Property snapshot by reiwa.com
This property at 11 Burwell Way, Butler is a four bedroom, two bathroom house listed for sale by Chevy Brinkworth and Ray D'Costa at The Agency.
For more information about Butler, including sales data, facts, growth rates, nearby transport and nearby shops, please view our Butler profile page.
If you would like to get in touch with Chevy Brinkworth or Ray D'Costa regarding 11 Burwell Way, Butler, please call Chevy on 0466 650 352 or call Ray on 0403 165 936, or contact the agent via email.
Nearby schools
Butler overview
Are you interested in buying, renting or investing in Butler? Here at REIWA, we recognise that choosing the right suburb is not an easy choice.
To provide an understanding of the kind of lifestyle Butler offers, we've collated all the relevant market information, key facts, demographics and statistics to help you make a confident and informed decision.
Our interactive map allows you to delve deeper into this suburb and locate points of interest like transport, schools and amenities.
Butler quick stats
High end
$950k
Median
$844k
Low end
$750k
20.3 %
Annual growth
$844k
Annual median sales price
$700pw
Annual median rental price
Contact the agent