View
SENSATIONAL FAMILY HOME + GRANNY FLAT = 6brms + Study + 3bthrms
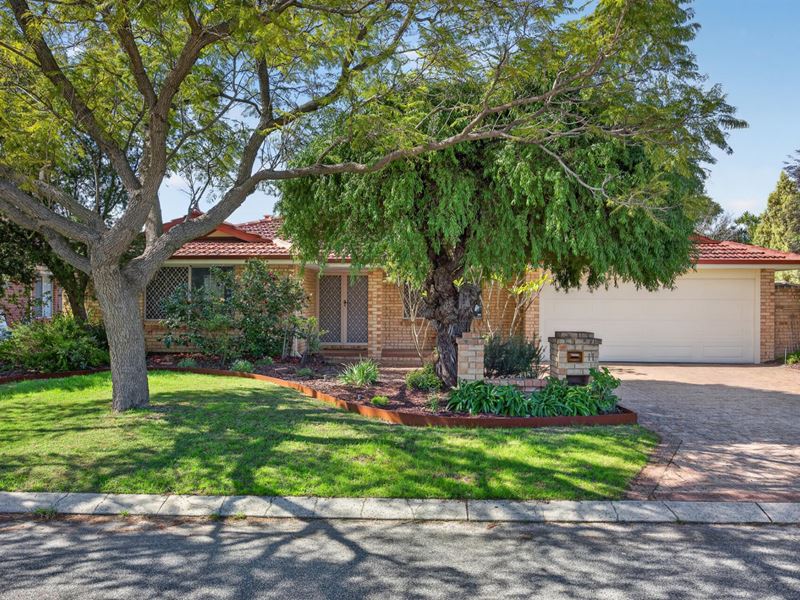
Team Mike P & Sandra D present this fantastic dream home for sale at 11 Burtonia Place, Canning Vale. Large family home with 4 Bedrooms, 2 Bathrooms + Study + Games/Activity + 2 bedroom Granny Flat.
They say a family suburb is everything, well this property certainly ticks this box. Style, functionality, comfort and a super convenient location is the ultimate start. Close to Ranford Road and Nicholson Road train Stations, plus bus stop for travel to these stations as well as Murdoch Station a quick 5 minute walk. In addition, it is very close proximity to the Seikh Temple, Livingston Shopping Centre, Ranford Medical Centre and a number of Health Clubs.
The house is Impressive, with large functional kitchen as a showstopper, lots of space, style, good quality fittings, freshly painted throughout, with 2 renovated bathrooms, ready & waiting so that your whole family can enjoy and be proud to call "Home".
Main House:
What's in it for you?
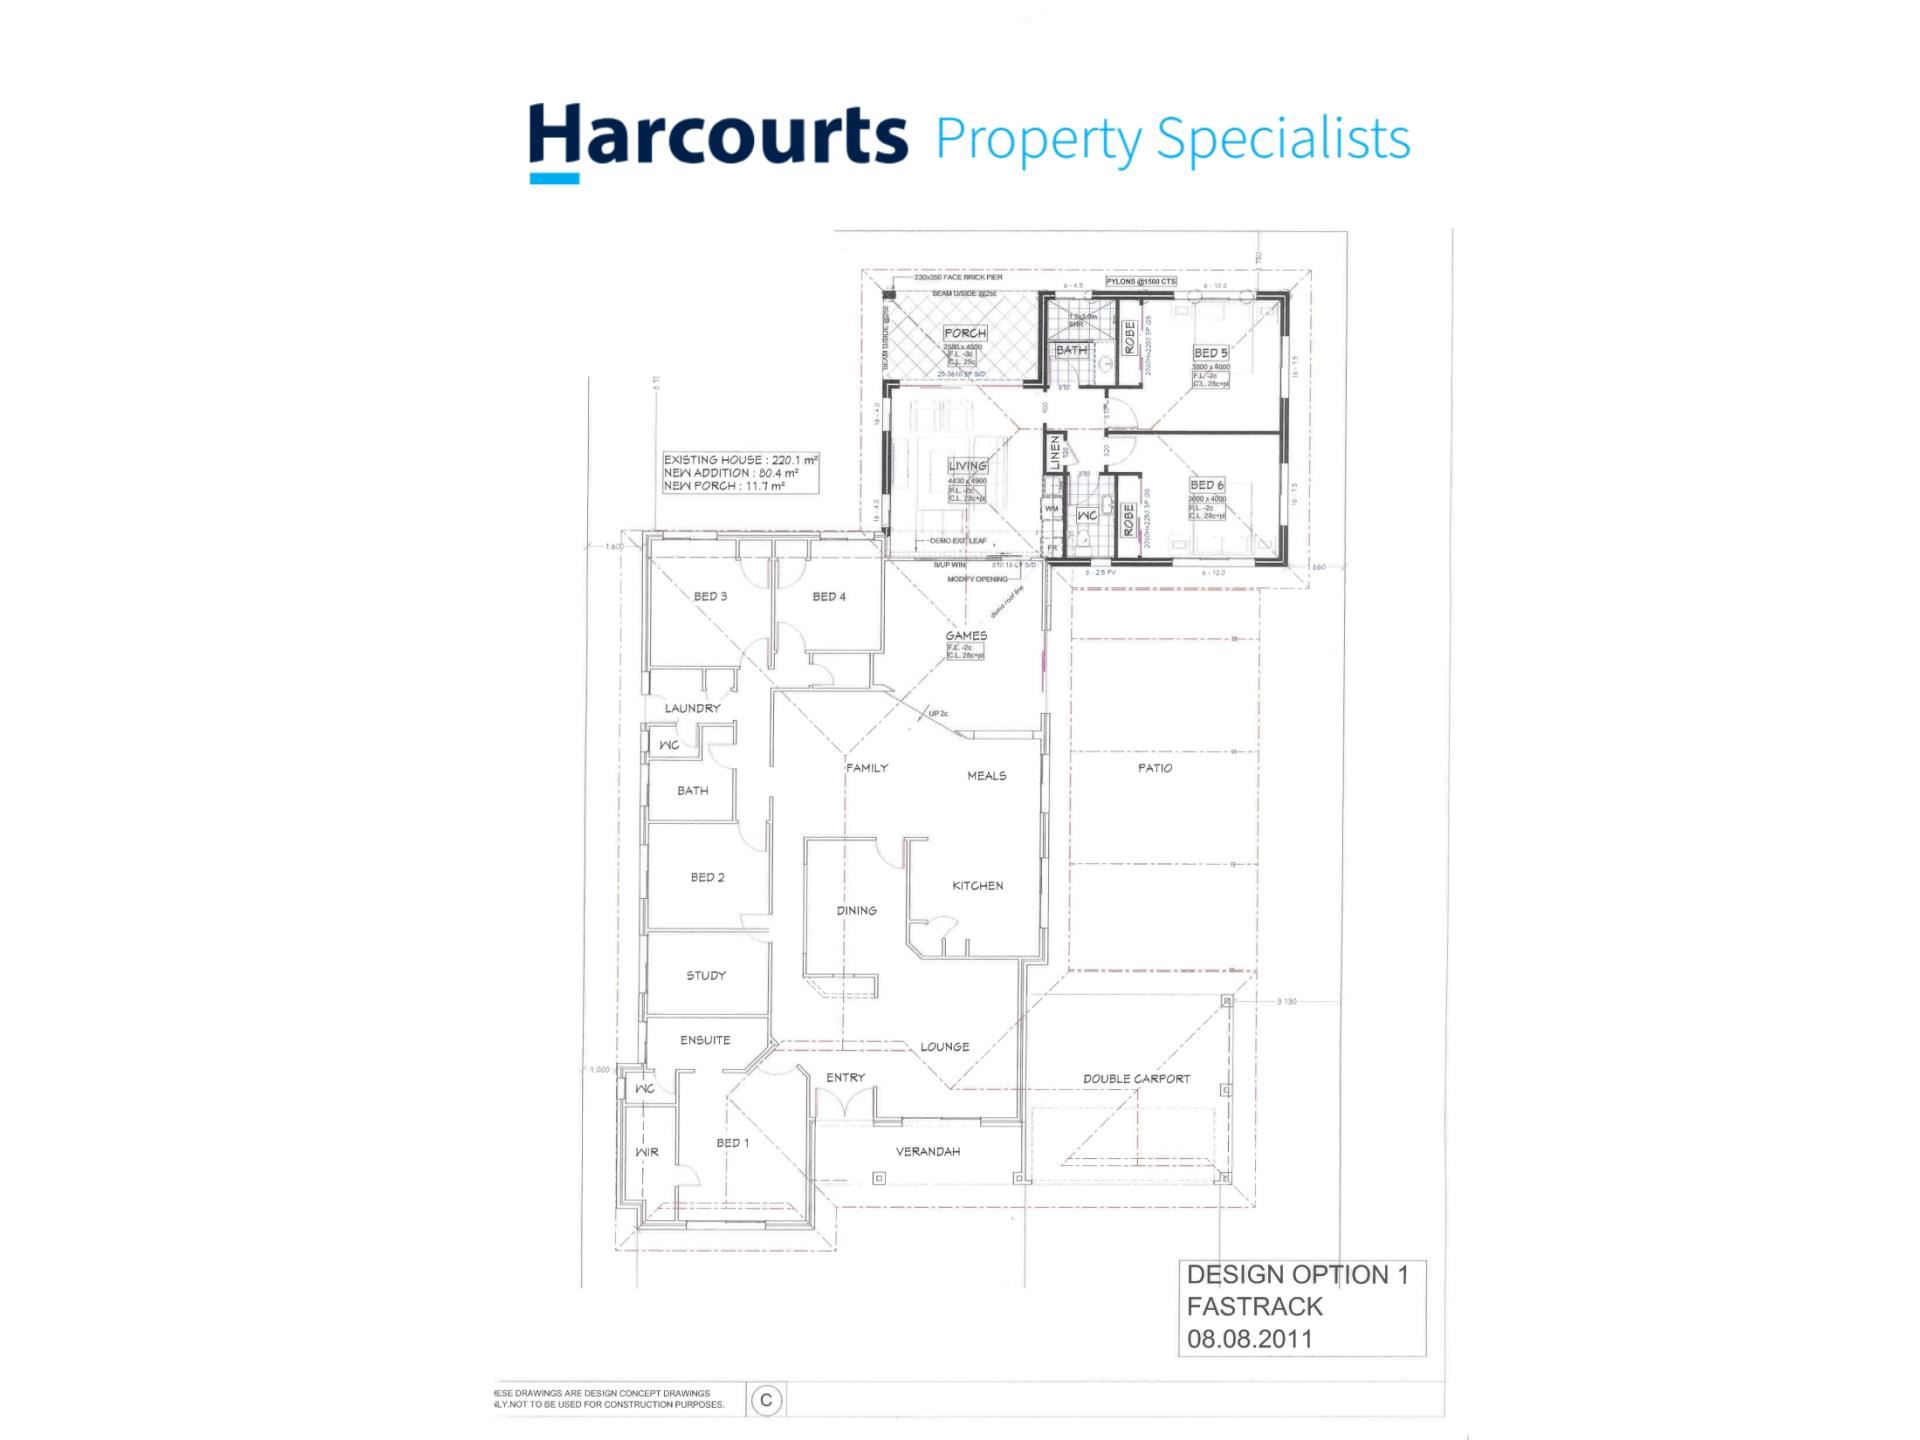
• 4 spacious bedrooms, 2 bathrooms, + Study + Formal Lounge + Formal Dining + Games + Family Area
• A stylish verandah entrance welcomes you through double doors, complemented by double security screen doors, leading into a striking feature planter and beautiful stained-glass wall display - setting the tone for the impressive home beyond.
• Main bedroom is larger than most with large walk in robe, and laminate flooring
• Main private ensuite fully renovated with the best neutral tiling to ceiling, offering wide stone vanity benchtop with cupboards, wall shaving mirror cabinet, walk in frameless shower, and separate toilet
• Large formal front lounge room to unwind in style with quality solid jarrah parquet flooring freshly sanded and sealed
• Formal dining area to fit your large family meals table and quality solid jarrah parquet flooring freshly sanded and sealed
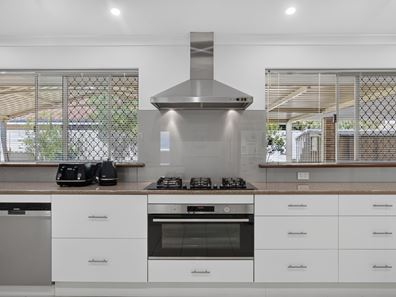
• Modern Large open style kitchen, plenty of benchtop space with breakfast bar, gas cooktop with wok burner, glass splashback, exhaust rangehood, under bench oven, large appliance cupboard, double stainless-steel sink, dishwasher, step in pantry, loads of draws & cupboards, Large space for fridge/freezer.
• Family area adjacent to the kitchen
• Family Games/Living open to meals kitchen area which keeps the family connected
• Study - perfect size to have a 'u' shaped desk and cabinets
• Bedrooms 2,3 & 4 are all queen sized with built in robes
• Family bathroom with glass shower cubicle, separate bathtub, wall towel rail, heat light/exhaust fan, stone vanity cabinet and wall mirror shaving cabinets
• Renovated Laundry with plenty of overhead cupboards, with built in stone benchtop laundry tub cabinet with under bench cupboards & draws
• Separate 2nd toilet this was also recently renovated (off laundry)
• Large walk in linen storage cupboard
APPROVED GRANNY FLAT:
• Under main roof
• Entry from main family home through lockable double French Doors
• 2 very large bedrooms with same tiled flooring, sliding door built in robes & wall mounted split system air conditioner
• Linen cupboard
• Main bathroom with large shower cubicle, wide vanity top, large wall mirror
• Separate toilet with wash basin
• Tiled living/meals area with wall mounted split system air conditioner
• Tiled open European style kitchen/laundry with under and over bench cupboards and drawers
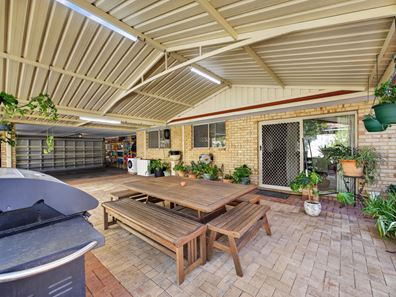
• Alfresco patio entertaining
• Split system reverse cycle air conditioning in bedrooms
OUTDOOR FEATURES:
• Large outdoor peaked entertaining area with lighting so you can enjoy that kick back and relax after a busy day
• Large garden shed
• Double carport with remote controlled door
• Automatic Reticulation
Other Important Features:
• Beautiful quiet street and friendly neighbourhood in cul de sac
• Low maintenance neat garden
• Double crossover driveway
• Enough parking for 2 cars in lock up carport and 4 cars on outside driveway
• Reverse cycle ducted air conditioning throughout
• Broadband, the internet speed was recently upgraded to NBN 500, a high-speed home internet tier
• Gas storage hot water system
• Tiled flooring throughout the living areas
• Built 1993
• Land size: 770 m2
• Council rates: $2,828 Approx
• Water rates: $1,679 Approx
This home is a true delight with natural elements to impress! Ready & waiting for one lucky family to move in, so don't miss the viewing time.
Be prepared to be impressed with 11 Burtonia Place, Canning Vale!
For more information on this spectacular property, contact your exclusive agents Team Mike P & Sandra D.
Mob: 0402 012 855 I 0408 655 622
Property features
-
 Shed
Shed
-
 Dishwasher
-
 Garages
2
Garages
2
-
 Toilets
3
Toilets
3
-
 Land frontage
22
Land frontage
22
-
 Outdoor entertaining
-
 Built in wardrobes
-
 Study
Study
-
 Broadband
Property snapshot by reiwa.com
This property at 11 Burtonia Place, Canning Vale is a seven bedroom, three bathroom house listed for sale by Mike P and Sandra D at Harcourts Property Specialists.
For more information about Canning Vale, including sales data, facts, growth rates, nearby transport and nearby shops, please view our Canning Vale profile page.
If you would like to get in touch with Mike P and Sandra D regarding 11 Burtonia Place, Canning Vale, please call 0408 655 622 or contact the agent via email.
Cost breakdown
-
Council rates: $2,827 / year
-
Water rates: $1,678 / year
Nearby schools
Canning Vale overview
Are you interested in buying, renting or investing in Canning Vale? Here at REIWA, we recognise that choosing the right suburb is not an easy choice.
To provide an understanding of the kind of lifestyle Canning Vale offers, we've collated all the relevant market information, key facts, demographics and statistics to help you make a confident and informed decision.
Our interactive map allows you to delve deeper into this suburb and locate points of interest like transport, schools and amenities.
Canning Vale quick stats
High end
$1.3m
Median
$1.2m
Low end
$1.0m
21.6 %
Annual growth
$1.2m
Annual median sales price
$855pw
Annual median rental price
Contact the agent