View
SUPERBLY PRESENTED AND INCREDIBLY INVITING
This is the kind of place where every room is as good, if not better, than the one that comes before it. Everything is done, everything is looking just so good inside and out, and it's all been exceptionally well thought out. There's a tremendously inviting atmosphere to this place and it's such a welcoming place to be.

Set in a lovely cul-de-sac street, this beautifully presented four-bedroom, two-bathroom home offers big, open spaces that somehow still feel warm and cosy. It's stylish without being overdone, practical without being plain and, wherever you stand, sit or work… it just feels like a nice place to be.
LIVING HERE
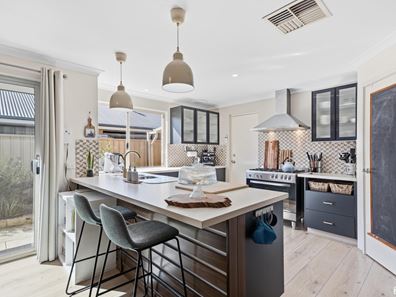
The kitchen sits right at the centre of life in this home. It's a very "all-together" kind of place, designed around people congregating and enjoying time with one another.
There's a breakfast bar, electric oven, gas cooktop, dishwasher, pantry, overhead storage and loads of bench space. Gold tapware and matching cupboard handles bring some life and style to the room, while the little things that make a big difference have been taken care of. Power points have been positioned wherever you're likely to need them. So There's also plenty of space for a thumping big fridge, whether you go with a two-door model or a full pigeon pair.
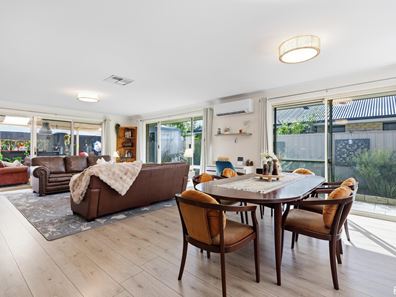
The kitchen overlooks the meals area, study nook and spacious main living room, where even the thumping big couches leave loads of room to work with.
Beautiful natural light fills the space, and tinted windows provide additional privacy.
The fireplace is perfectly positioned to radiate warmth throughout this whole section of the home. There's also a reverse-cycle split-system air conditioner and evaporative cooling for year-round comfort.
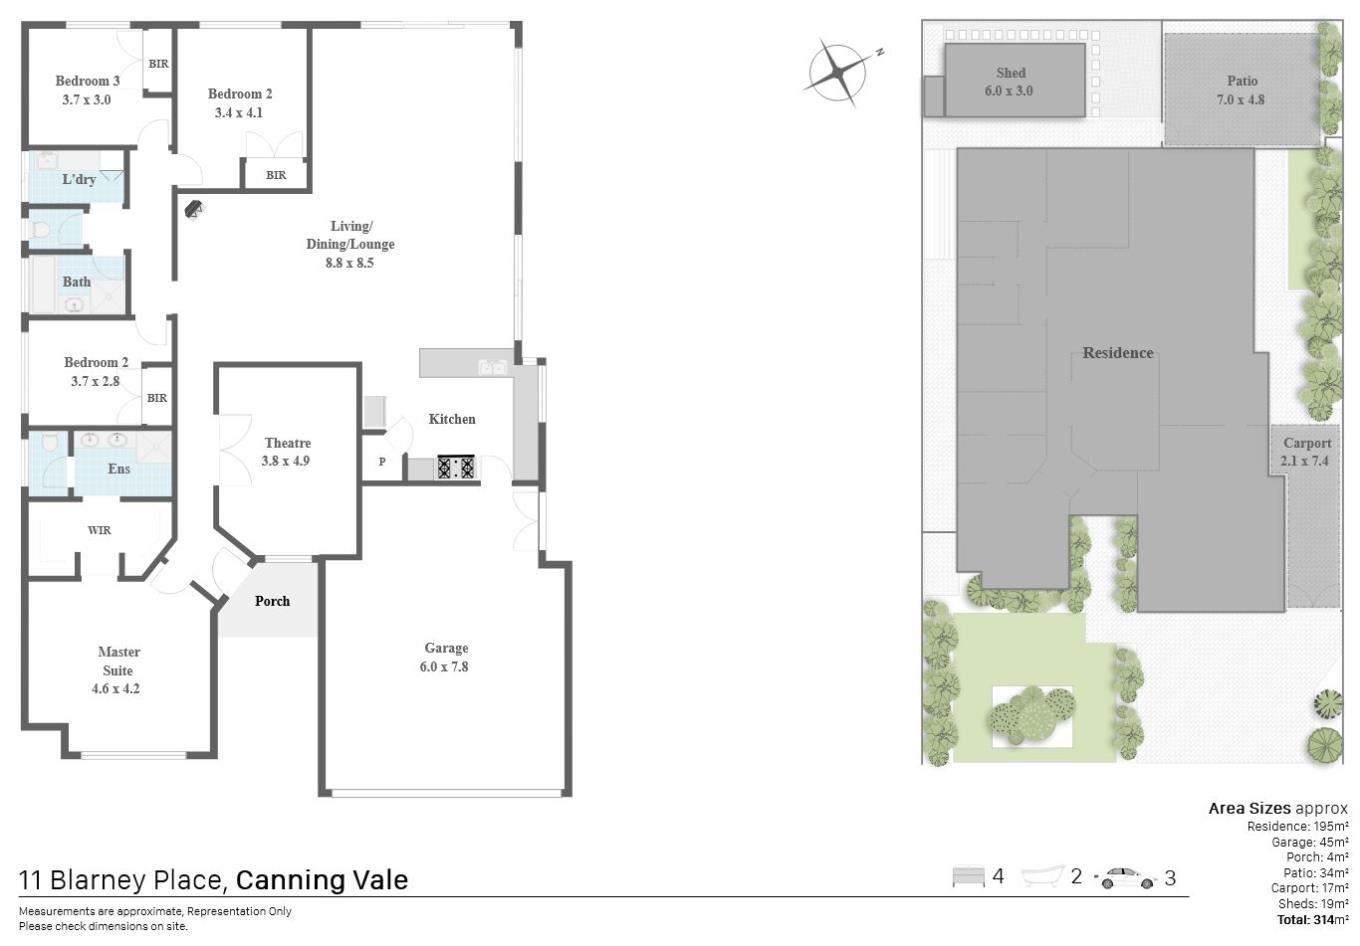
The separate theatre room is awesome. With its projector, screen, roller shutter and dark colour scheme, it delivers the full theatre experience. The room also works brilliantly as a comfortable second lounge or music room, with carpet and soft furnishings creating excellent acoustics.
THE BEDROOMS
The main bedroom is your quiet place to escape from the busyness of everything else. It is exceptionally spacious, currently accommodating a king-size bed and huge bedside tables with room still available on either side. There's enough space here to create your own private retreat.
A roller shutter lets you control the natural light, while two walk-in wardrobes provide plenty of storage. The ensuite is very nicely done, with a rainfall shower, double vanity and separate toilet.
The three secondary bedrooms are all generously sized and include built-in wardrobes. There's loads of furniture space, loads of storage and plenty of room for everyone to do life comfortably. The main bathroom includes a bath, vanity and separate shower.
Even the laundry is something worth getting excited about. It is exceptionally well thought out, with a long benchtop, drawer space, under-bench room for the washer and dryer, overhead cupboards, additional full-height storage and a very attractive tiled splashback. There's even an internal drying rail for those things you don't want hanging in the searing summer sun-or waiting days to dry outside in winter.
OUTSIDE
The enclosed alfresco has been set up almost like another indoor living room. It is weather-resistant, allowing you to use comfortable, indoor-style furniture throughout the year. It has that perfect indoor-outdoor kind of flow and it's the space for all seasons. It's warm and inviting, with space for large couches and as dining setting.
The evaporative cooling flows beautifully from inside into the alfresco when the connecting door is open. Beyond the alfresco, you'll find established native gardens with irrigation, easy-care poured limestone, tiled entertaining areas and a separate firepit space. It's all very attractive without requiring a lot of thinking or activity from you. A bit of pruning here and there is about the extent of it.
The powered shed is neatly tucked away in one of the most inconspicuous positions possible, providing excellent storage without becoming the main feature of your backyard.
There's also valuable access alongside the house, with approximately two-and-a-bit metres available for storing a trailer or potentially a pop-top caravan.
The double garage offers extra height for larger or lifted vehicles, shopper's access directly into the kitchen and plenty of practical space.
Additional features include a recently installed gas-storage hot-water system, Colorbond fencing, security screening and fibre-to-the-premises NBN.
WHERE IT IS
This established Canning Vale location places you within easy reach of local schools, shopping, parks, public transport and the everyday facilities that make the suburb such a popular place to live.
WHAT NEXT?
There are plenty of houses for sale that are perfectly practical but painfully plain. This is not one of them.
This home has style, warmth, personality and an exceptional level of functionality. Everything has been done, and everything is looking just so good.
Hit the EMAIL AGENT button at the bottom of this webpage, and we'll be in touch to arrange your opportunity to see it for yourself.
Property features
-
 Air conditioned
-
 Gas connected
-
 Garages
2
Garages
2
-
 Toilets
2
Toilets
2
Property snapshot by reiwa.com
This property at 11 Blarney Place, Canning Vale is a four bedroom, two bathroom house sold by Mark Grogan at O'Neil Real Estate on 20 Aug 2026.
Looking to buy a similar property in the area? View other four bedroom properties for sale in Canning Vale or see other recently sold properties in Canning Vale.
Cost breakdown
-
Council rates: $2,500 / year
-
Water rates: $1,494 / year
Nearby schools
Canning Vale overview
Are you interested in buying, renting or investing in Canning Vale? Here at REIWA, we recognise that choosing the right suburb is not an easy choice.
To provide an understanding of the kind of lifestyle Canning Vale offers, we've collated all the relevant market information, key facts, demographics and statistics to help you make a confident and informed decision.
Our interactive map allows you to delve deeper into this suburb and locate points of interest like transport, schools and amenities.
Canning Vale quick stats
High end
$1.3m
Median
$1.2m
Low end
$1.0m
21.6 %
Annual growth
$1.2m
Annual median sales price
$855pw
Annual median rental price