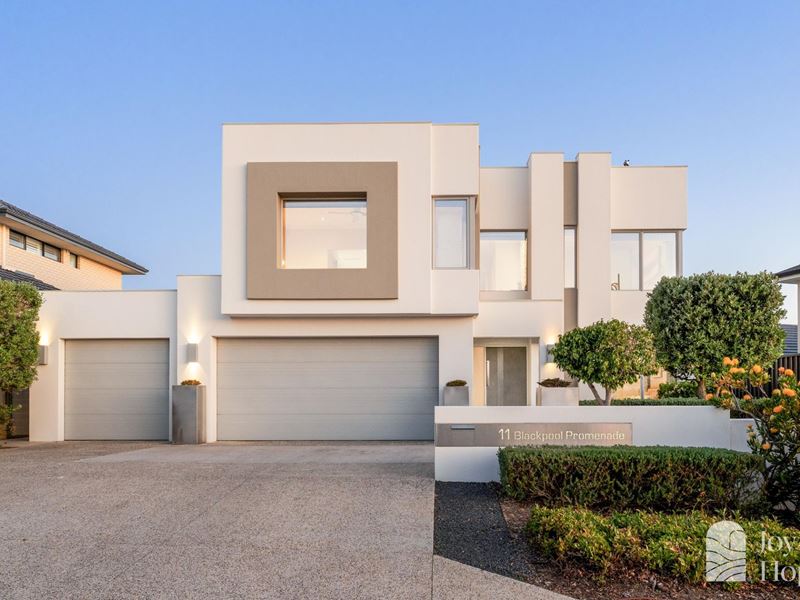
11 Blackpool Promenade, Iluka WA 6028
From $2,439,000
-
4 Bedrooms
-
3 Bathrooms
-
3 Cars
-
Landsize 524m2
House
View
LUXURY LIVING WITHOUT LIMITS
CLOSING DATE SALE: 15th October 2026
The Seller reserves the right to accept an early offer
Just footsteps from the Iluka Coastal Path and the soon-to-be-transformed Burns Beach Foreshore Park, this magnificent 4-bedroom, 3-bathroom Webb & Brown-Neaves two-storey masterpiece delivers the ultimate blend of style, space and family functionality.
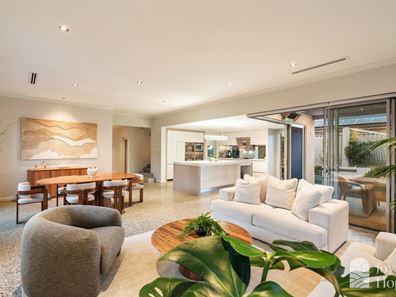
With multiple living zones designed to give everyone their own retreat while flowing effortlessly together for those all-important moments of connection, it's a home that makes everyday living easy and entertaining extraordinary.
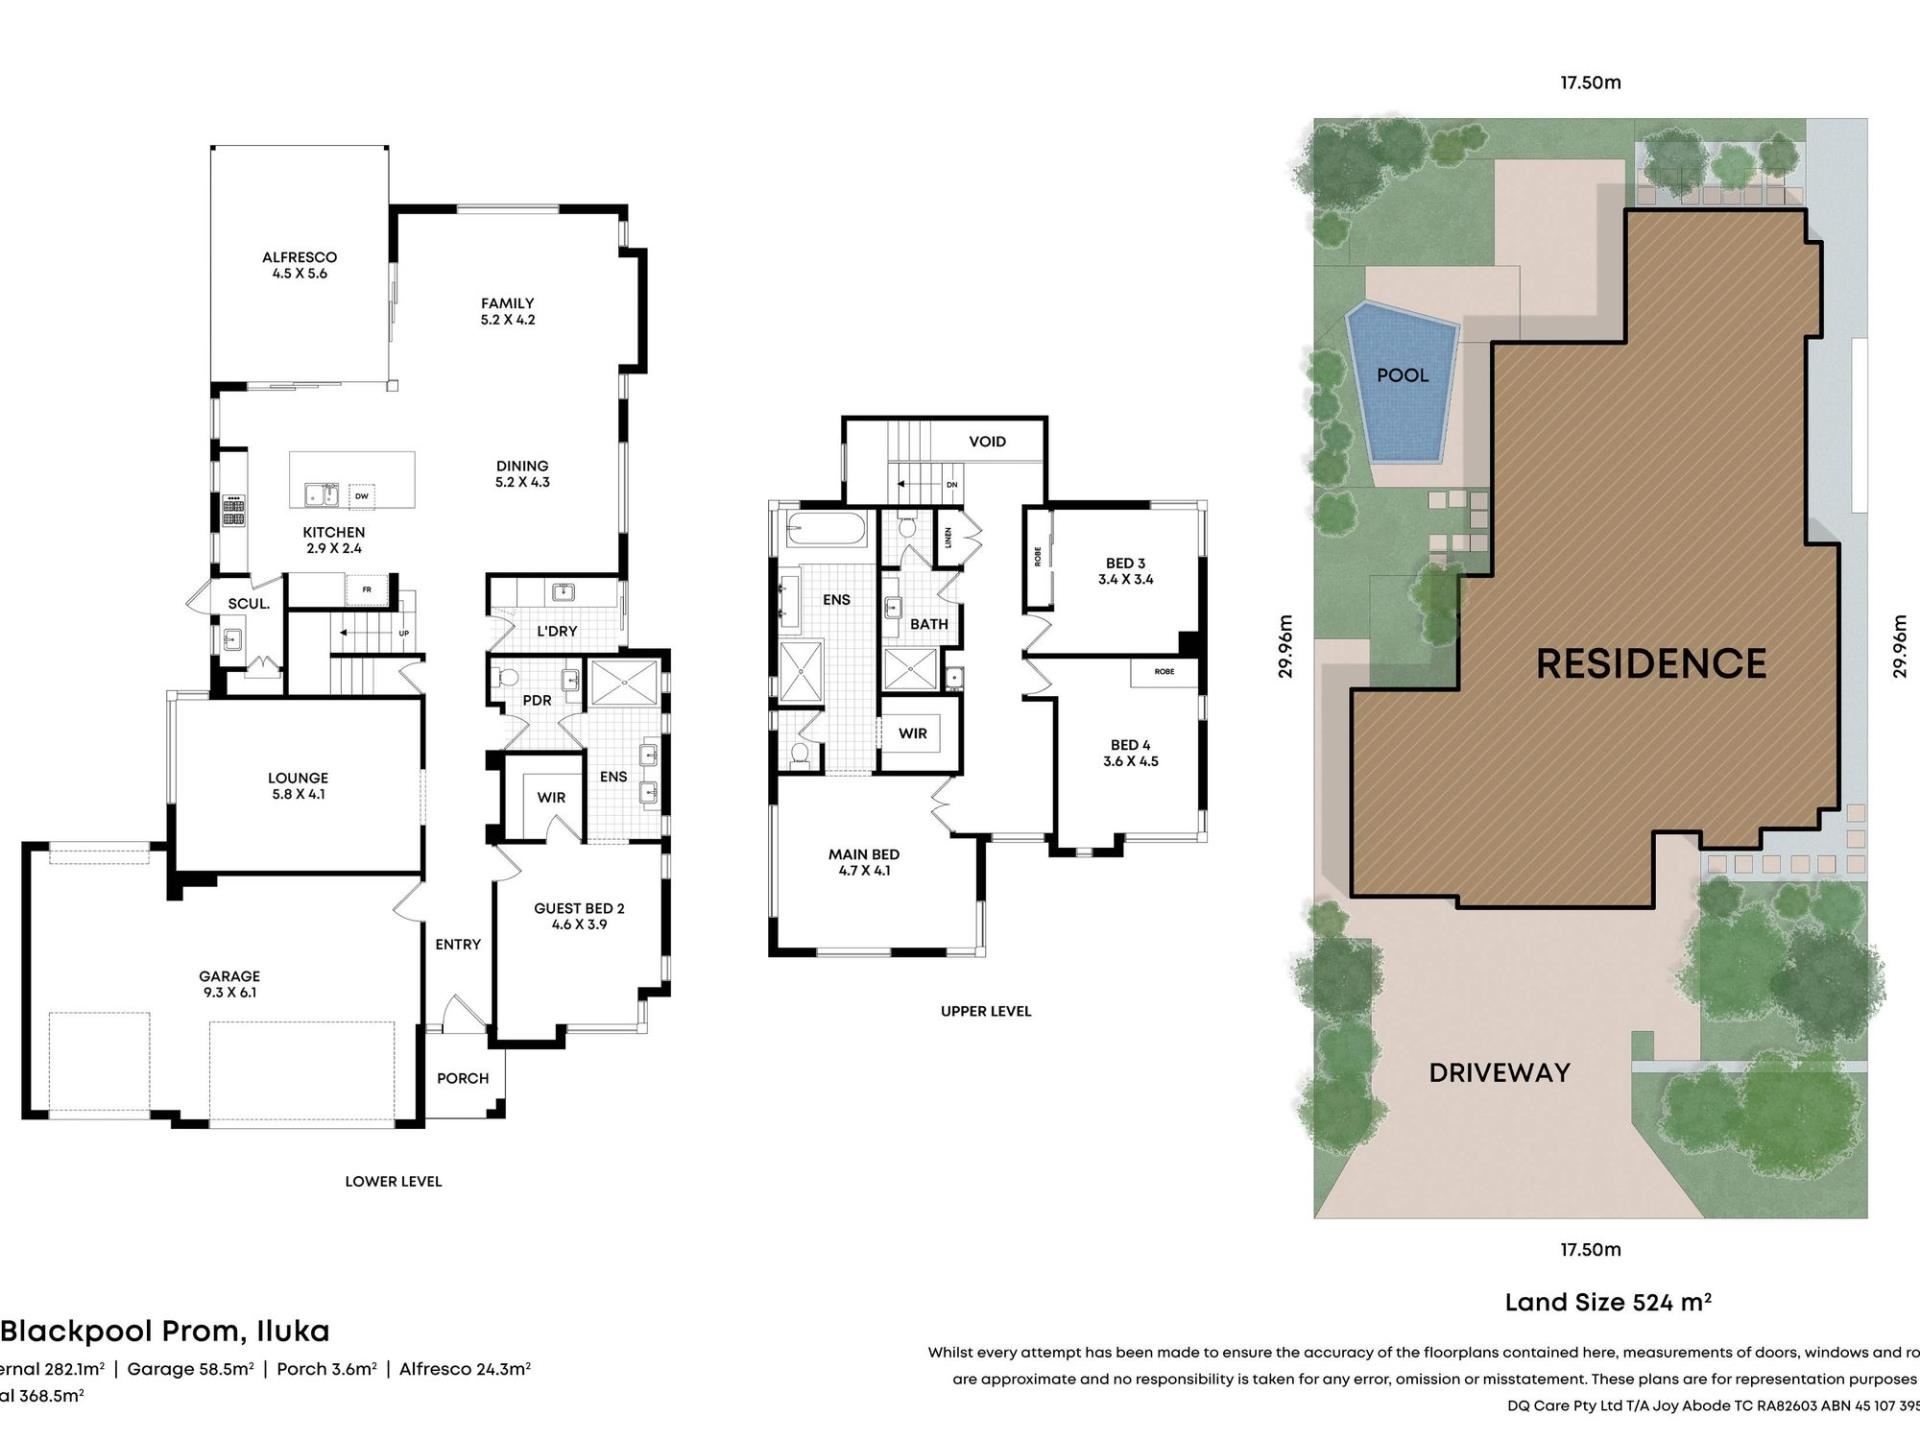
Downstairs, an under-stair storeroom-cum-wine cellar is a splendid bonus, whilst the spacious and carpeted front lounge/theatre room features a striking recessed ceiling. The laundry is extremely well-appointed and plays host to a stone benchtop, tiled splashbacks, overhead and under-bench storage cupboards, a broom cupboard and access out to the side drying courtyard and wash trough.
Doubling as an alternative master wing, the massive carpeted second or "guest" bedroom suite is graced by a large fitted walk-in wardrobe, a built-in computer desk, stylish light fittings and a quality ensuite bathroom with a ceiling-mounted rain/hose shower, a heated towel rack, twin stone-vanity basins and access into the two-way stone-vanity powder room.
The spacious open-plan family, dining and kitchen area is where most of your casual time will undoubtedly be spend and features a gas bayonet for winter heating. The fully-equipped designer chef's kitchen exceptionally boasts extra-thick Caesar Stone bench tops, ample storage options, double sinks, a stainless-steel AEG range hood, a stainless-steel LG dishwasher, a stainless-steel commercial-grade Highland six-burner gas cooktop, a trio of AEG Electrolux Competence ovens, a separate Micromat-combi microwave oven, a large island bench and a scullery with its own sink, stone bench tops, storage (including a double-door step-in pantry), a second dishwasher and access out to the side garden.
Sliding-stacker doors seamlessly extend entertaining out to a fabulous alfresco-entertaining area at the rear complete with a ceiling fan, ambient heating and a built-in stone kitchen with a Beef Eater gas barbecue, a sink and feature louvers for cross-flow ventilation.
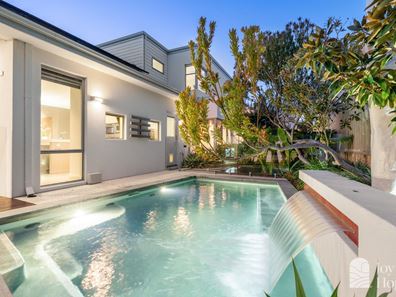
It all overlooks a delightful backyard-lawn space with custom benched seating, as well as a shimmering heated designer salt-water concrete swimming pool with decking, glass fencing and a cascade waterfall feature. There is simply no better place to sit back, relax and take in the fresh coastal air.
Upstairs, there is a study nook with a built-in stone kitchenette (with a sink and storage), a double linen press and a stylish main family bathroom with a ceiling-mounted rain/hose shower, a stone vanity, a separate toilet, a heated towel rack and a Velux skylight for natural illumination. A generous and carpeted third bedroom boasts three doors of built-in robes, as well as stunning ocean views to wake up to. The extra-large fourth bedroom has easy-care timber-look floors, a fan, a gas bayonet, full-height built-in robes and its own slice of the mesmerising sea vista on offer.
Double doors reveal a massive king-size master suite also carpeted for comfort and playing host to a ceiling fan, more ocean views and a grand ensuite, complete with a fitted walk-in robe, a separate toilet, a deep Villeroy + Boch bathtub, a ceiling-mounted rain/hose shower, dual towel rails and "his and hers" twin stone vanities with Villeroy + Boch basins.
Designed for modern living, this impressive 13kW solar and new 42kW Fox solar battery system provides abundant stored energy day and night. Enjoy the comfort of air conditioning through the evening while drawing on your own stored solar power—a sophisticated energy solution designed to deliver comfort, efficiency and peace of mind.
Lush local parklands, including the iconic Sir James McCusker Park with playgrounds and bus stops, are only walking distance away too, along with the beach itself and the local bar, pub, medical centre, Tucker Fresh IGA supermarket, 24/7 gym and early-learning school at the exceptional Iluka Plaza hub around the corner.
Throw in a very close proximity top schools (including Burns Beach Primary School), shopping, restaurants and entertainment at Currambine Central, the freeway, Currambine Train Station and even world-class golf at Joondalup Resort and you have yourself a sought-after street and tranquil location that is virtually unrivalled on the coast.
This immaculate and well-loved home presents like new and must be viewed to be fully appreciated. Sometimes, only the best will do!
Features include, but are not limited to:
Wide feature designer entry door
High ceilings
Extra-wide passageways
Finished to high specifications throughout, including extra-large hobless showers
Ceiling insulation
Low-maintenance timber-look flooring
Polished concrete floors downstairs
Internal profile doors
Below-ground concrete swimming pool with heat pump
Solar-power panels (13kW+) plus 42kW Fox Solar Battery
Actron ducted reverse-cycle air-conditioning system with feature linear vents
Security-alarm system
Feature stepped "trio" ceiling cornices
Feature skirting boards
High-specification tapware
Whole Home Filtration and water-softener system
Ample power and data points throughout
NBN fibre-to-house internet connectivity
Outdoor electric louver to BBQ area
Gas hot-water system
External 316-marine-grade stainless fittings
Acratex with Acrashield texturing for coastal protection
Full concrete protection around entire house
Fully reticulated
Well-established TDL-designed gardens inclusive of garden lighting
Huge remote-controlled triple lock-up garage with internal shopper's entry, a three-phase power outlet for future requirements and remote-controlled roller-door access to the rear
Side access
368.5sqm (approx.) of total residence area
Easy-care 524sqm (approx.) block
Generous 17.5-metre (approx.) frontage
Built in 2012
Property features
-
 Garages
3
Garages
3
Property snapshot by reiwa.com
This property at 11 Blackpool Promenade, Iluka is a four bedroom, three bathroom house listed for sale by Johann Dique at Joy of Hope.
For more information about Iluka, including sales data, facts, growth rates, nearby transport and nearby shops, please view our Iluka profile page.
If you would like to get in touch with Johann Dique regarding 11 Blackpool Promenade, Iluka, please call 0430 041 111 or contact the agent via email.
Nearby schools
Iluka overview
Are you interested in buying, renting or investing in Iluka? Here at REIWA, we recognise that choosing the right suburb is not an easy choice.
To provide an understanding of the kind of lifestyle Iluka offers, we've collated all the relevant market information, key facts, demographics and statistics to help you make a confident and informed decision.
Our interactive map allows you to delve deeper into this suburb and locate points of interest like transport, schools and amenities.
Iluka quick stats
High end
$2.0m
Median
$1.7m
Low end
$1.5m
10.3 %
Annual growth
$1.7m
Annual median sales price
$1,175pw
Annual median rental price