View
PACKED WITH PERSONALITY
Reasons To Call This Home
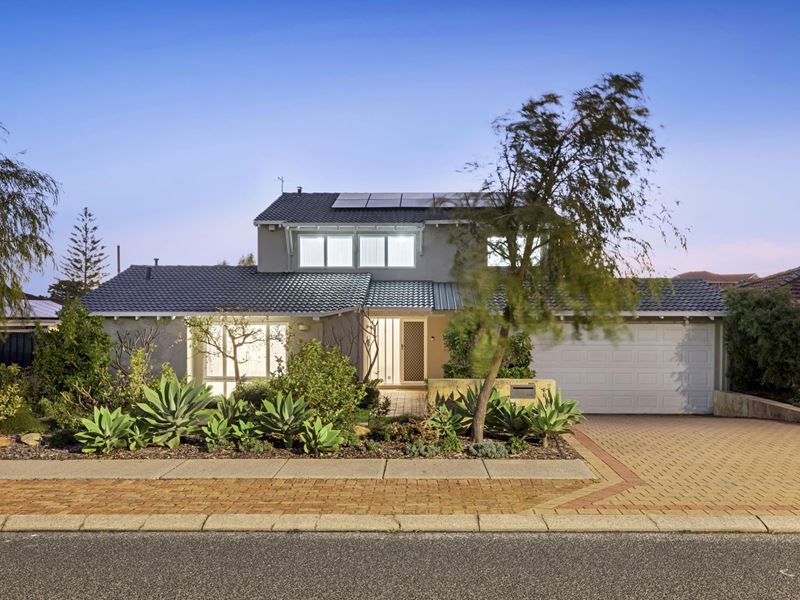
Some homes simply have a way of making you feel welcome from the moment you arrive and this charming four-bedroom, two-bathroom, two-storey coastal residence is one of them. Beautifully presented with a collection of stylish modern touches throughout, it blends warmth, comfort and functionality into a home that's as inviting as it is practical.
Designed for effortless family living, every space encourages connection, relaxation and memory-making, while still offering the flexibility to unwind in your own way. Equally impressive is the home's exceptional energy efficiency, with a thoughtfully designed system that makes it largely self-sufficient for day-to-day power needs. Not only does this deliver significant savings and peace of mind, but it also provides ample capacity for charging electric vehicles and efficiently running the pool heater, making sustainable living both convenient and cost-effective without compromising on comfort.
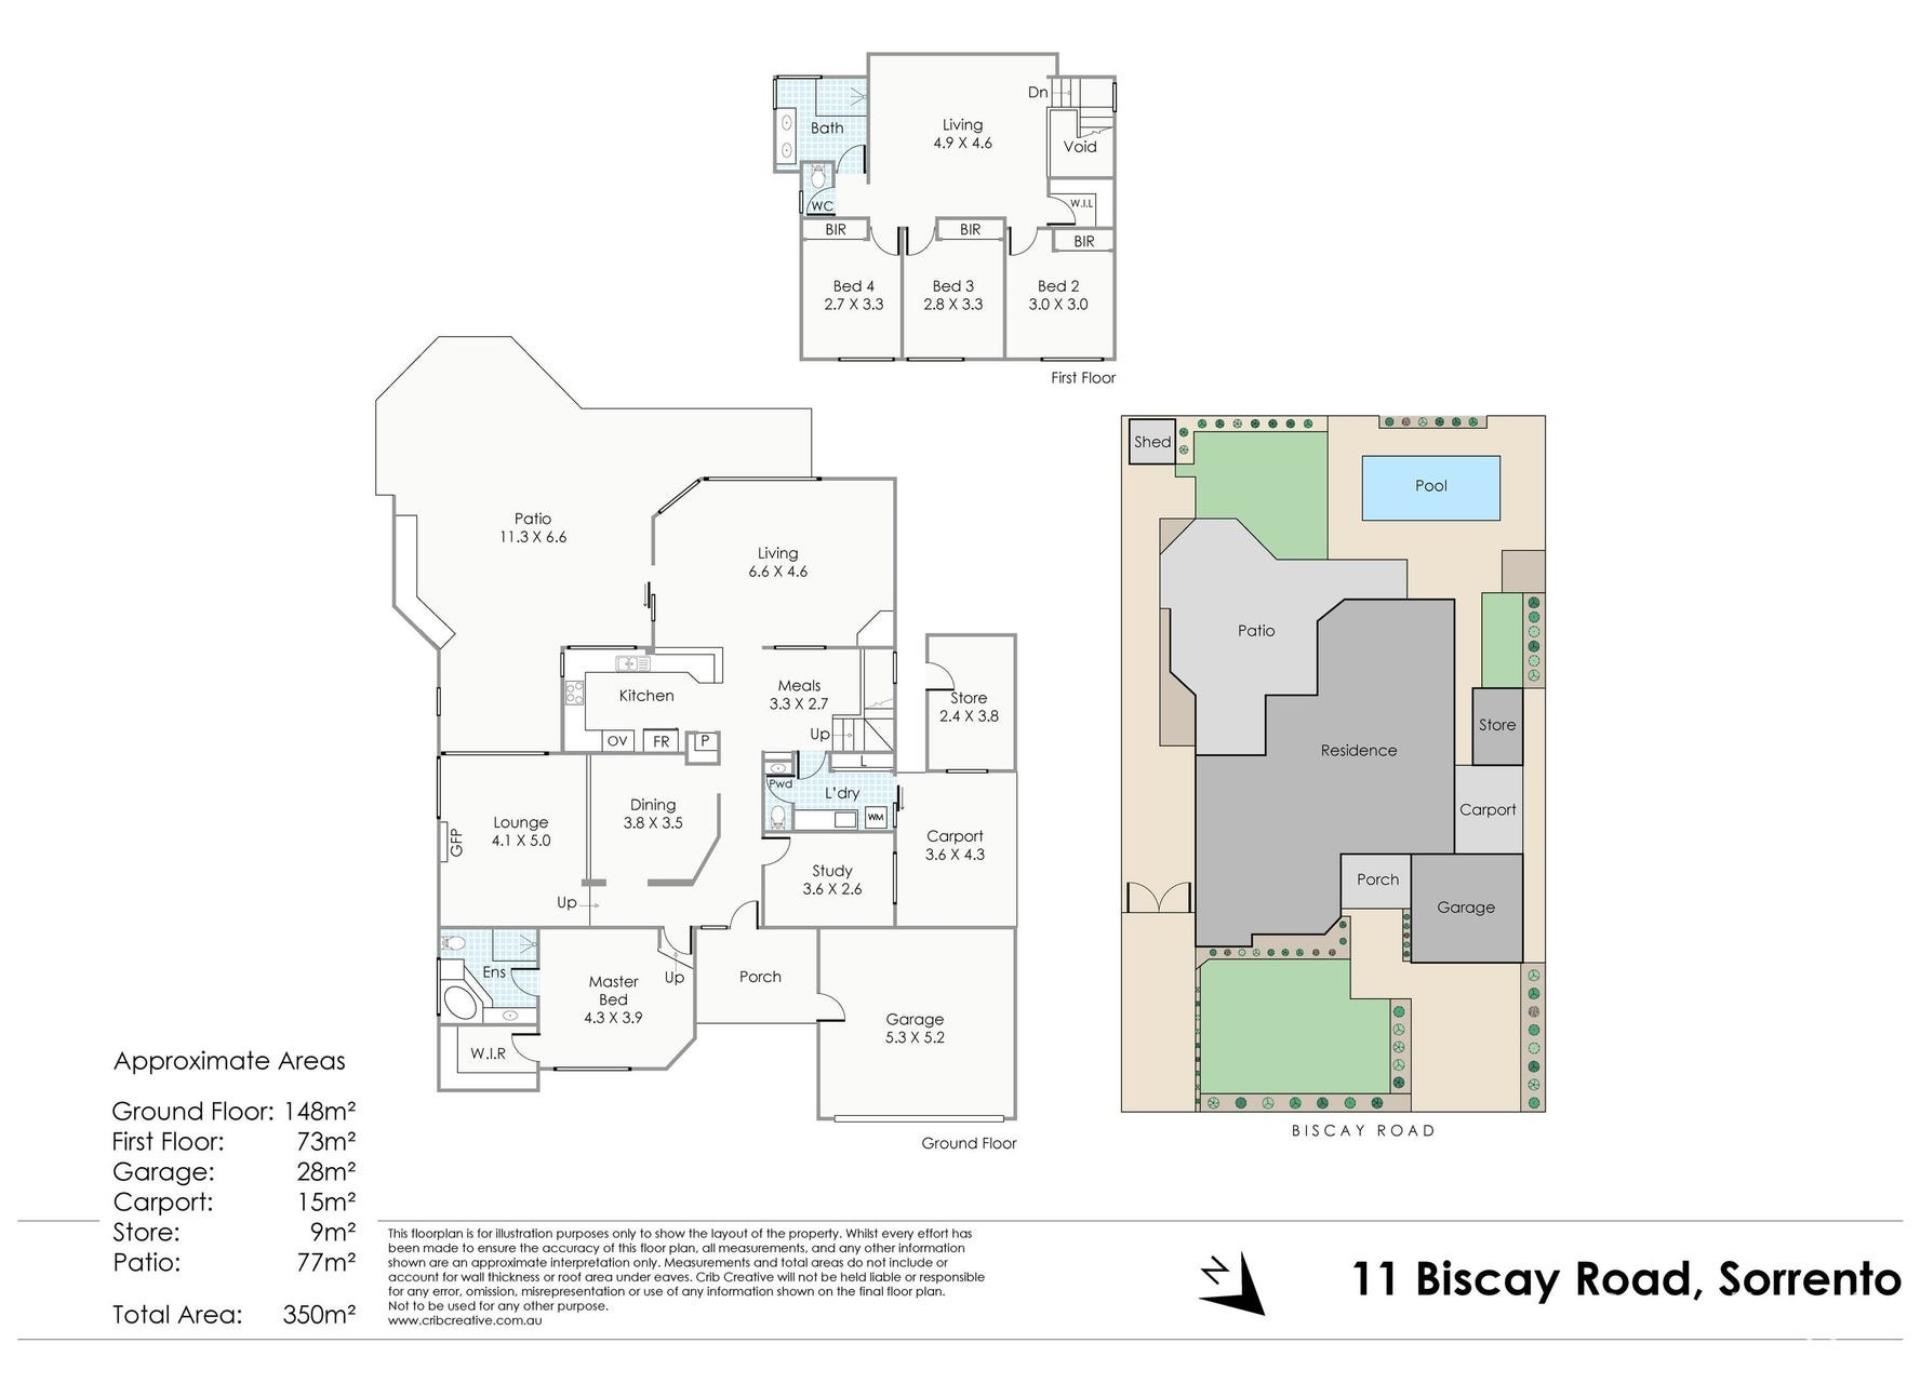
A separate study with a built-in desk off the entry adds to the fantastic floor plan’s versatility immediately, with the nearby formal dining room overlooking the sunken formal lounge room – and feature gas heater – down below. Also at the front of the house is a spacious and sunken master-bedroom suite with a walk-in wardrobe and a private ensuite bathroom – shower, separate corner bathtub, vanity, toilet and all.
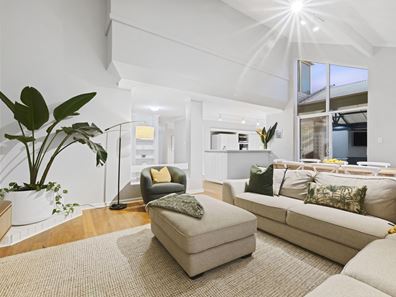
A generous open-plan family, meals and contemporary-kitchen area with high ceilings doubles as your downstairs hub, comprising of a storage pantry, sleek stone bench tops, double sinks, a stainless-steel gas cooktop, a separate oven/grill and a white dishwasher. It all flows outdoors to an enormous pitched rear patio-entertaining space, splendidly overlooking the tranquil low-maintenance backyard turf, a corner garden shed and the sparkling heated salt-water below-ground swimming pool with glass balustrading and smart-phone controls. Back inside, there is a powder room off the large laundry – with the latter boasting built-in linen storage and extending out to an intimate side drying courtyard.
Upstairs, all three spare bedrooms have built-in robes and frame a flexible third living area/retreat that is epic in its proportions and is graced by a walk-in linen press, a separate third toilet and a shower and twin vanities in the modern main family bathroom. Move in, make yourselves at home and enjoy a lifestyle where family character and elegance together beautifully.
The details
Extras include gorgeous timber flooring, double-glazed windows to the bedrooms and main living zone, a laundry chute, 10kW solar-power panels with a new 25kWh battery system, split-system air-conditioning, ceiling fans, down lights, skirting boards, NBN, an outdoor shower, a gas hot-water system, reticulation, established low-maintenance gardens, a double lock-up garage and additional verge parking space.
Walk or cycle to the Sorrento and Marmion Beaches from here, whilst around the corner lie the lush Harman, Tom Walker and Porteous Parks, as well as bus stops, local medical facilities, Sorrento Primary School, early-learning facilities and even Sacred Heart College. Add to the mix seaside cafes and restaurants, sprawling community sporting facilities at nearby Seacrest Park, Westfield Whitford City Shopping Centre, St Mark’s Anglican Community School, Duncraig Senior High School, the new Sorrento Beach Club, the magnificent Hillarys Boat Harbour, Hillarys Beach Club, the freeway and Greenwood Train Station and this wonderful location instantly becomes even better.
Get in touch
To find out more about this property, you can contact agents Sean and Jenny Hughes on 0426 217 676 or Oliver Hess on 0478 844 311, or by email at [email protected].
Main features
- 4 bedrooms, 2 bathrooms and a study
- Upstairs and downstairs living areas
- Formal lounge and dining rooms
- Spacious outdoor patio entertaining
- Heated swimming pool
- External storeroom
- 350sqm (approx.) of total living area
- Spacious 739sqm (approx.) family-size block – with a double garage, verge parking
- Built in 1985 (approx.)
Property features
-
 Garages
2
Garages
2
Property snapshot by reiwa.com
This property at 11 Biscay Road, Sorrento is a four bedroom, two bathroom house sold by Hughes Group at Haiven Property on 28 Aug 2026.
Looking to buy a similar property in the area? View other four bedroom properties for sale in Sorrento or see other recently sold properties in Sorrento.
Nearby schools
Sorrento overview
Sorrento is an established outer-northern suburb of Perth admired for its coastal lifestyle. Bound by the Indian Ocean to the west, Sorrento is four square kilometres in size. Though settlement of Sorrento dates from the mid 1800s, rapid development and growth didn't occur until the 1970s. Growth continued through till the early 1990s and has remained relatively stable since the mid 1990s.
Life in Sorrento
Residents of Sorrento enjoy the desirable position of being close to major urban developments while still removed enough to soak up the benefits of suburban living. Relaxed and laid back, Sorrento features a number of parks and walkways for locals to explore and has access to two beaches. Seacrest Village Shopping Centre services the suburbs basic commercial requirements and there are two local schools.
Sorrento quick stats
High end
$2.5m
Median
$2.0m
Low end
$1.7m
14.6 %
Annual growth
$2.0m
Annual median sales price
$975pw
Annual median rental price