
Under offer
11 Adlington Way, Ellenbrook WA 6069
UNDER OFFER
Under offer
-
4 Bedrooms
-
2 Bathrooms
-
2 Cars
-
Landsize 685m2
House
View
BUYER'S FINANCE FELL THROUGH - SECOND CHANCE TO OWN THIS MAGNIFICENT PROPERTY
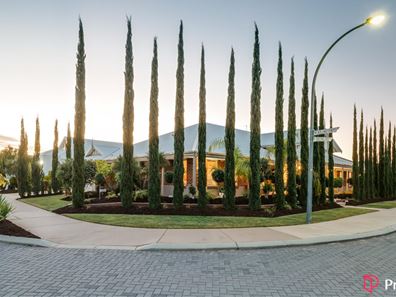
A One of a Kind Family Home on a Huge Corner Block
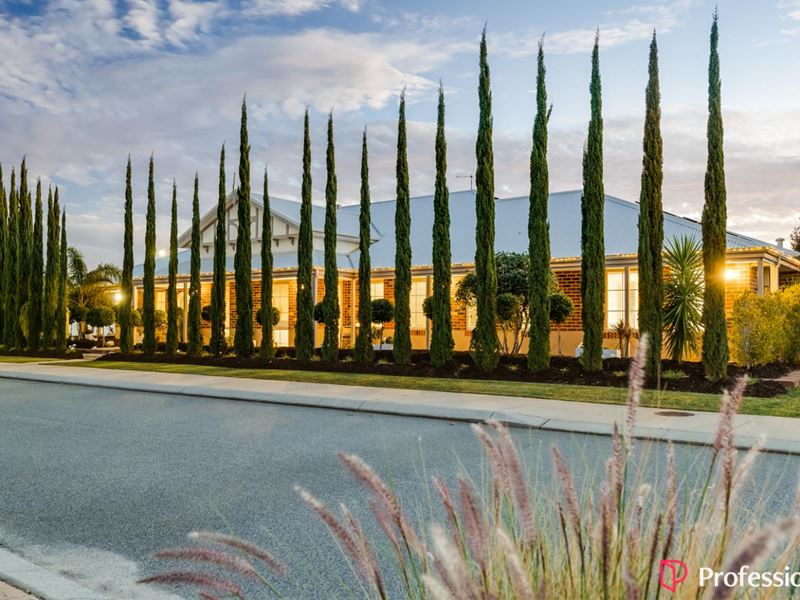
Some homes stand out the moment you arrive, not because they're loud, but because every detail feels intentional. This exceptional former display home sits proudly on a huge corner block, offering space, quality, and thoughtful design at every turn. Homes of this calibre rarely come back to market, and when they do, they're quickly secured.
From the street, the presence is unmistakable: manicured gardens, elegant architecture, and a sense of scale that sets this residence apart. Step inside and the refinement continues with solid wood flooring, warm modern styling, and ducted reverse cycle air conditioning across two separate systems for year round comfort.
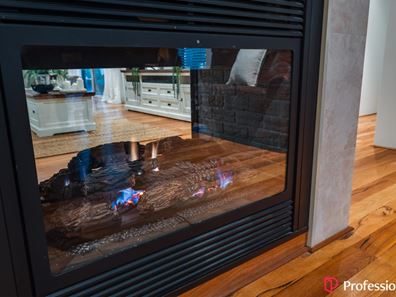
At the centre of the home, a stunning Regency double sided gas fireplace anchors the living zones - a beautiful architectural feature that adds ambience and creates a seamless connection between spaces.
The main bedroom is a true retreat, designed with luxury in mind. A huge walk in robe, double vanity, oversized bathtub, and a separate powder room make this suite both indulgent and practical for busy mornings or visiting guests.
Families will appreciate the multiple living zones: a separate lounge, a dedicated games room, and a spacious open plan kitchen, family, and dining area that brings everyone together.
The kitchen is a standout, endless Quantum Quartz benchtops, extensive cabinetry, a chef's oven and cooktop, walk in pantry, double fridge recess, dishwasher, and double sink with water filtration. A dedicated cellar room adds a touch of sophistication for wine lovers wanting to showcase their collection.
The thoughtful design continues throughout: a separate study with built in cupboards and a large desk, double built in robes to all minor bedrooms, double linen cupboard, broom closet, large laundry, security alarm, wooden venetian blinds, and a double lock up garage with shoppers' entry.
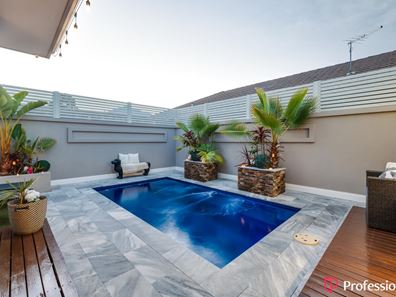
Outdoors, this home truly shines. The expansive alfresco with decked flooring overlooks a sparkling resort style pool and synthetic lawn - a private oasis designed for effortless entertaining and low maintenance living. Fully enclosed automatic electric blinds transform the alfresco into an all weather outdoor room, offering year round comfort and complete privacy. It's a space made for memorable weekends, long summer evenings, and relaxed family gatherings.
Features You'll Love
• Huge corner block with standout street presence
• 4 spacious bedrooms
• 2 bathrooms including luxury ensuite with double vanity, large bathtub & powder room
• Solid wood flooring
• Regency double sided gas fireplace
• Ducted reverse cycle air conditioning (two systems)
• Separate dual entry theatre room
• Separate games room
• In ceiling speaker system
• Open plan kitchen/family/dining
• Quantum Quartz benchtops & extensive cabinetry
• Chef's oven & cooktop
• Walk in pantry
• Double fridge recess
• Dishwasher & double sink with water filter
• Dedicated cellar room
• Separate study with built in cupboards & large desk
• Double built in robes to all minor bedrooms
• Double linen cupboard + broom closet
• Large laundry
• 5KW solar panels
• Solar hot water
• Security alarm system
• Wooden venetian blinds
• Double lock up garage with shoppers' entry
• Huge undercover alfresco with decked flooring & automatic blinds
• Resort style pool & synthetic lawn for low maintenance living
This is a standout Ellenbrook property - spacious, beautifully finished, and ready for its next family to move straight in. For more information or to arrange your private viewing, contact Annique Woodford today on 0432 354 912.
Disclaimer:
The information provided is for general information purposes only and is based on information supplied by the seller and may be subject to change. Therefore, no warranty or representation is made to its accuracy, and interested parties should make their own independent enquiries.
Property features
-
 Garages
2
Garages
2
-
 Toilets
2
Toilets
2
-
 Ensuite
1
Ensuite
1
-
 Floor area
277m2
Floor area
277m2
Property snapshot by reiwa.com
This property at 11 Adlington Way, Ellenbrook is a four bedroom, two bathroom house listed for sale by Annique Woodford at Professionals Granger Clark.
For more information about Ellenbrook, including sales data, facts, growth rates, nearby transport and nearby shops, please view our Ellenbrook profile page.
If you would like to get in touch with Annique Woodford regarding 11 Adlington Way, Ellenbrook, please call 0432 354 912 or contact the agent via email.
Nearby schools
Ellenbrook overview
Ellenbrook is a recently developed suburb within the City of Swan. Substantial development of Ellenbrook didn't begin until the 1990s with rapid growth following soon after.
Life in Ellenbrook
Relatively isolated from neighbouring suburbs, Ellenbrook has been designed to function as a self-sustainable community. Within its boundaries there are two community centres, a library, skate park, a large water park and Ellenbrook Central, which has around 100 stores.
Sporting activities are well catered to with facilities available for tennis, basketball, netball, cricket and swimming. There are several local primary and high schools in Ellenbrook (both public and private), as well as a good amount of public open space to explore, with parks, lakes and reserves featuring throughout.
Ellenbrook quick stats
High end
$940k
Median
$850k
Low end
$780k
18.1 %
Annual growth
$850k
Annual median sales price
$750pw
Annual median rental price