
11/789 Karrinyup Road, Balcatta WA 6021
Be The First To View!
New
-
3 Bedrooms
-
2 Bathrooms
-
Landsize 209m2
Unit
Added today
View
PARKSIDE PARADISE! THIS IS A 3x2 TOWNHOUSE WITH A DIFFERENCE!
***Home Open Attendees: Parking is available on the street behind this property, along Sue Ellen Place. Please use front of complex entrance when attending the home opens.
Backing directly onto a spacious and quiet local park, this 3 bedroom, 2 bathroom townhouse has been cherished by the current owner, and will be adorned by the next owner too!
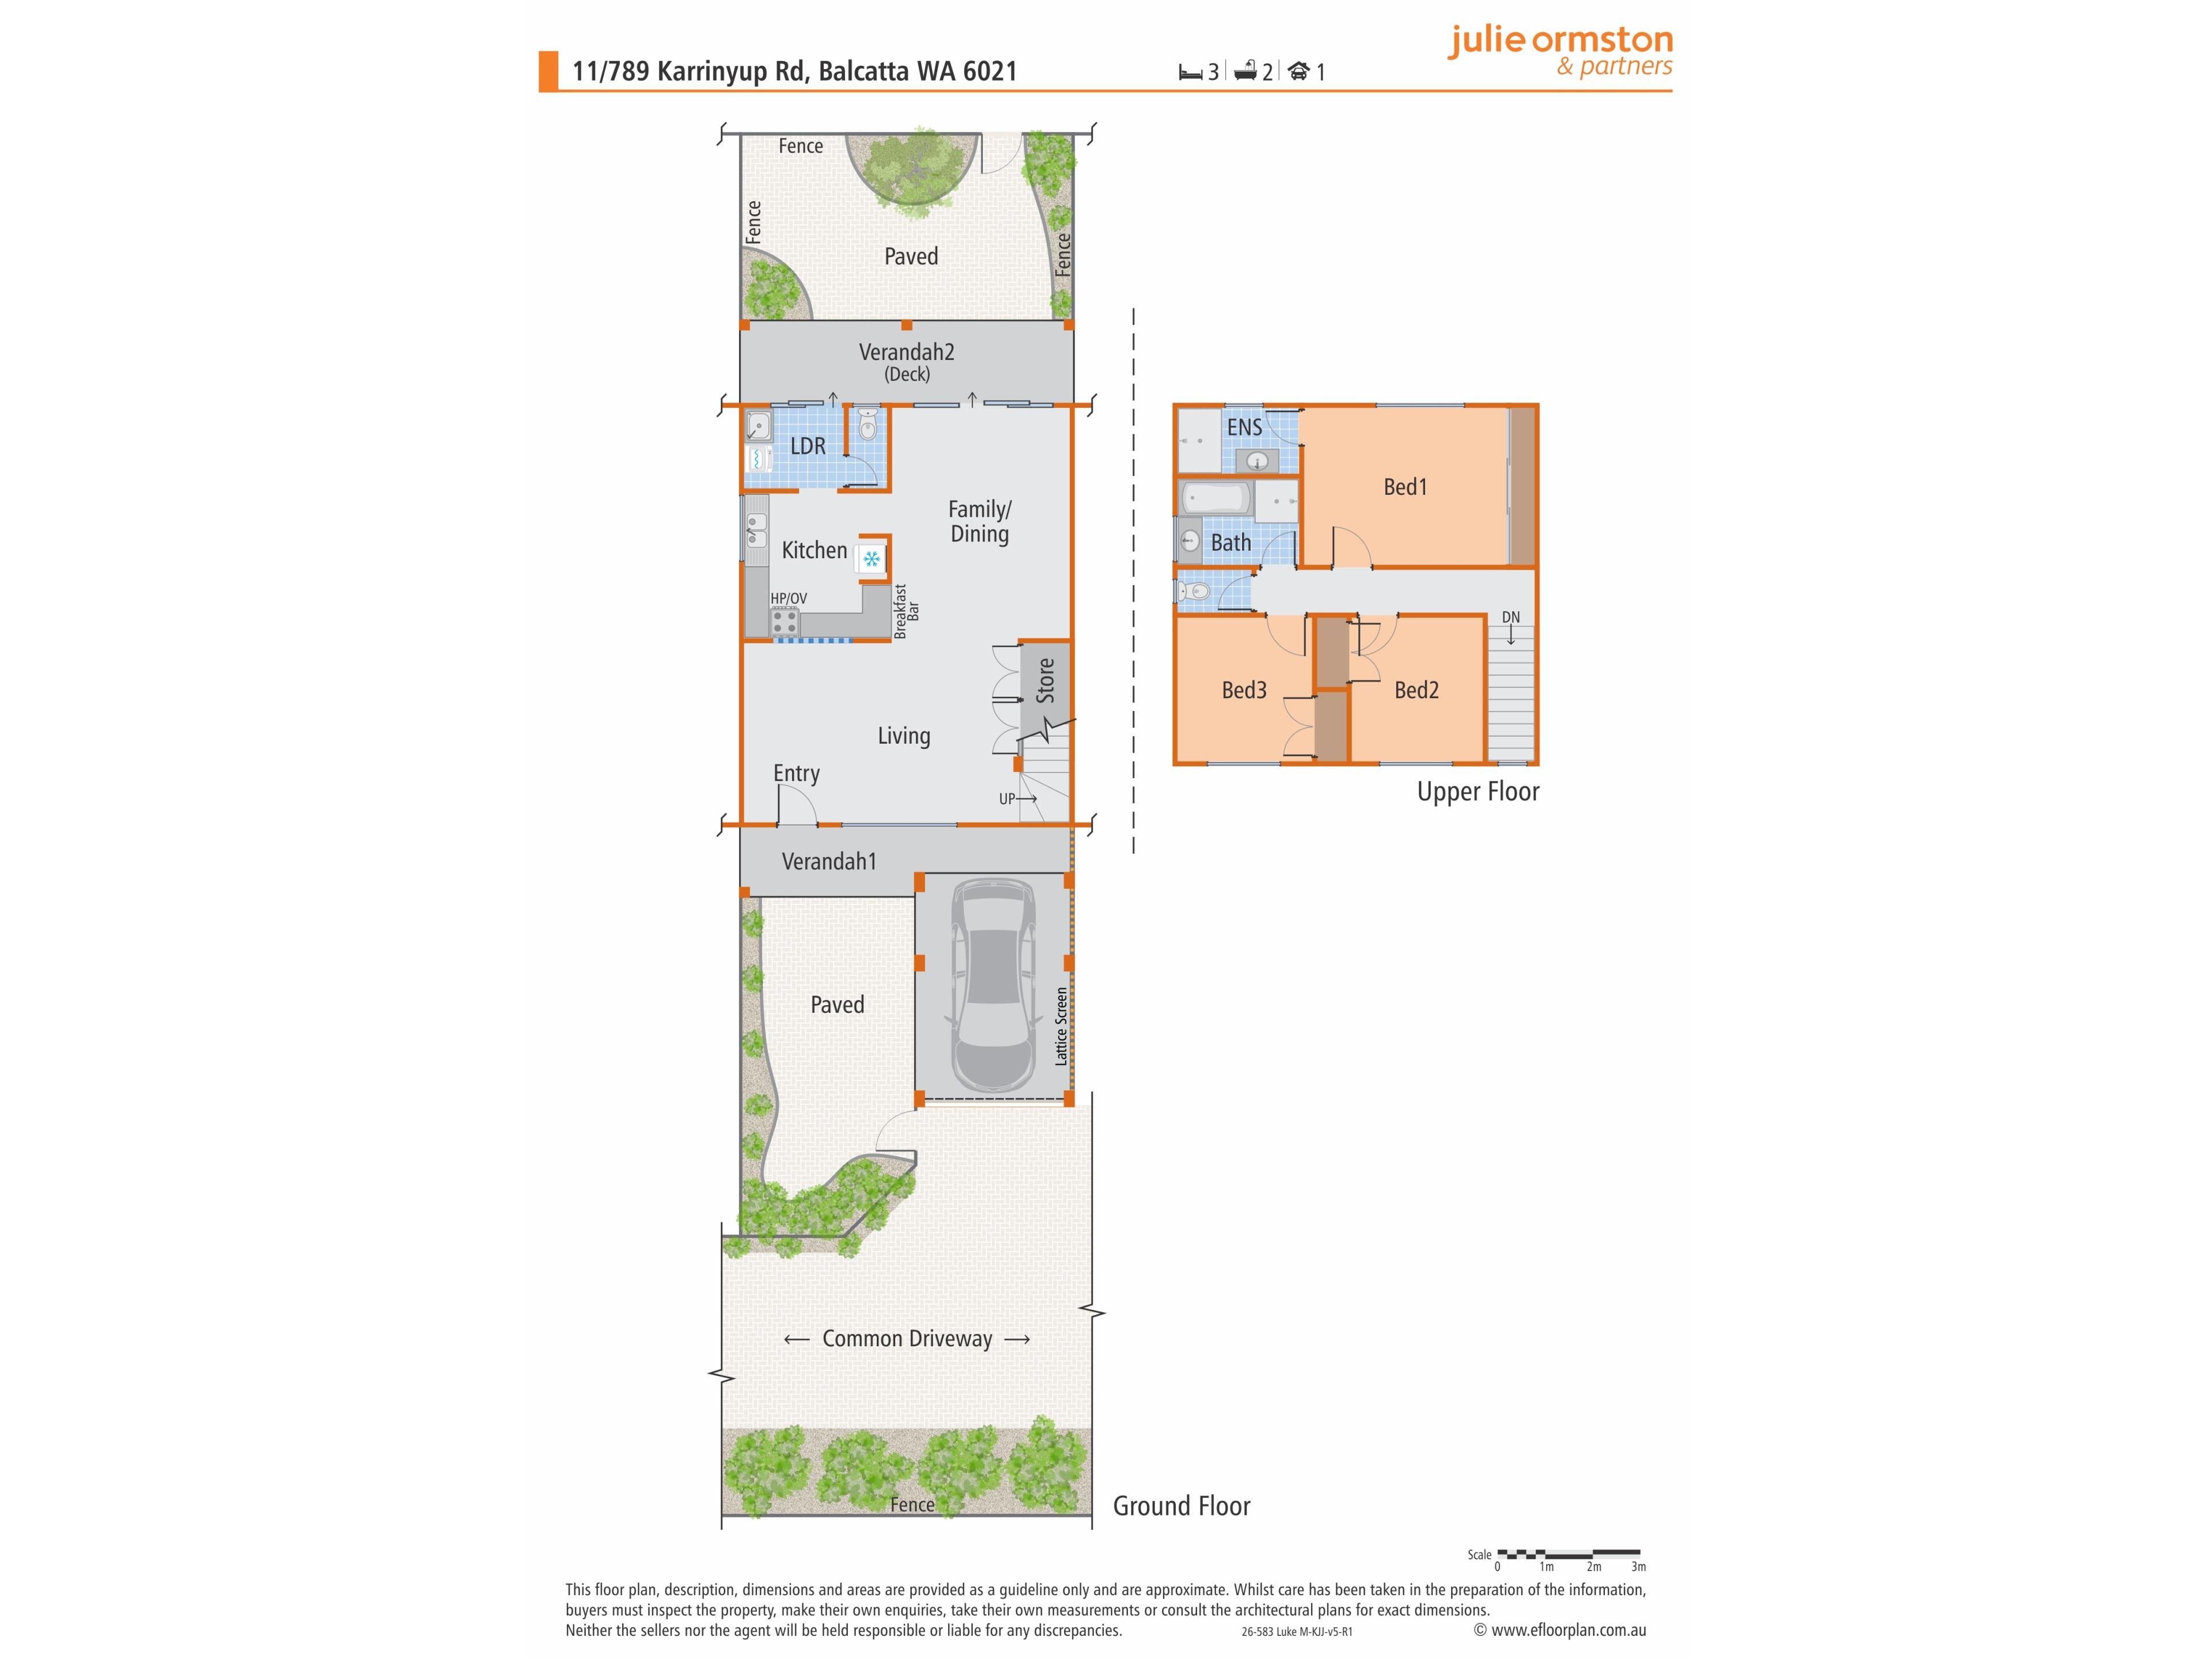
Offering a light-filled open plan living zone, spacious kitchen, and 3 generous bedrooms all on the same level, plus the added bonus of a private ensuite bathroom, a tranquil backyard, and gated access to the park behind the property, this home will suit a broad range of buyers, appealing particularly to those seeking a fantastic first home through to investors.
Nestled within a secure 12 villa complex, this home offers the convenience of having public transport options on your doorstep and the Roselea Shopping Centre within easy walking distance, and with the local schools, multiple parks, and the Karrinyup shopping complex within easy reach, you'll love the effortless lifestyle that this great location provides!
Call me today to arrange your viewing!
3 Bedrooms | 2 Bathrooms | Open Plan Living | Kitchen | Laundry | Patio | Enclosed Carport
Features You'll Love:
- The Complex: You'll find quiet and considerate neighbours in this 12 villa complex, and will appreciate having two different entrances – one from Karrinyup Road, and gated access from Sue Ellen Place. Visitor parking is also available.
- Front Yard & Parking: Step into the front yard and discover a gorgeous front garden, reminiscent of what you'd see in a kids fairytale! Because this area is completely enclosed, you can leave the front door open and enjoy this space throughout the day, whether that be your morning coffee or evening wine! The enclosed carport provides secure parking for your car, and is positioned close to the front door for added convenience.
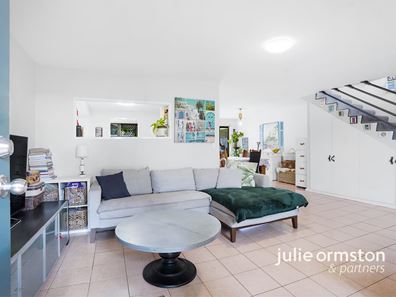
- Open Plan Living: Featuring a defined sitting area that offers tranquil front garden views, neutral tiled flooring, a split system air conditioner and a gas bayonet for year-round comfort, and a dedicated meals area that overlooks the backyard and is perfect for hosting friends and family, you'll love relaxing, entertaining, and unwinding in this lovely open plan living area! There's also excellent storage options included in this zone, with the under-stair storage cupboards maximizing the homes storage potential.
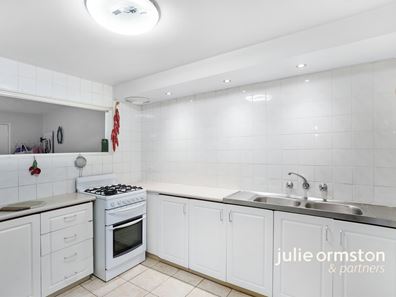
- Kitchen: Providing abundant preparation and storage space, this spacious kitchen has all the room you need to cook your favourite meals in comfort! Featuring a breakfast bar, floor to ceiling tiling, downlights to the bulkhead, a 4 burner gas cooktop, oven and separate grill, a double sink with double side strainers, and a large fridge recess, this space comes completely move in ready, but also gives you plenty of scope for future renovations.
- Laundry: Sitting next to the kitchen, the laundry provides direct access to the outdoor area to make your laundry activities easy. There's also a separate toilet off the laundry too for added convenience!
- Main Bedroom: You'll love starting and ending your day in this spacious main bedroom! Offering views of the park, you'll feel instantly relaxed in here, with soft carpeted flooring underfoot, a triple built-in wardrobe for all of your storage needs, and a split system, reverse cycle air conditioner to keep you comfortable no matter the weather. Completely the main bedroom is the ensuite bathroom – the only townhouse in the complex to have this luxury – which features a vanity, spacious shower, and heater lamp, with the toilet located separately for added convenience.
- Minor Bedrooms: Both minor bedrooms are also located upstairs, and both come finished with feature wallpaper, carpeted flooring, double built-in wardrobes, and split system air conditioners to ensure you stay comfortable all year round.
- Family Bathroom: The family bathroom has everything a young family needs, with a bath, shower and spacious vanity all on offer. The heater lamp is perfect for the winter months, whilst the skylight allows extra light to enter this space!
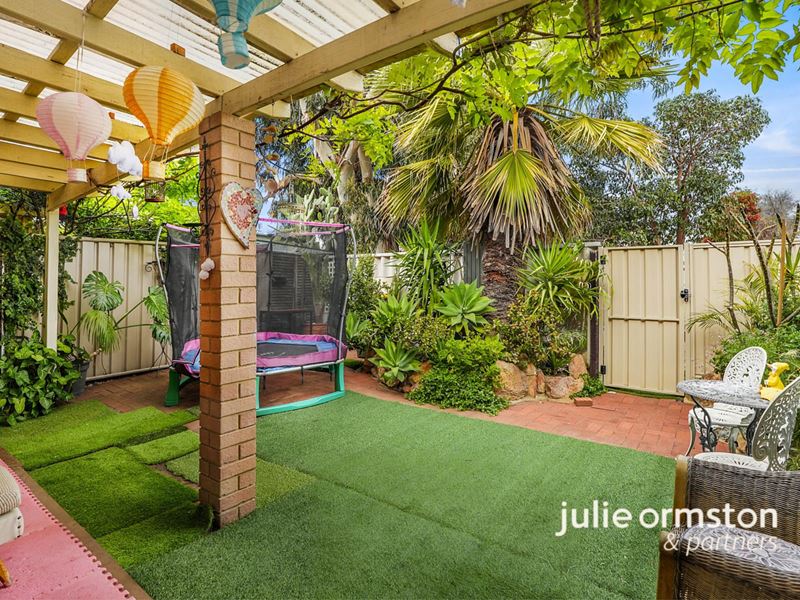
- Backyard: Stepping outside, you'll discover a private outdoor space to enjoy! Relax under the cover and protection of the patio, with composite decking underfoot, all overlooking the easy to maintain backyard. There's ample space out here to lounge and dine, and if you've got little ones, plenty of room for the kids and pets to play. The big bonus here though is you have direct park access via the back gate, which gives you the sense of an extended backyard! The kids and pets will absolutely love it!
- Extras Include: 4x Split System Reverse Cycle Air Conditioners | Instantaneous Gas Hot Water System | Security Screens | Gated Complex Access (Rear Entrance)
- Built in 1985 on a 209sqm, strata titled lot.
- Strata Fees: $813.50 per quarter (includes admin levy and reserve levy)
- Note For Buyers: The roof, gutters and downpipes are all being replaced and/or restored in the coming months by the strata company throughout the complex.
Great Places Nearby:
- Sue Ellen Park
- Roselea Reserve
- Roselea Shopping Centre
- Balcatta Primary School
- Karrinyup Shopping Centre
- Trigg Beach
Disclaimers:
- All distances and times are approximate and subject to traffic conditions.
- Digital imagery may have been used, and floor plans may not be to scale – for reference only.
- Buyers must conduct their own due diligence, as no warranty is given regarding the accuracy of the information provided. Whilst every care has been taken with the preparation of the details contained in the information supplied, believed to be correct, neither the Agent nor the client nor servants of both, guarantee their accuracy. Interested persons are advised to make their own enquiries and satisfy themselves in all respects. The particulars contained are not intended to form part of any contract.
Property features
-
 Air conditioned
-
 Floor area
120m2
Floor area
120m2
Property snapshot by reiwa.com
This property at 11/789 Karrinyup Road, Balcatta is a three bedroom, two bathroom unit listed for sale by Luke Martin at Julie Ormston & Partners.
For more information about Balcatta, including sales data, facts, growth rates, nearby transport and nearby shops, please view our Balcatta profile page.
If you would like to get in touch with Luke Martin regarding 11/789 Karrinyup Road, Balcatta, please call 0419 769 529 or contact the agent via email.
Nearby schools
Balcatta overview
The 1960s saw the evolution of Balcatta from a rural activity area into the established suburb it is today. Properties in Balcatta have a distinct southern-European influence and are predominantly single detached dwellings of brick and tile construction. The suburb also has a number of unit developments in its eastern sector as well as some character housing.
Life in Balcatta
A well-rounded suburban existence is on offer in Balcatta, with plenty of parks, commercial facilities, amenities and public open space to enjoy. There are two shopping centres in the area, one that caters for local requirements and one that services district shopping needs, as well as four primary schools and a high school. Residents have several parks and reserves available to them which offer facilities like playing fields, sports ovals and tennis courts. There is also an industrial area in the suburb’s northern sector.
Balcatta quick stats
High end
$1.3m
Median
$1.0m
Low end
$880k
16.5 %
Annual growth
$1.0m
Annual median sales price
$760pw
Annual median rental price