11/36 Wialki Lane, Canning Vale WA 6155
From $699K Best value in Canning Vale
-
4 Bedrooms
-
2 Bathrooms
House
View
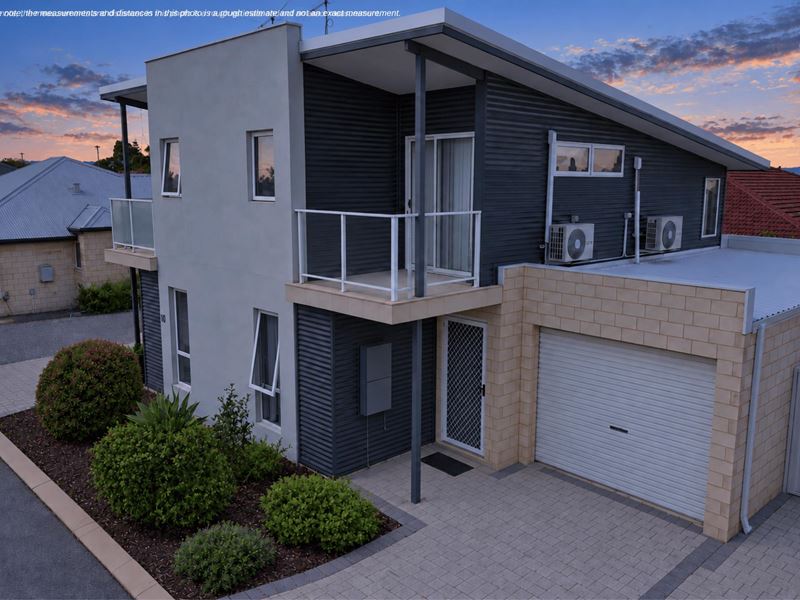
Hot new price!! Caladenia Primary School zone! Spacious 4-Bedroom Townhouse with Balcony & Generous Private Courtyard
Rental Appraisal at $800 - $850p/w
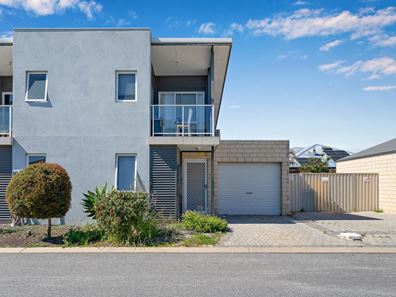
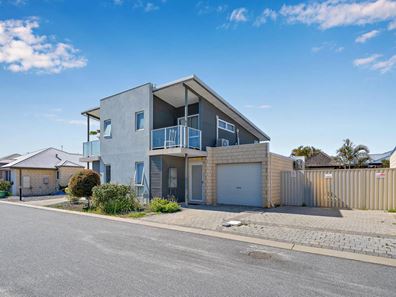
Offering generous accommodation across two levels, this well-proportioned four-bedroom, two-bathroom residence presents an excellent opportunity for families, first-home buyers and investors seeking space without the ongoing maintenance of a traditional large block.
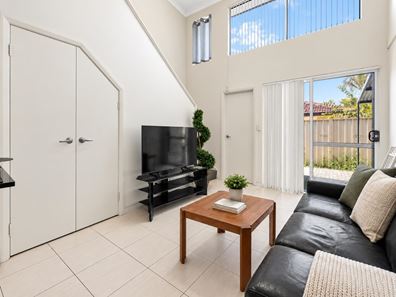
Stepping inside, the home opens to a practical kitchen, living and dining zone with an impressive sense of space created by the high ceiling and abundance of natural light. The kitchen is positioned at the heart of the home and offers ample cabinetry, black benchtops, gas cooking, stainless-steel appliances and a breakfast-bar style workspace overlooking the living area.
The accommodation is spread across four bedrooms, providing flexibility for growing families, guests or those requiring a dedicated home office. The main bedroom is complemented by ensuite facilities, while the second bathroom services the remaining bedrooms.
One of the home's standout features is the outdoor space. A substantial paved courtyard provides plenty of room to entertain, relax or create a low-maintenance outdoor setting, while the covered alfresco area extends the usable living space throughout the year. An upstairs balcony provides an additional private outdoor retreat and captures an elevated outlook across the surrounding neighbourhood.
Designed with everyday convenience in mind, the home also features split-system air conditioning, easy-care flooring, generous storage and a functional floorplan suited to both owner-occupiers and tenants.
Property features include:
Four bedrooms and two bathrooms
Two-storey townhouse / duplex-half style residence
Spacious open-plan living and dining area
Impressive high ceiling through the main living zone
Functional kitchen with generous cabinetry and benchtop space
Gas cooktop and stainless-steel oven
Main bedroom with ensuite
Built-in storage
Split-system air conditioning
Upstairs balcony
Large private paved courtyard
Covered outdoor entertaining area
Low-maintenance outdoor spaces
Security screen doors
Plenty of natural light throughout
Flexible layout suitable for families, investors or first-home buyers
The location adds further appeal, with the property falling within the Caladenia Primary School and Canning Vale College intake areas, while schools, parks, shopping and public transport are all within convenient reach. Nicholson Road Train Station has also significantly improved public transport connectivity through this part of Canning Vale.
With four-bedroom accommodation, multiple outdoor areas and a surprisingly generous courtyard, 11/36 Wialki Lane offers an appealing combination of space, convenience and easy-care living in an established Canning Vale location.
DISCLAIMER: Every effort has been made to ensure the details provided are accurate and reliable. However, neither the Agent, the client, nor their representatives can accept responsibility for any errors or omissions. Prospective buyers should carry out their own due diligence and verify all information independently. The particulars provided are for reference only and do not form any part of a contractual agreement.
Property snapshot by reiwa.com
This property at 11/36 Wialki Lane, Canning Vale is a four bedroom, two bathroom house listed for sale by Christy Sajan at Stratton Realty.
For more information about Canning Vale, including sales data, facts, growth rates, nearby transport and nearby shops, please view our Canning Vale profile page.
If you would like to get in touch with Christy Sajan regarding 11/36 Wialki Lane, Canning Vale, please call 0400 848 096 or contact the agent via email.
Nearby schools
Canning Vale overview
Are you interested in buying, renting or investing in Canning Vale? Here at REIWA, we recognise that choosing the right suburb is not an easy choice.
To provide an understanding of the kind of lifestyle Canning Vale offers, we've collated all the relevant market information, key facts, demographics and statistics to help you make a confident and informed decision.
Our interactive map allows you to delve deeper into this suburb and locate points of interest like transport, schools and amenities.
Canning Vale quick stats
High end
$1.3m
Median
$1.2m
Low end
$1.0m
21.6 %
Annual growth
$1.2m
Annual median sales price
$855pw
Annual median rental price