
11/11 Longhurst Way, Queens Park WA 6107
UNDER OFFER BY TEAM CAPUTO!
-
3 Bedrooms
-
2 Bathrooms
-
2 Cars
-
Landsize 343m2
House
View
Exceptional Freestanding Home with Ample Parking, Quality finishes and Outdoor Entertaining
Proudly Presented by DANTE CAPUTO
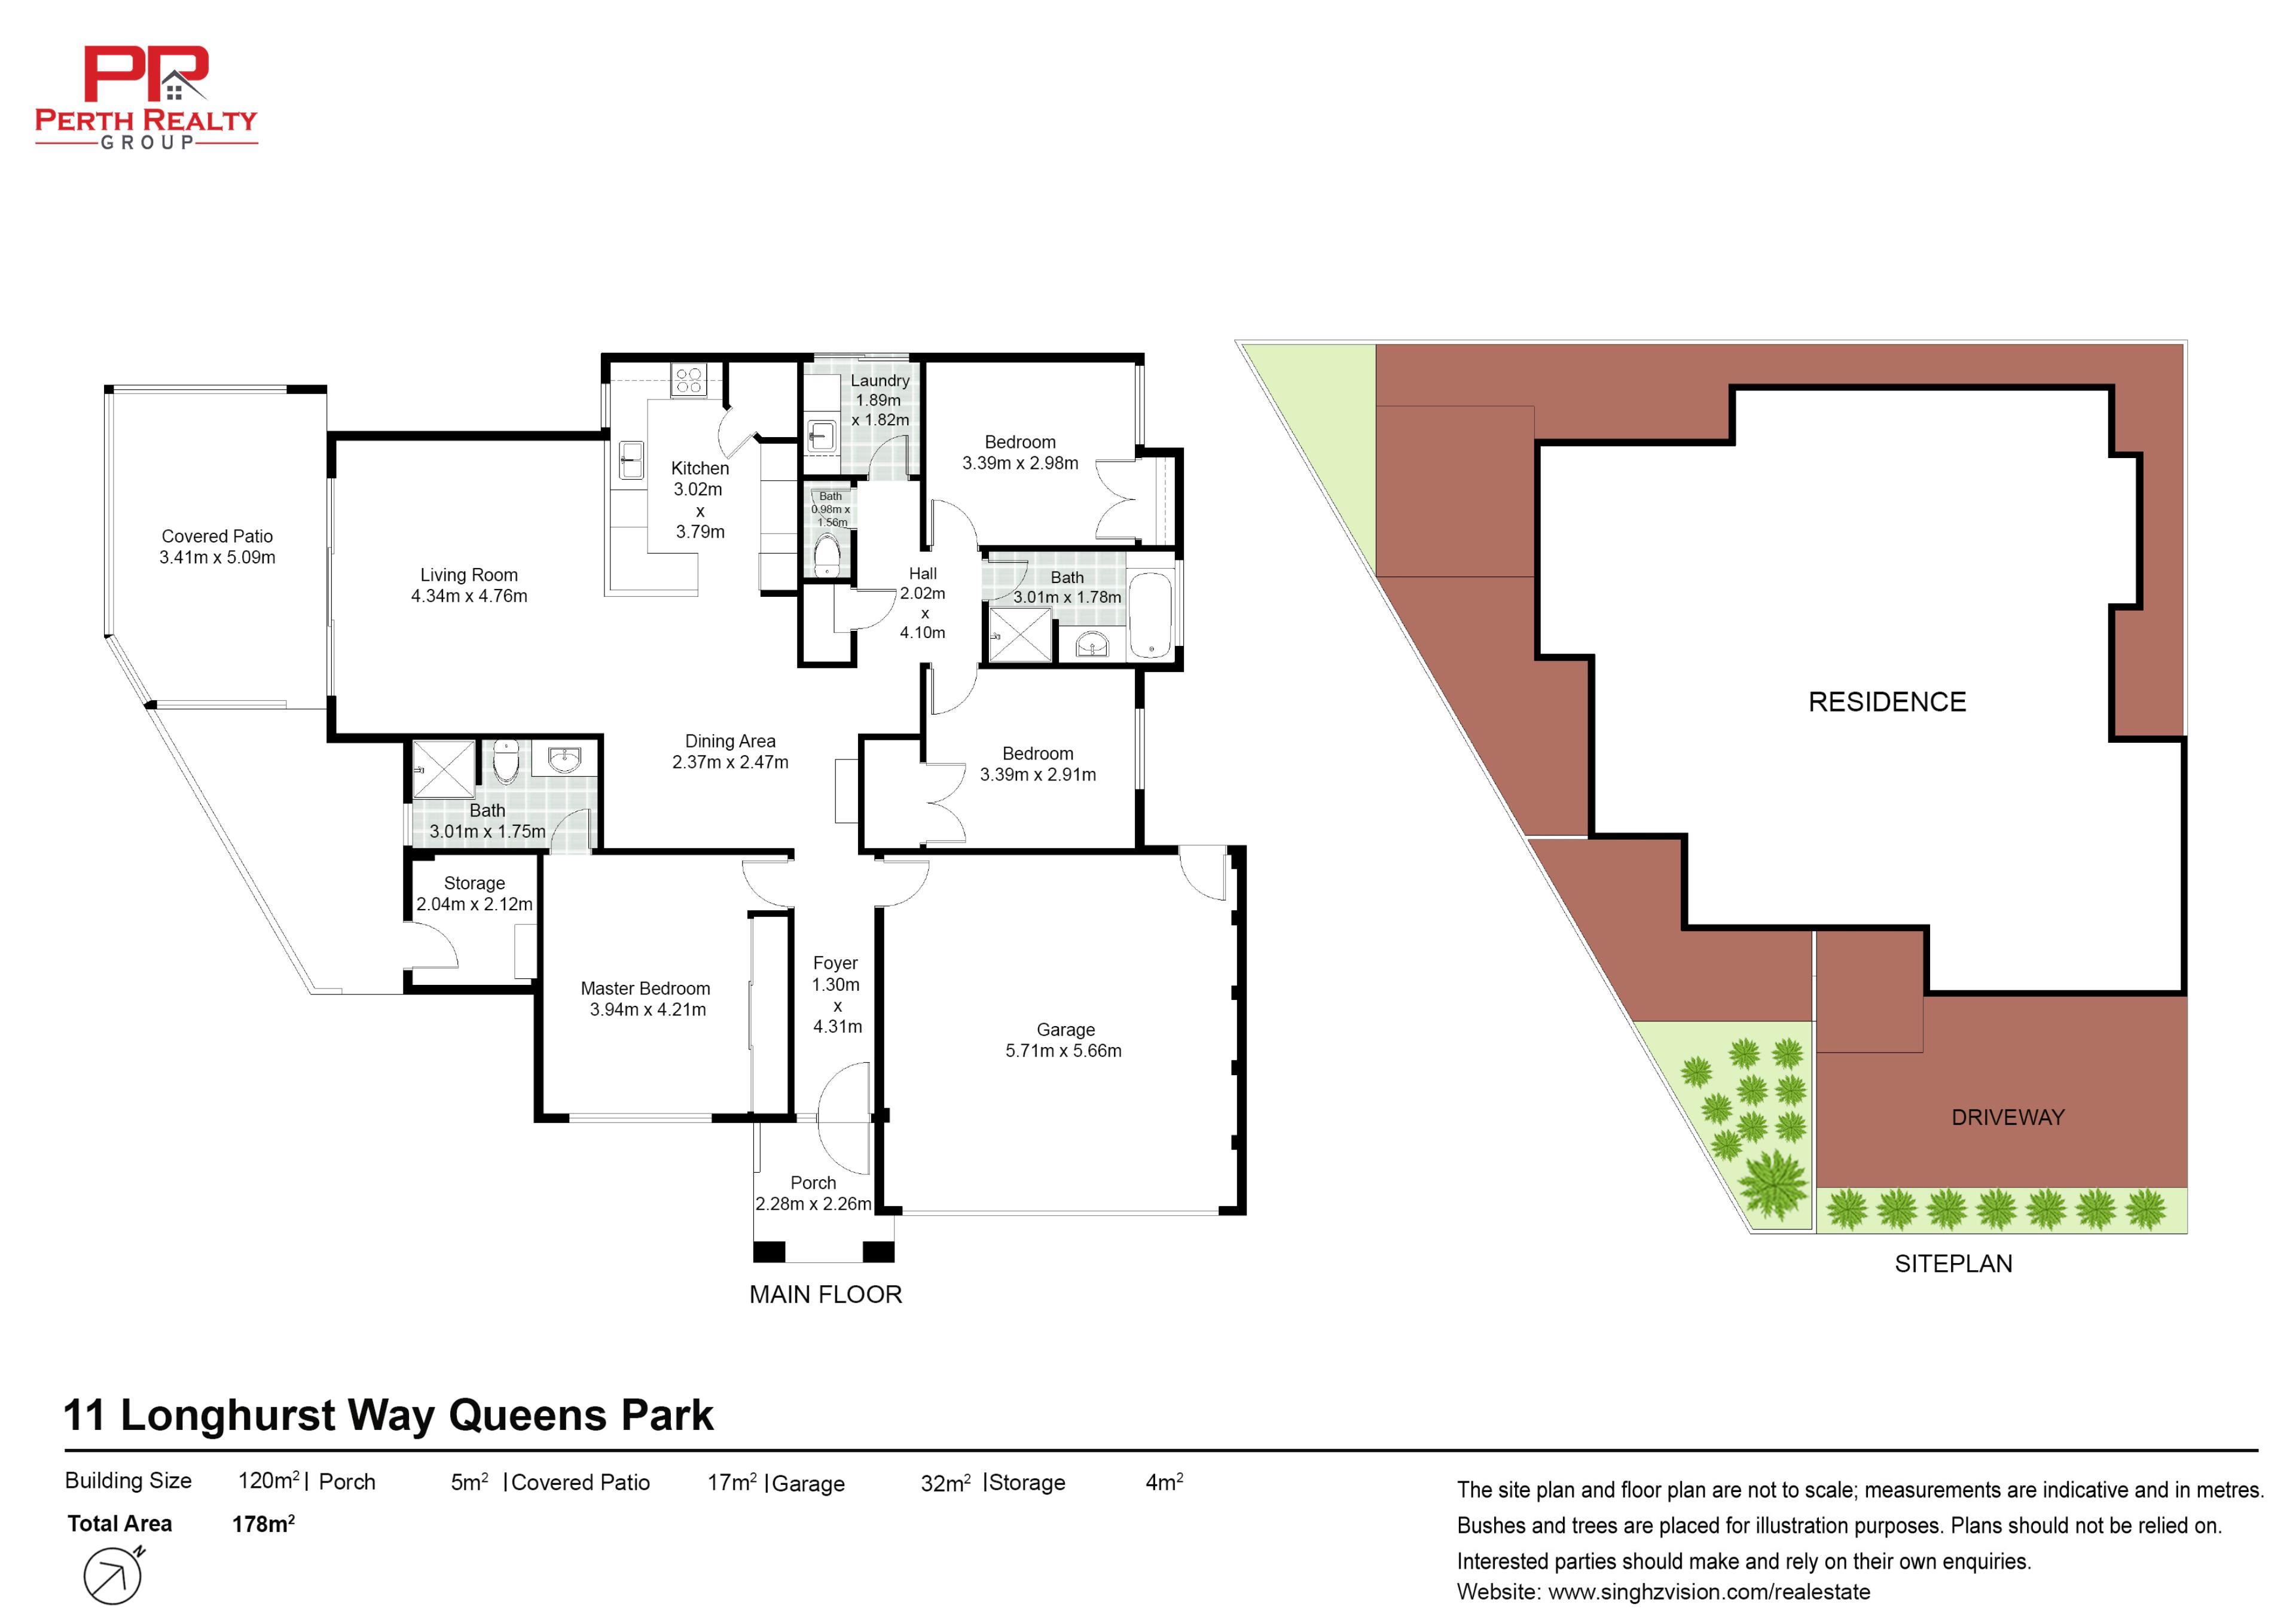
Positioned on a generous 343sqm corner lot, this beautifully maintained freestanding 3-bedroom, 2-bathroom residence has no common walls - delivering the privacy and independence of standalone living with the convenience of a low-maintenance lifestyle.
Set within a boutique complex of only 11 homes, this double-brick home has been thoughtfully enhanced by the current owner and offers a rare combination of generous living, extensive security, exceptional outdoor entertaining and outstanding parking flexibility.
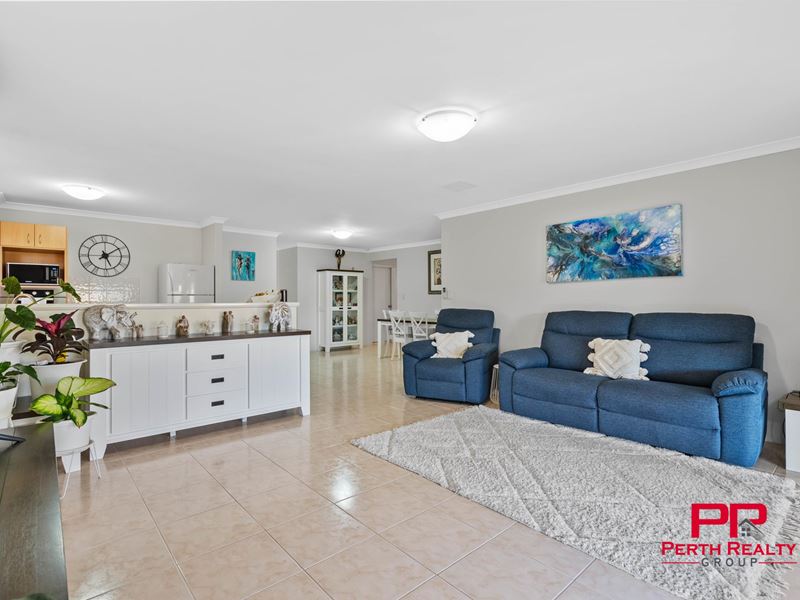
Tiled flooring flows from the secure entry through to a light-filled open-plan living, dining and kitchen zone with plenty of room for multiple living and dining arrangements. The large wrap-around kitchen is a standout - abundant storage, generous bench space, tiled splashback, gas cooktop, built-in oven, Bosch dishwasher, walk-in pantry, fridge recess and a breakfast bar overlooking the living area.
All three bedrooms feature plush carpet, built-in robes and security shutters. The master offers a private ensuite and split-system air conditioning, while bedroom two has its own split-system and additional wardrobe space - ideal for guests, family or a home office. The central main bathroom includes a bath, shower and vanity, with a separate second toilet adding everyday practicality.
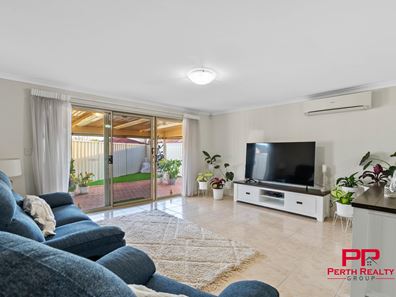
At the rear, the home truly comes into its own. The covered alfresco creates an impressive extension of the internal living space, enhanced by outdoor roller blinds and café-style blinds for privacy, shade and protection from the elements. An outdoor gas bayonet makes BBQ entertaining effortless, and the artificial lawn and fully fenced surrounds keep it easy-care.
Parking is a genuine advantage - a double lock-up garage plus two additional driveway bays, with gated side access and the practicality of a corner position.
Security has been comprehensively considered throughout, with shutters to all windows, window locks, security grills, a screen entry door, alarm system and deadlocks. Comfort is equally well covered with a 7.4kW Panasonic split-system to the living area, gas points inside and out, and instantaneous gas hot water.
With double-brick construction, no common walls, corner positioning, four-car parking and a superb outdoor entertaining area, this is a home that offers far more than the typical villa.
Key Features:
• Freestanding villa with no common walls
• Generous 343sqm corner survey-strata lot
• 3 bedrooms, all with built-in robes and plush carpet
• 2 bathrooms plus separate second toilet
• Double-brick construction
• 4-car parking - double lock-up garage plus 2 additional driveway bays
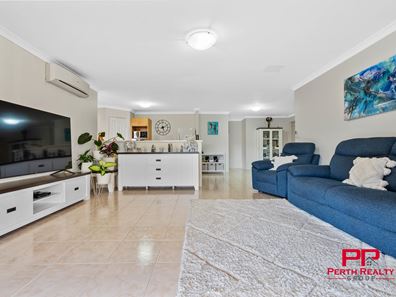
• Light-filled open-plan living and dining area
• 7.4kW Panasonic split-system air conditioning to living/dining
• Additional split-system air conditioning to master bedroom and bedroom two
• Large wrap-around kitchen with generous storage and bench space, tiled splashback, walk-in pantry, breakfast bar and dedicated fridge recess
• Four-burner gas cooktop with exhaust fan, built-in oven and Bosch dishwasher
• Master bedroom with private ensuite
• Main bathroom with bath, shower and vanity
• Large linen storage
• Tiled laundry with generous bench space and large basin
• Covered alfresco entertaining area with outdoor roller blinds and café-style blinds/fly screens
• Outdoor gas bayonet and double power point, ideal for easy BBQ entertaining
• Gas points inside and outside
• Instantaneous gas hot water system
• Security shutters to all windows, plus window locks and selected security grills
• Security screen front door and gated side access
• Alarm system
• Lockable/gated living room glass door
• Deadlock to laundry door
• Artificial lawn and fully fenced, easy-care surrounds
• Front sensor light
• Double garage with power point and serviced garage door
• Separate rear storage area
• Two aerial/TV connection points in living room
• Quality fixtures and fittings throughout
Additional Details:
3 bedrooms | 2 bathrooms | Separate toilet | Double garage | 2 additional driveway bays
Land area: 343 m²
Internal floor area: approx. 131 m²
Built: 2008
Survey-strata title
Council Rates: approx. $2,119.99 p.a.
Water Rates: approx. $1,311.54 p.a.
Strata Fees: approx. $420.00 per quarter
Wattle Grove Primary School catchment
Approx Rental return of $825 per week
Location Highlights:
Approx. 1km - St Norbert College
Approx. 1km - St Joseph's School
Approx. 1.5km - Queens Park Train Station
Approx. 2km - Westfield Carousel
Approx. 3km - Belmont Forum
Approx. 3km - Bentley Plaza
Approx. 3km - Canning River
Approx. 5km - Perth Airport
Approx. 8km - Perth CBD
Freestanding, secure and exceptionally well equipped for entertaining, 11/11 Longhurst Way offers the rare combination of survey-strata independence, no common walls, four-car parking and a generous 343sqm corner lot - all in a well-connected Queens Park setting.
Contact Team Caputo today to arrange your inspection.
Call 0414 032 145 to secure your viewing.
Property features
-
 Garages
2
Garages
2
-
 Floor area
131m2
Floor area
131m2
Property snapshot by reiwa.com
This property at 11/11 Longhurst Way, Queens Park is a three bedroom, two bathroom house listed for sale by Dante Caputo at Perth Realty Group.
For more information about Queens Park, including sales data, facts, growth rates, nearby transport and nearby shops, please view our Queens Park profile page.
If you would like to get in touch with Dante Caputo regarding 11/11 Longhurst Way, Queens Park, please call 0414 032 145 or contact the agent via email.
Cost breakdown
-
Council rates: $2,119 / year
-
Water rates: $1,311 / year
-
Strata fees: $420 / quarter
Nearby schools
Queens Park overview
Are you interested in buying, renting or investing in Queens Park? Here at REIWA, we recognise that choosing the right suburb is not an easy choice.
To provide an understanding of the kind of lifestyle Queens Park offers, we've collated all the relevant market information, key facts, demographics and statistics to help you make a confident and informed decision.
Our interactive map allows you to delve deeper into this suburb and locate points of interest like transport, schools and amenities.
Queens Park quick stats
High end
$1.0m
Median
$885k
Low end
$805k
19.2 %
Annual growth
$885k
Annual median sales price
$830pw
Annual median rental price