View
A HIDDEN ARCHITECTURAL TREASURE IN THE HEART OF SHENTON PARK
Tucked away in one of Shenton Park's most sought-after pockets, this amazing residence is in a league of its own.
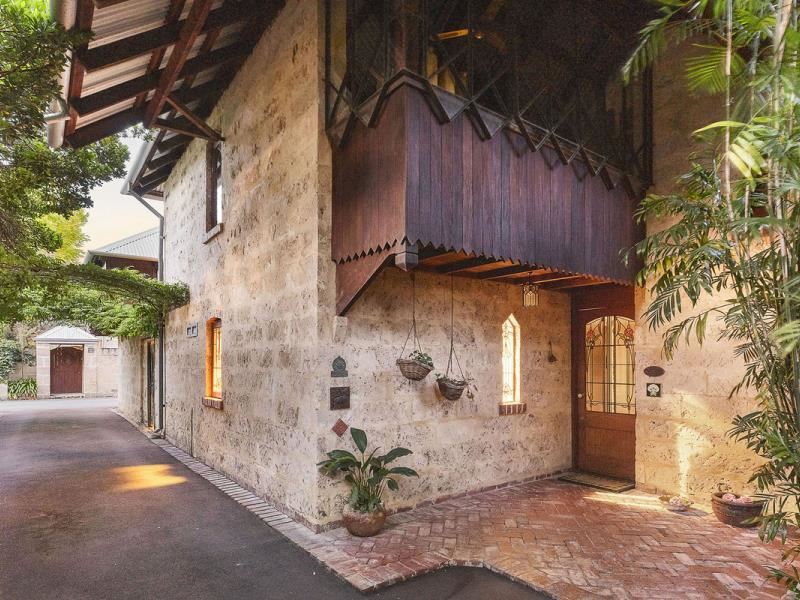
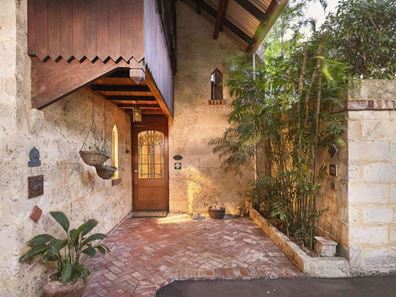
Designed by renowned architect Brian Klopper, this captivating three-bedroom, two-bathroom home is rich in character, creativity, and charm. With its distinctive tower, beautiful stonework and striking use of timber throughout, this limestone residence is truly extraordinary.
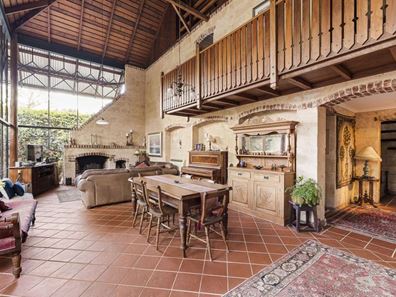
As you enter, discover a striking central living area boasting soaring timber-lined ceilings and expansive walls of glass that spill effortlessly onto a beautiful brick-paved garden courtyard. North-facing and bathed in natural light, this space offers a unique setting for relaxed everyday living and entertaining.
The welcoming kitchen comes complete with generous walk in pantry, jarrah and marble bench tops and one of the many beautiful lead light windows featured throughout the home. A large laundry has direct access to the garden.
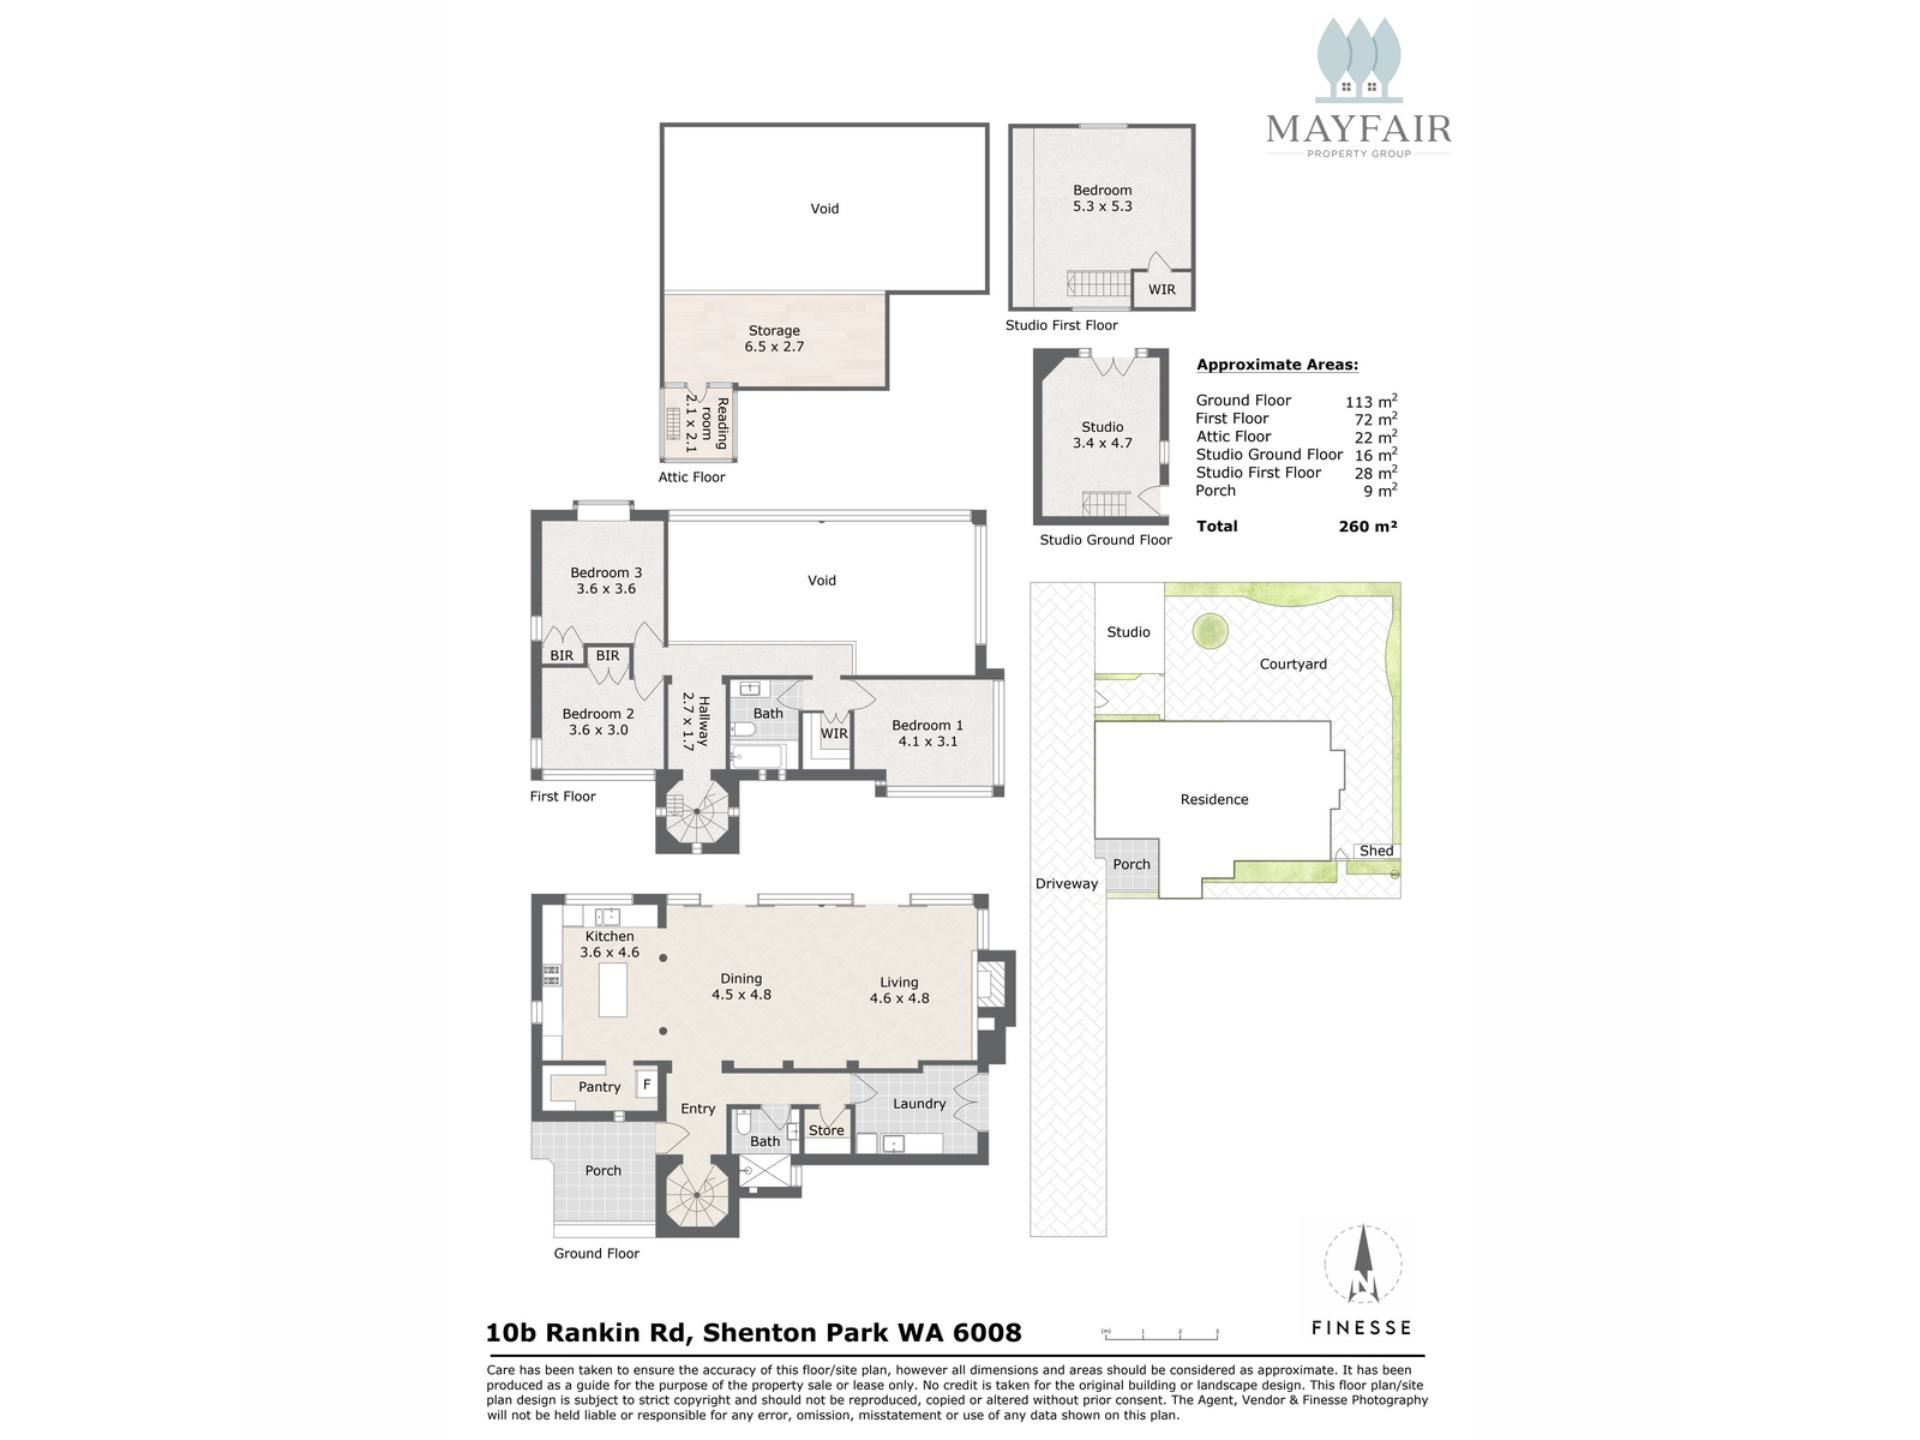
Adding yet another layer of versatility is the separate double-storey rear studio – perfect for use as an additional bedroom upstairs and a creative retreat, home office or separate living space downstairs.
Rich in architectural personality, this is an iconic Brian Klopper home brimming with warmth and character. It is a home for those who appreciate thoughtful and distinctive design as well as something genuinely unique. It is indeed rare to find and is a property that needs to be viewed to be fully appreciated.
Three bedrooms. Two bathrooms. A separate studio. Abundant charm and character.
Property Highlights:
- 466sqm lot
- ROW access at rear
- Architecturally designed by renowned architect Brian Klopper
- Stunning lead light windows throughout
- Three bedrooms and two bathrooms
- Renovated bathrooms, one with a view to a second private rear courtyard
- Separate double-storey rear studio offering a fourth bedroom or teenage retreat
- Spectacular timber-lined vaulted ceilings
- Sweeping steel-framed glazing connecting the interior with the garden courtyard
- Expansive mezzanine attic storage area
- Beautiful brick-paved outdoor entertaining area
- Romantic tower with reading nook and treetop views
- Lovely established gardens featuring mature trees and a pond with fountain to add tranquility
- Tree lined private driveway
- A truly stand out residence in sought-after Shenton Park
Walk to:
- Lake Jualbup, King’s Park and other green spaces
- Shenton Park train station
- Nicholson Road shops, cafes and restaurants
- Onslow Road Village with 24hr IGA, bakery, newsagent, pharmacy and more
- Local schools
School Catchments:
- Rosalie Primary School
- Shenton College
Lot Particulars and Outgoings:
- Lot 2 on Strata Plan 14758, Vol 1768 Folio 204
- Water rates of $2,422 p.a
- Council rates of $3,777 p.a
Property features
-
 Garages
2
Property snapshot by reiwa.com
This property at 10B Rankin Road, Shenton Park is a three bedroom, two bathroom house listed for sale by Oonagh Lisle and Hayley Berry at Mayfair Property Group Pty Ltd.
For more information about Shenton Park, including sales data, facts, growth rates, nearby transport and nearby shops, please view our Shenton Park profile page.
If you would like to get in touch with Oonagh Lisle or Hayley Berry regarding 10B Rankin Road, Shenton Park, please call Oonagh on 0411 037 504 or call Hayley on 0410 969 172, or contact the agent via email.
Cost breakdown
-
Council rates: $3,778 / year
-
Water rates: $2,422 / year
Nearby schools
Shenton Park overview
Shenton Park is an established suburb that spans two square kilometres within the municipality of the City of Subiaco. The affluent western-suburb is characterised by renovated heritage homes and modern architecture.
Life in Shenton Park
Shenton Park's leafy suburban lifestyle benefits from its proximity to major urban environment like Perth City and Subiaco. The Shenton Park Railway Station keeps residents easily and conveniently connected to these areas, while the many parks and reserves provide a serene escape. Features of the suburb include the Shenton Park Dogs' Refuge Home and Shenton Park College.
Shenton Park quick stats
High end
$3.1m
Median
$2.4m
Low end
$1.9m
4.2 %
Annual growth
$2.4m
Annual median sales price
$1,275pw
Annual median rental price
Contact the agent